View full property details, save favourites & contact the agent.
8+ chars with an uppercase, lowercase, number and a special
character (e.g. ! @ # $ %).
By submitting your information, you agree and consent to the following:
✅ Consent to Communicate: I authorize Arun Rahul Group to contact me via email, phone call, or text message in relation to real estate services, property listings, market updates, and other related information.
✅ Opt-In for Marketing & Updates.
✅ No Obligation. Submitting does not obligate me to use your services, and I may unsubscribe at any time. Privacy Assurance: My information will be kept strictly confidential and will not be shared or sold to any third parties.
FIND OUT MORE ABOUT 21031 130 AV NW, EDMONTON ALBERTA T5S0N6 (MLS® #E4515758)
✅ Consent to Communicate · ✅ Opt-In for Marketing & Updates · ✅ No Obligation
Privacy Assurance: My information will be kept strictly confidential and will not be shared or sold to any third parties.
✅ Your inquiry has been sent! We'll be in touch shortly.
+5 more
21031 130 AV NW, Edmonton, Alberta
$465,000
3
Beds
3.0
Baths
1,577
Square feet
0.0066
Acres
About 21031 130 AV NW
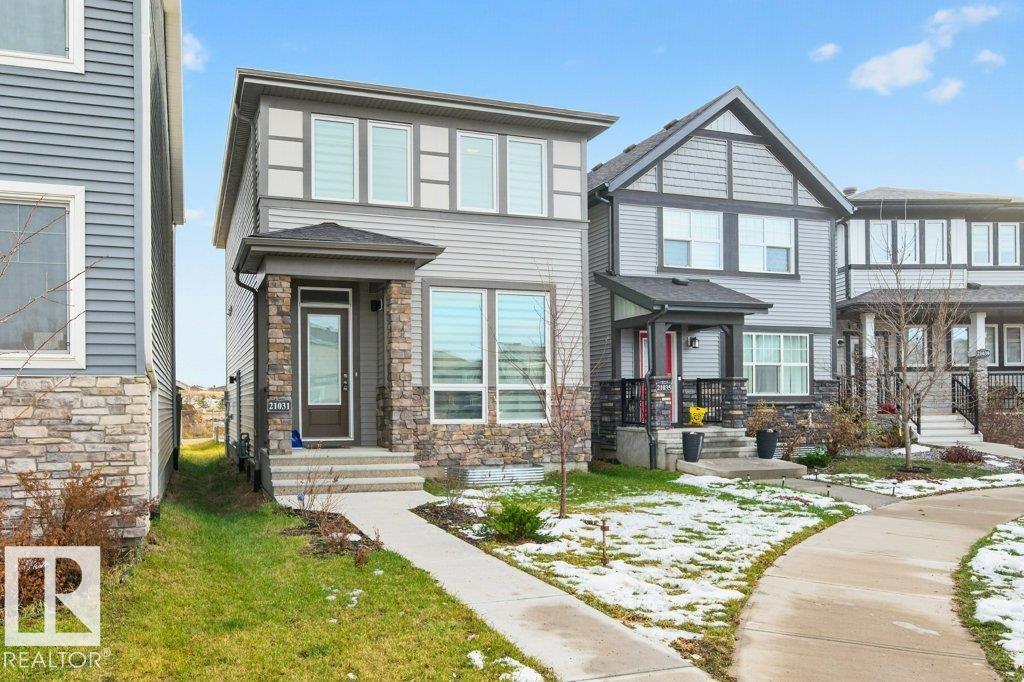
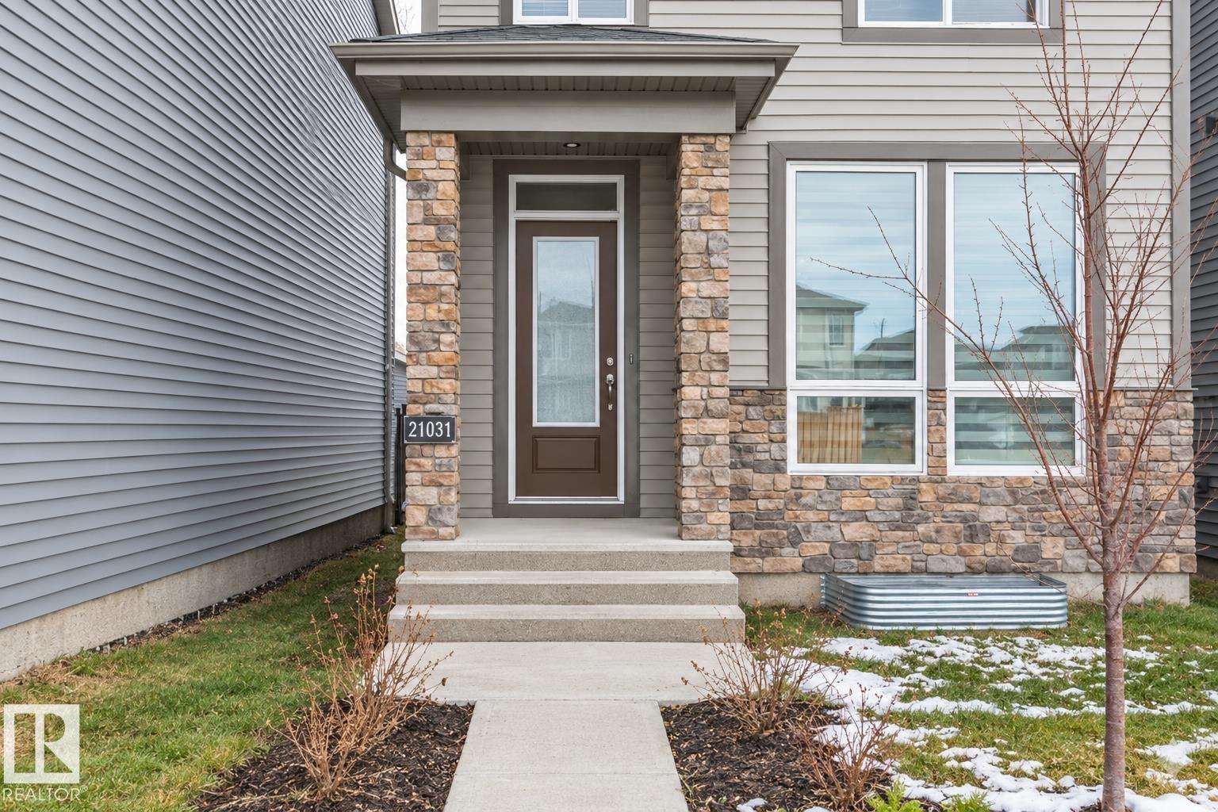
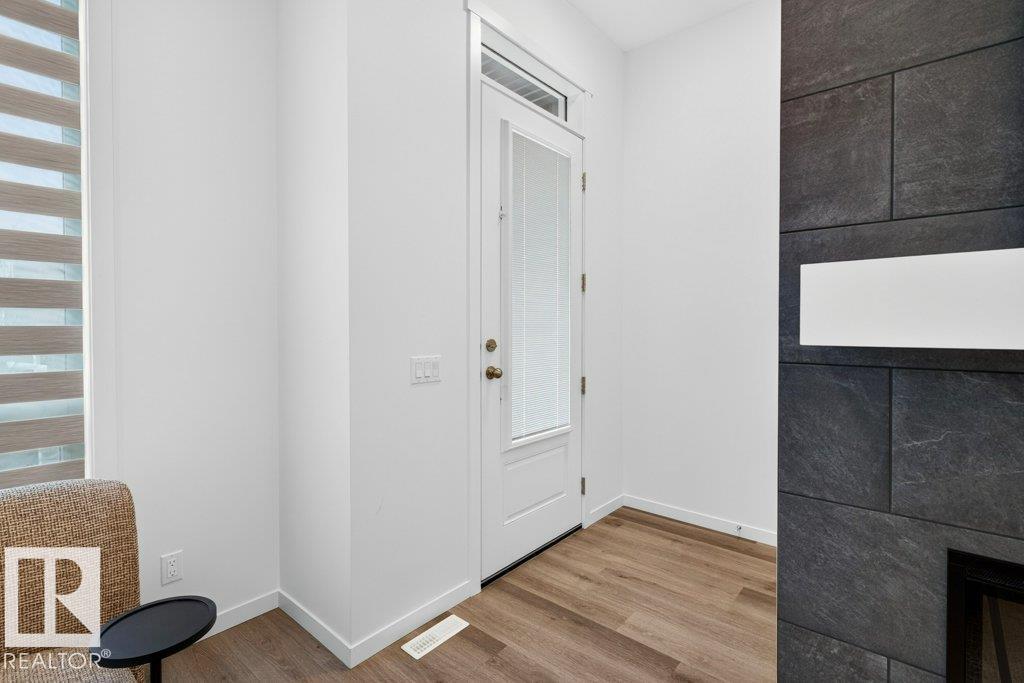
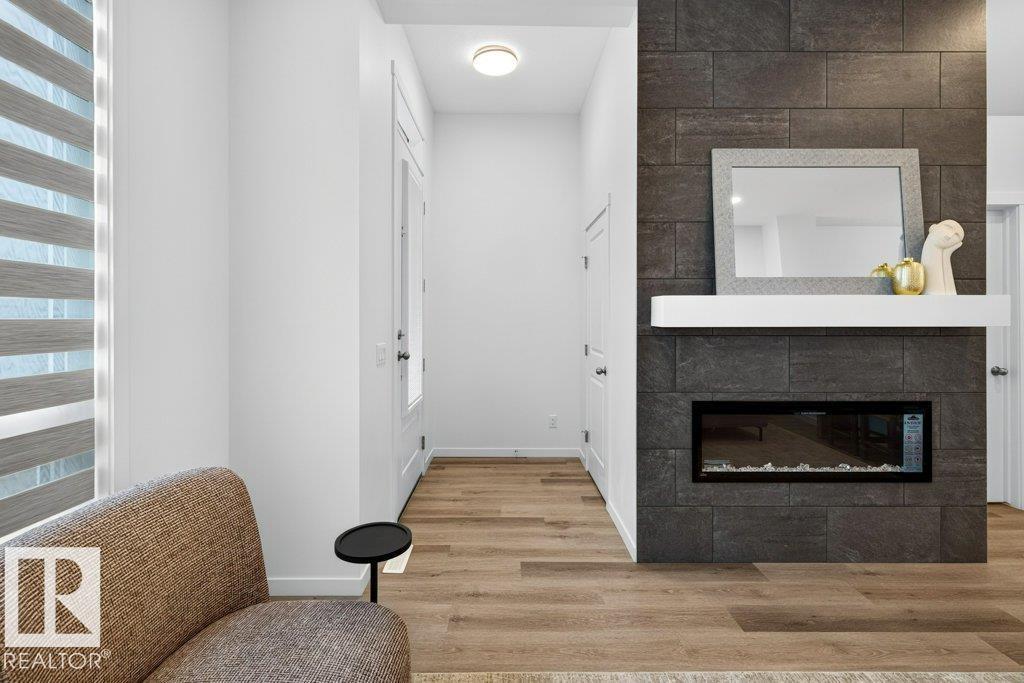
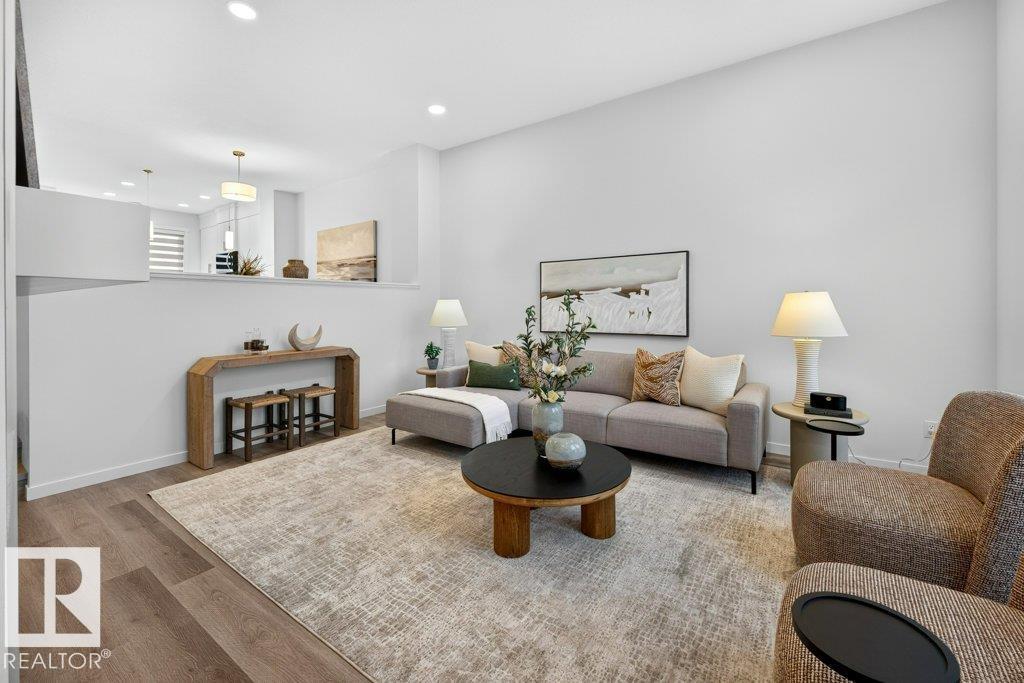
Still feeling brand new, this single-family home in Trumpeter feels barely lived in. Tucked into a quiet, nature-focused community beside Big Lake you’ll enjoy walking trails right at your doorstep, while St. Albert’s shopping, dining, and amenities are only minutes away and the Edmonton city core stays within easy reach. This tiered open-concept main floor is anchored by a stunning fireplace finished in floor-to-ceiling tile. The generous dining area flows into a bright, clean kitchen with 40 upper cabinets, under-cabinet lighting, and soft-close doors and drawers, perfect for everyday cooking and entertaining. The front entrance includes a huge 5ft x 5ft walk in closet. Upstairs, the primary suite is a true retreat with a large walk-in closet and an ensuite with dual sinks. Two additional bedrooms, a full size laundry room with extra shelving, and another full bathroom complete the level. The basement adds long-term value w/ development potential: a separate side entrance, 9' ceilings, & 2 windows (id:66920)
Key Features
Washer
Refrigerator
Dishwasher
Stove
Dryer
Microwave Range Hood Combo
Window Coverings
No Smoking Home
Ceiling - 10ft
Parking Pad
Forced air
House
Open House
Sat, May 30th, 2026 @ 2pm - 4pm
No RSVP required. Drop in anytime during the open house window.
Listing courtesy of REALTORS® Association of Edmonton.
The trademarks REALTOR®, REALTORS® and the REALTOR® logo are controlled by
The Canadian Real Estate Association (CREA) and identify real estate professionals who
are members of CREA. Data is deemed reliable but is not guaranteed accurate by CREA.