View full property details, save favourites & contact the agent.
8+ chars with an uppercase, lowercase, number and a special
character (e.g. ! @ # $ %).
By submitting your information, you agree and consent to the following:
✅ Consent to Communicate: I authorize Arun Rahul Group to contact me via email, phone call, or text message in relation to real estate services, property listings, market updates, and other related information.
✅ Opt-In for Marketing & Updates.
✅ No Obligation. Submitting does not obligate me to use your services, and I may unsubscribe at any time. Privacy Assurance: My information will be kept strictly confidential and will not be shared or sold to any third parties.
FIND OUT MORE ABOUT 208 910 LAKESIDE DRIVE, NELSON BRITISH COLUMBIA V1L6G3 (MLS® #10387316)
✅ Consent to Communicate · ✅ Opt-In for Marketing & Updates · ✅ No Obligation
Privacy Assurance: My information will be kept strictly confidential and will not be shared or sold to any third parties.
✅ Your inquiry has been sent! We'll be in touch shortly.
+5 more
208 910 Lakeside Drive, Nelson, British Columbia
$999,900
3
Beds
3.0
Baths
2,219
Square feet
About 208 910 Lakeside Drive
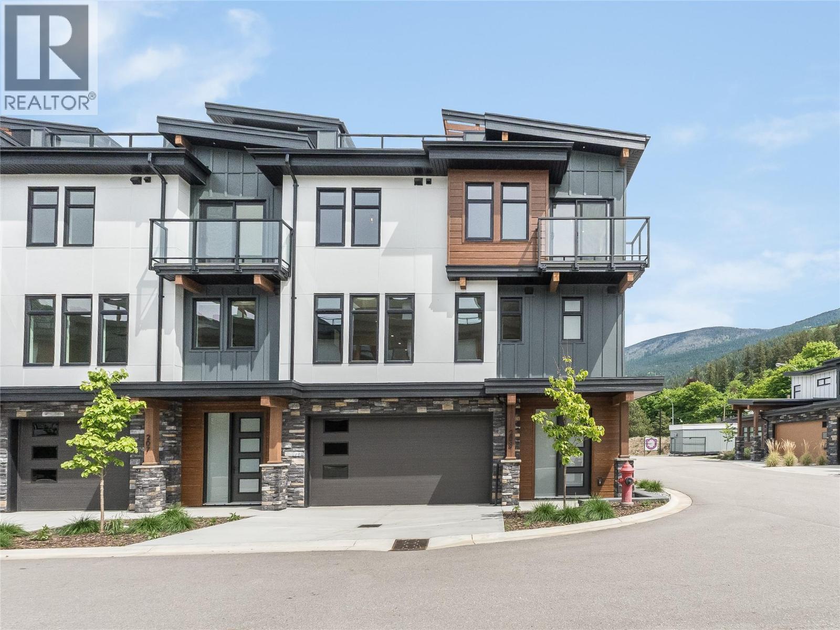
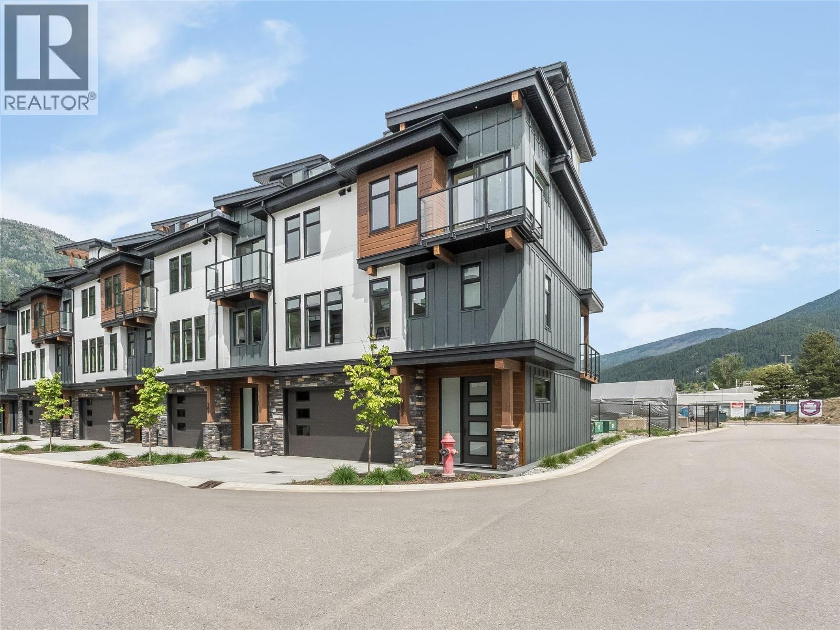
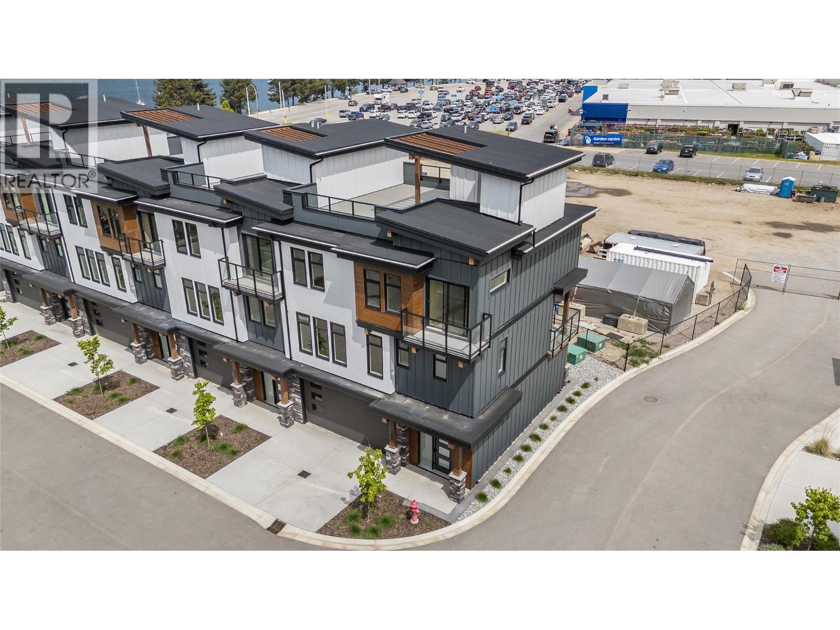
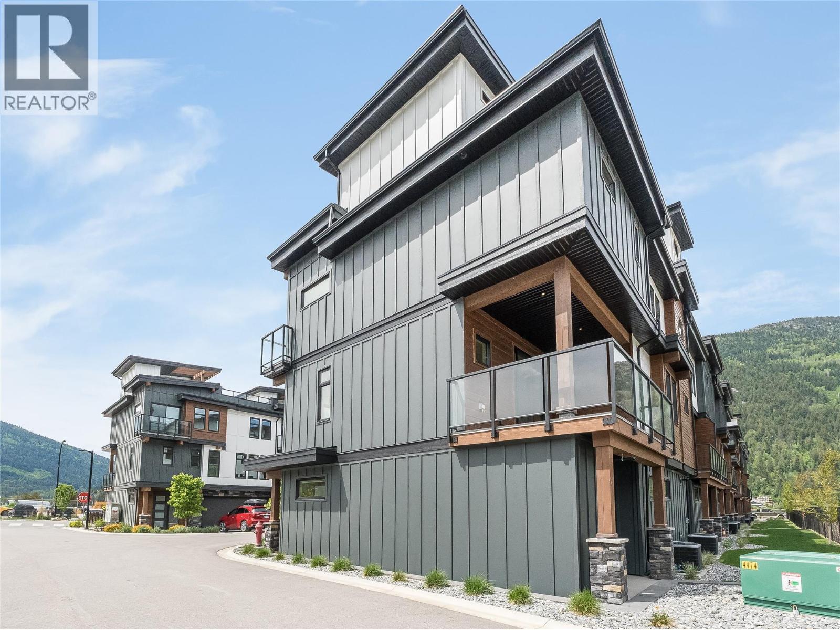
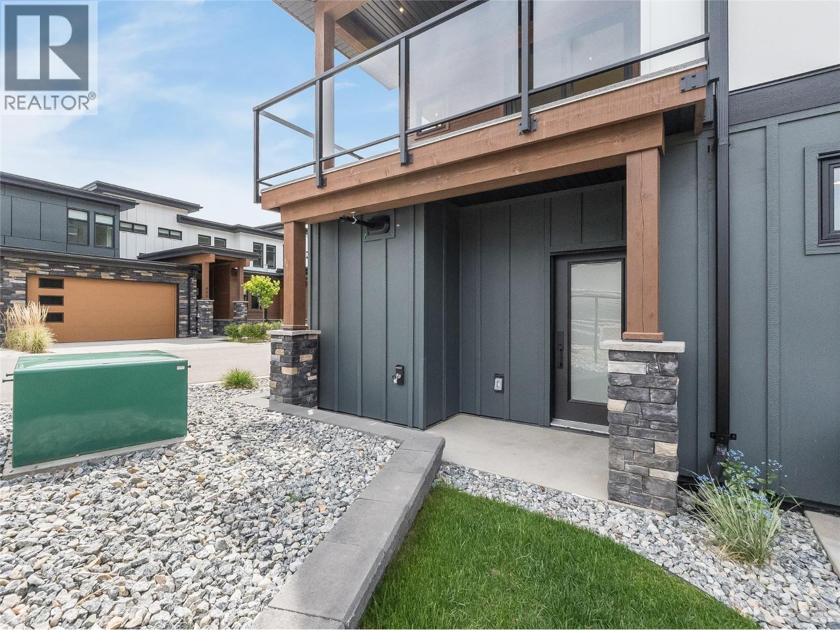
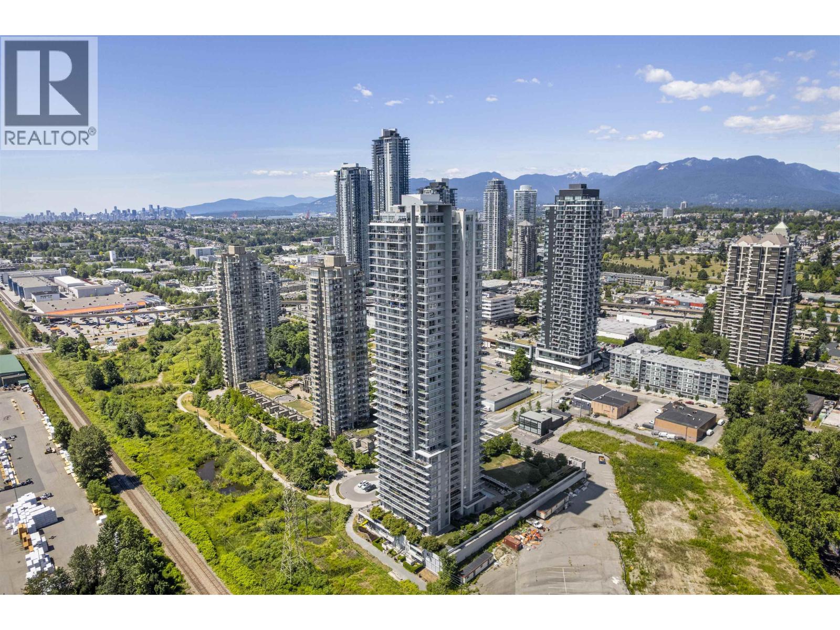
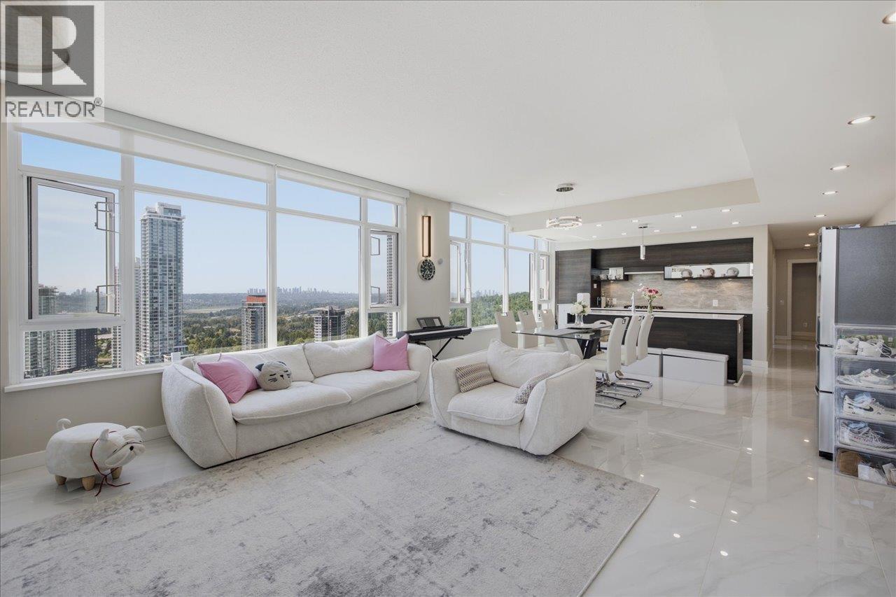
This beautifully designed 3-bedroom, 3-bathroom CORNER UNIT townhome is located in Nelson’s newest lakeside development, just steps from the shores of Kootenay Lake. Featuring luxury high-end finishes, a modern open-concept layout, and a double car garage, this home is thoughtfully designed for comfortable living and entertaining. A rare highlight of these townhomes is the spacious rooftop patio, offering the perfect space for hosting summer BBQs, relaxing with friends, and enjoying lake views. Not only are you steps from the lake, but you’re also within walking distance of groceries, recreation, and Nelson's vibrant downtown core. With a beautiful contemporary design throughout, this townhome is ideal for those seeking elevated living in a prime location. Call your real estate agent today to book a viewing! (id:66920)
Key Features
Refrigerator
Dishwasher
Oven
Washer/Dryer Stack-Up
Central island
Rentals Allowed
City view
Lake view
Mountain view
View of water
View (panoramic)
Unknown
Attached Garage
Stall
Heated Garage
Forced air
Central air conditioning
Row / Townhouse
Open House
Sat, May 30th, 2026 @ 2pm - 4pm
No RSVP required. Drop in anytime during the open house window.
Listing courtesy of Association of Interior REALTORS®.
The trademarks REALTOR®, REALTORS® and the REALTOR® logo are controlled by
The Canadian Real Estate Association (CREA) and identify real estate professionals who
are members of CREA. Data is deemed reliable but is not guaranteed accurate by CREA.