View full property details, save favourites & contact the agent.
8+ chars with an uppercase, lowercase, number and a special
character (e.g. ! @ # $ %).
By submitting your information, you agree and consent to the following:
✅ Consent to Communicate: I authorize Arun Rahul Group to contact me via email, phone call, or text message in relation to real estate services, property listings, market updates, and other related information.
✅ Opt-In for Marketing & Updates.
✅ No Obligation. Submitting does not obligate me to use your services, and I may unsubscribe at any time. Privacy Assurance: My information will be kept strictly confidential and will not be shared or sold to any third parties.
FIND OUT MORE ABOUT 2060 GRASSLANDS BOULEVARD, KAMLOOPS BRITISH COLUMBIA V2B0A6 (MLS® #10404286)
✅ Consent to Communicate · ✅ Opt-In for Marketing & Updates · ✅ No Obligation
Privacy Assurance: My information will be kept strictly confidential and will not be shared or sold to any third parties.
✅ Your inquiry has been sent! We'll be in touch shortly.
+5 more
2060 Grasslands Boulevard, Kamloops, British Columbia
$859,900
4
Beds
3.0
Baths
2,494
Square feet
0.1400
Acres
About 2060 Grasslands Boulevard
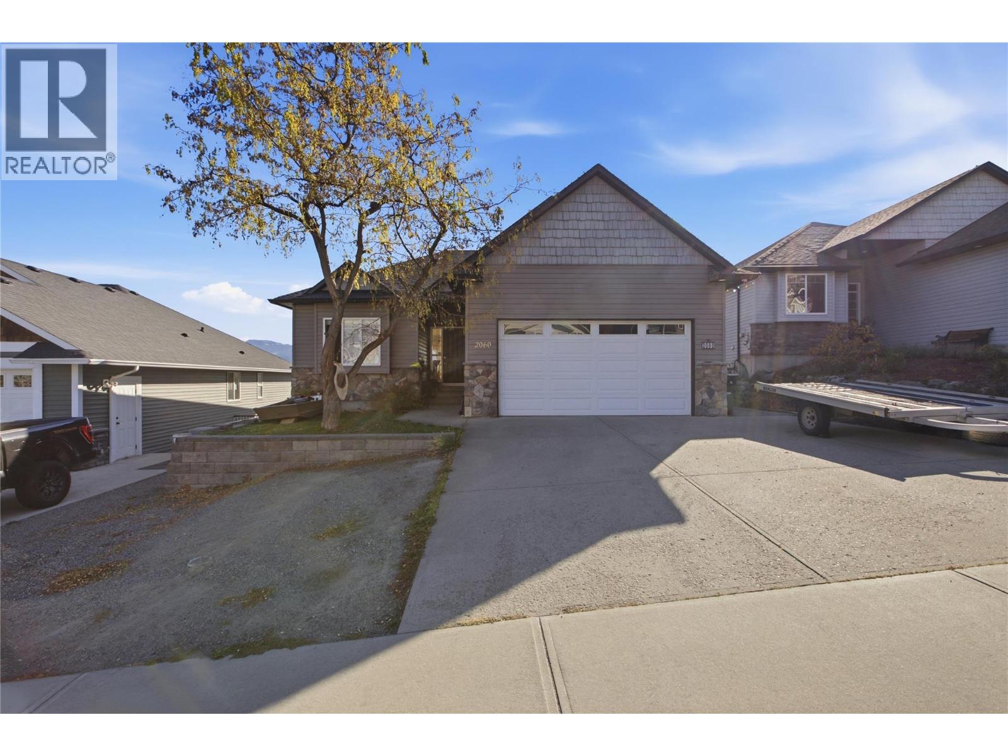
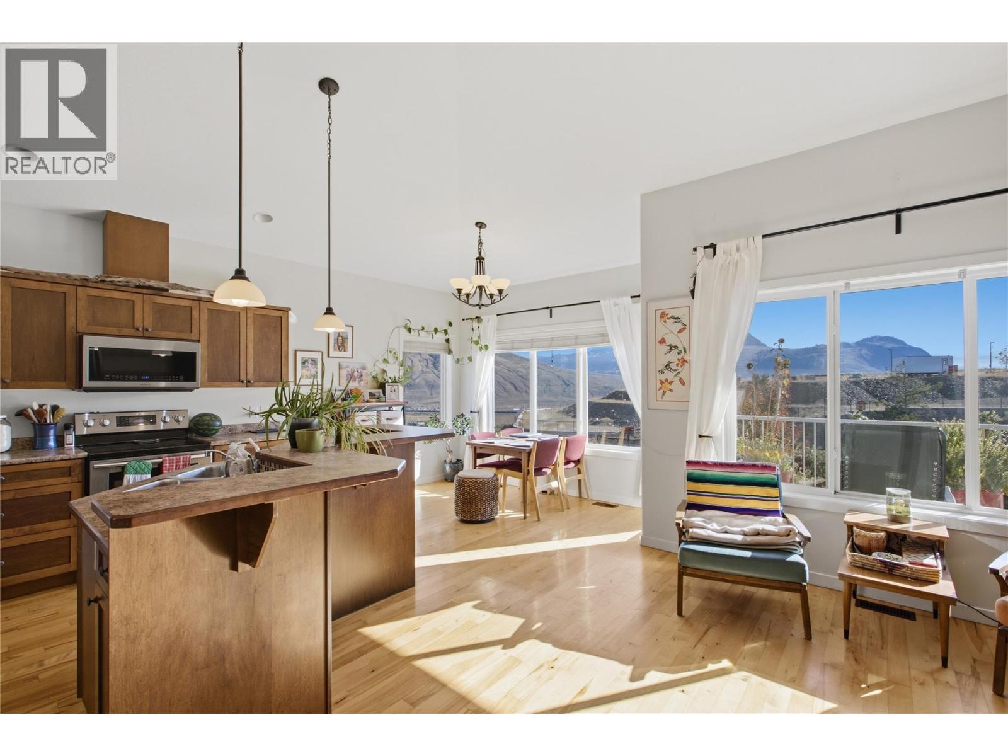
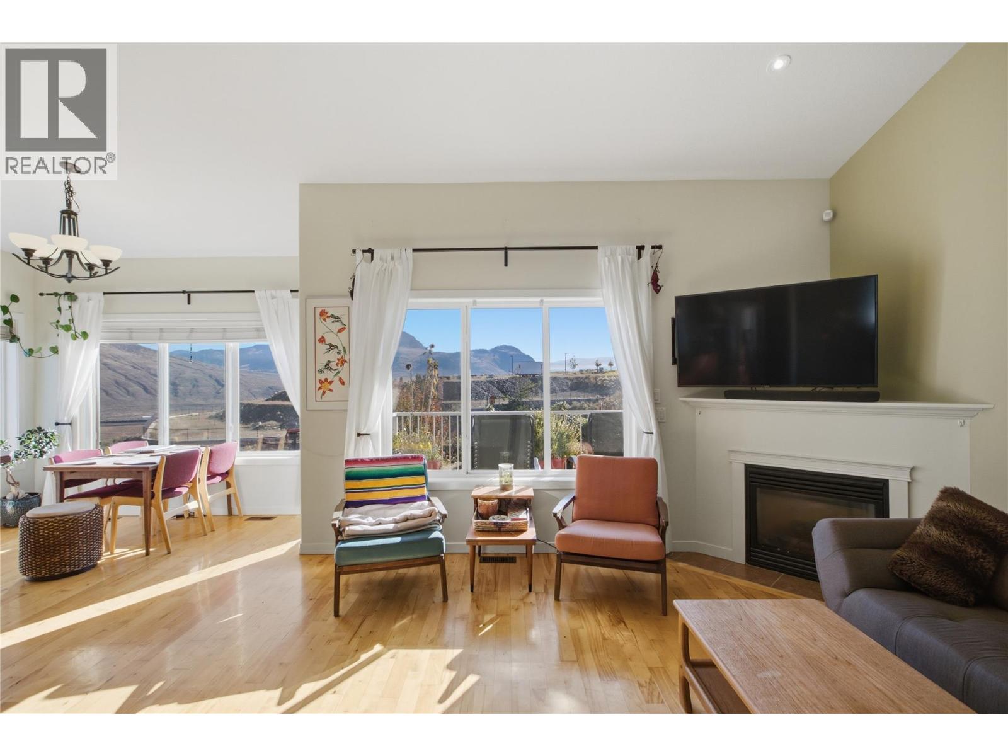
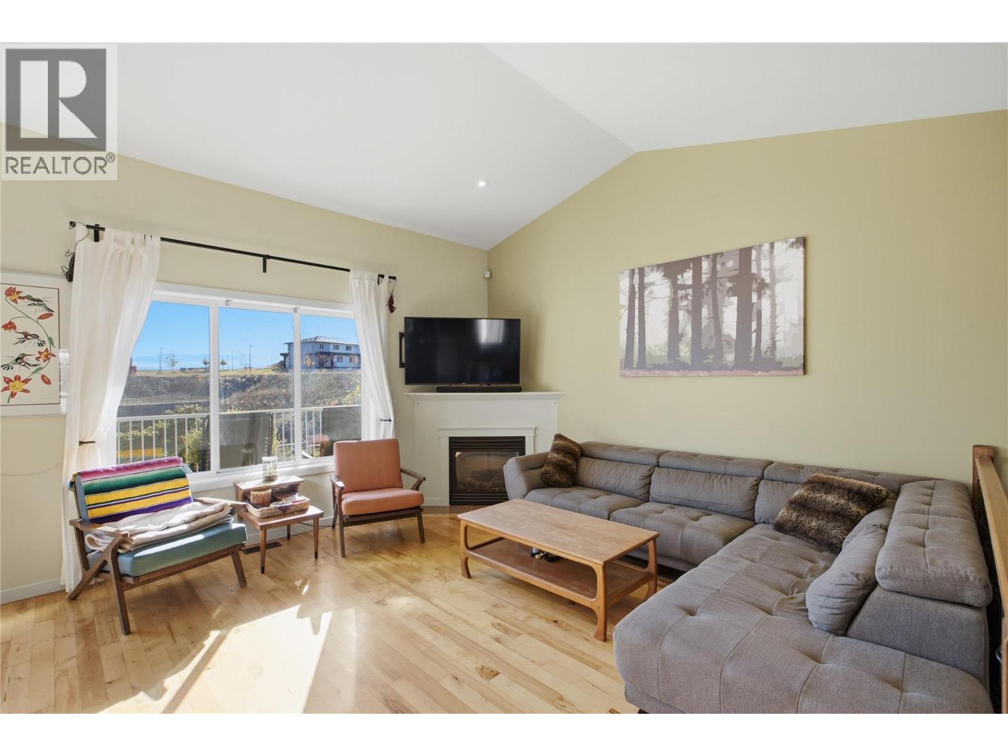
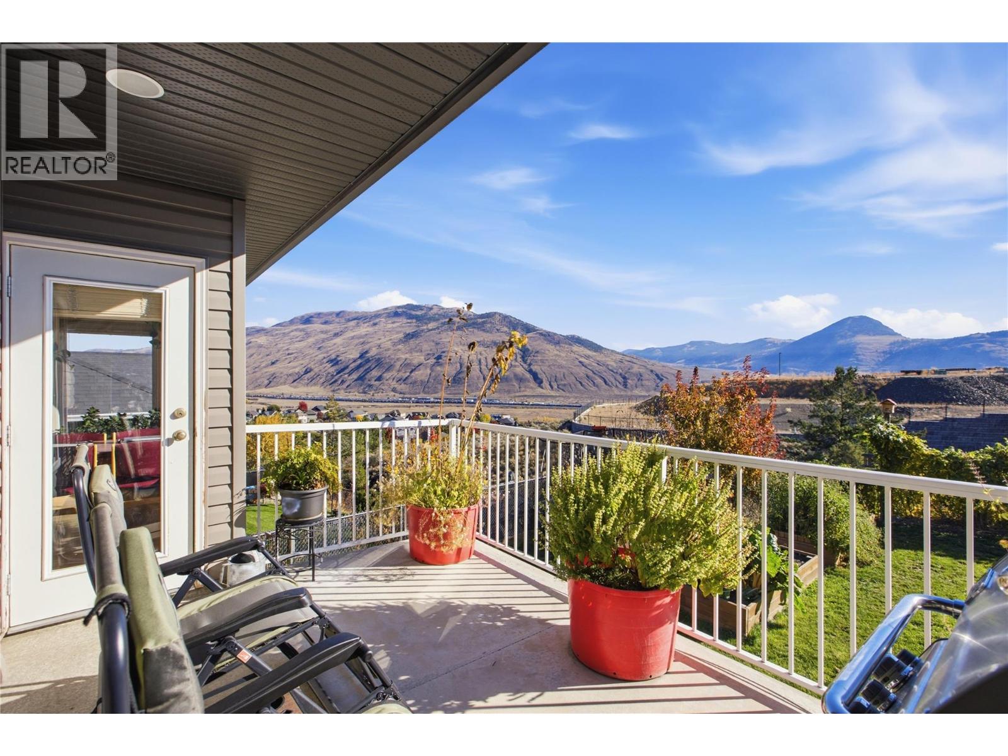
Welcome home to incredible views and an abundance of natural light! This 4 bed, 3 bath home offers space for the whole family plus a self-contained 1 bedroom suite. The bright, open-concept main floor features vaulted ceilings, 9' ceilings throughout, and large windows that frame the views and fill the home with morning sunlight. The kitchen is equipped with an island, perfect for cooking, gathering and entertaining. Step out onto the deck and take in uninterrupted views. Also on the main floor are two generously sized bedrooms and the expansive primary, which offers its own views and an ensuite with a stand-up shower and soaker tub. The entry level adds even more living space with a large secondary great room, ideal as a media room or games room, plus a sizeable den that can double as an office or additional storage. The daylight walk-out suite has its own private patio, making it a great mortgage helper or space for extended family. With flexible living options, room to grow, and views you’ll never tire of, this home checks all the boxes. (id:66920)
Key Features
Ranch
Attached Garage
Forced air
See remarks
Central air conditioning
House
Open House
Sat, May 30th, 2026 @ 2pm - 4pm
No RSVP required. Drop in anytime during the open house window.
Listing courtesy of Association of Interior REALTORS®.
The trademarks REALTOR®, REALTORS® and the REALTOR® logo are controlled by
The Canadian Real Estate Association (CREA) and identify real estate professionals who
are members of CREA. Data is deemed reliable but is not guaranteed accurate by CREA.