View full property details, save favourites & contact the agent.
8+ chars with an uppercase, lowercase, number and a special
character (e.g. ! @ # $ %).
By submitting your information, you agree and consent to the following:
✅ Consent to Communicate: I authorize Arun Rahul Group to contact me via email, phone call, or text message in relation to real estate services, property listings, market updates, and other related information.
✅ Opt-In for Marketing & Updates.
✅ No Obligation. Submitting does not obligate me to use your services, and I may unsubscribe at any time. Privacy Assurance: My information will be kept strictly confidential and will not be shared or sold to any third parties.
FIND OUT MORE ABOUT 206 5700 ANDREWS ROAD, RICHMOND BRITISH COLUMBIA V7E6N7 (MLS® #R3181359)
✅ Consent to Communicate · ✅ Opt-In for Marketing & Updates · ✅ No Obligation
Privacy Assurance: My information will be kept strictly confidential and will not be shared or sold to any third parties.
✅ Your inquiry has been sent! We'll be in touch shortly.
+5 more
206 5700 ANDREWS Road, Richmond, British Columbia
$638,800
2
Beds
2.0
Baths
815
Square feet
About 206 5700 ANDREWS Road
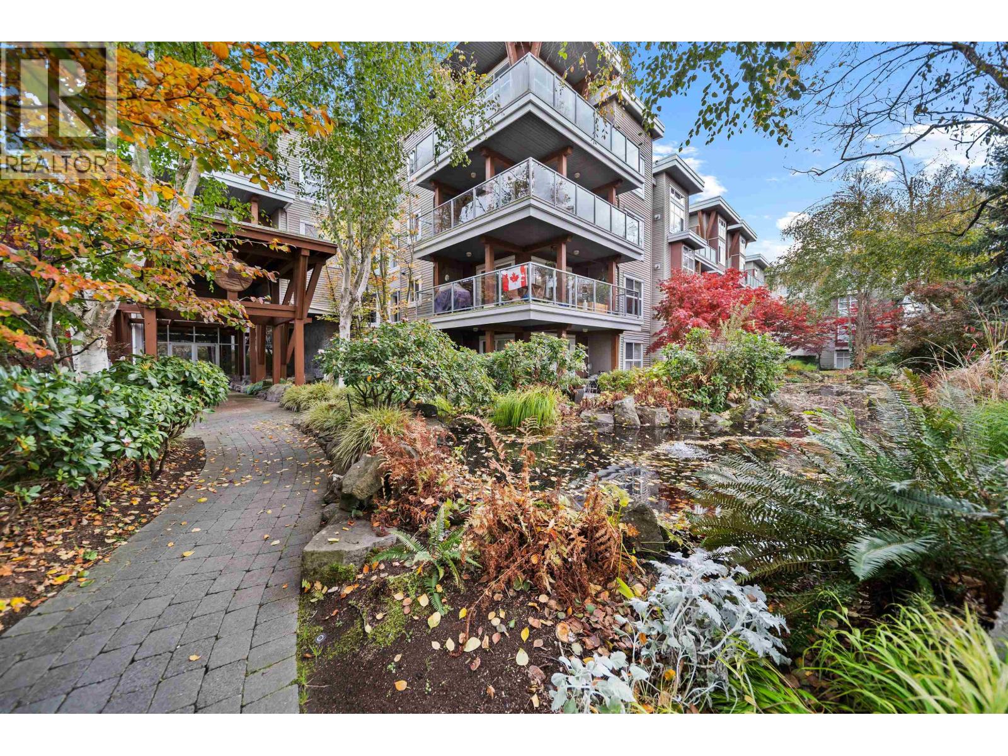
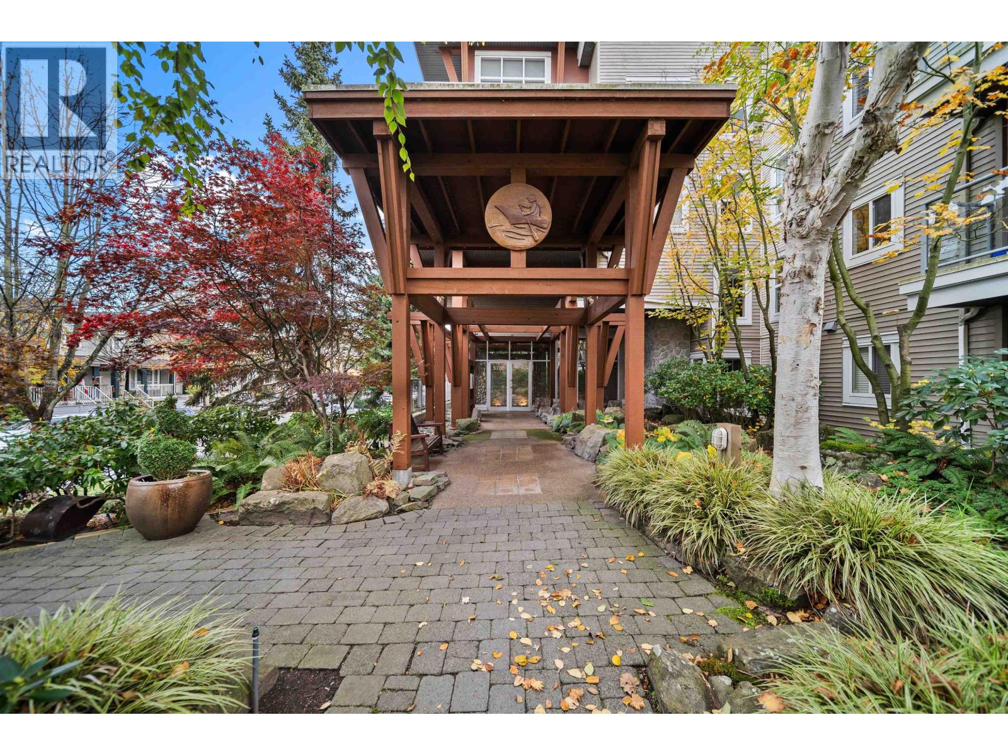
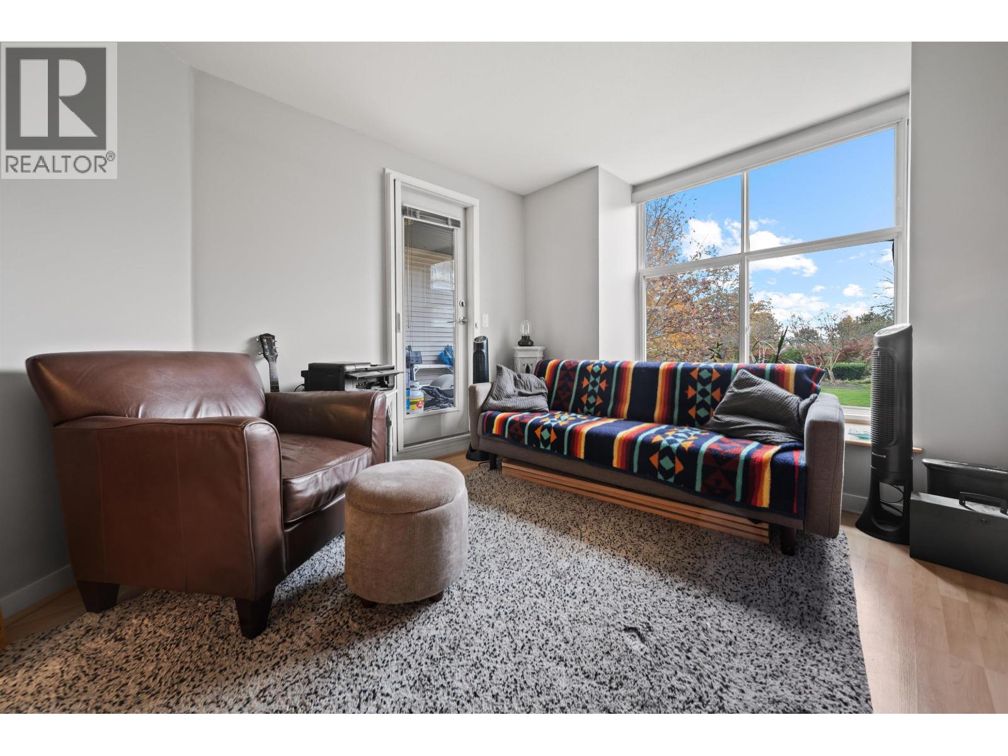
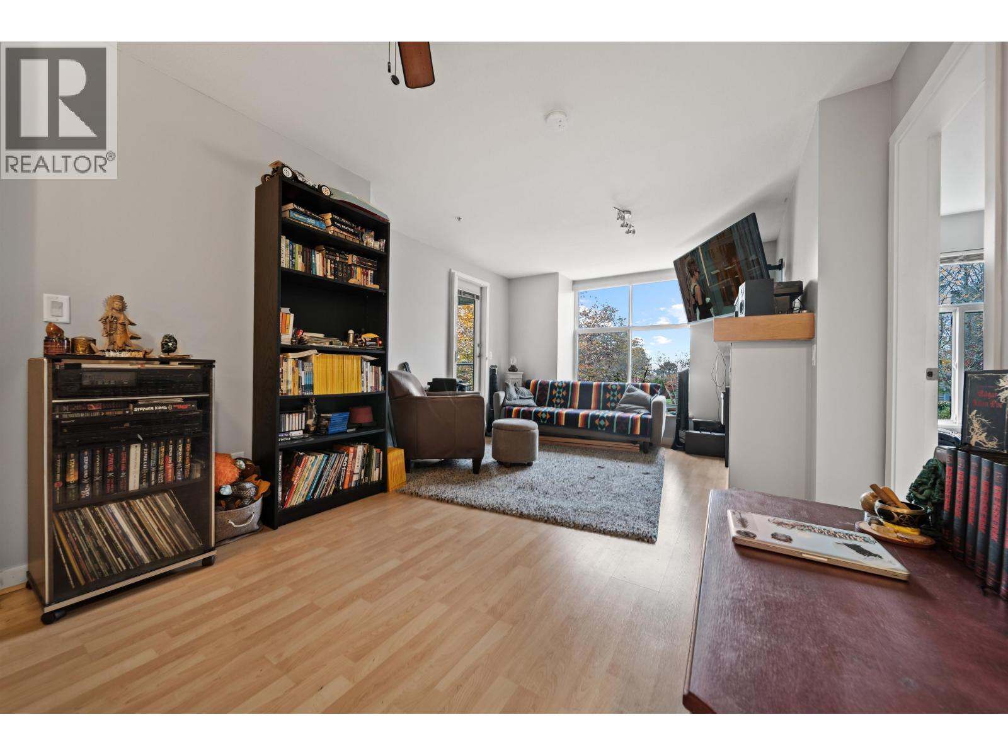
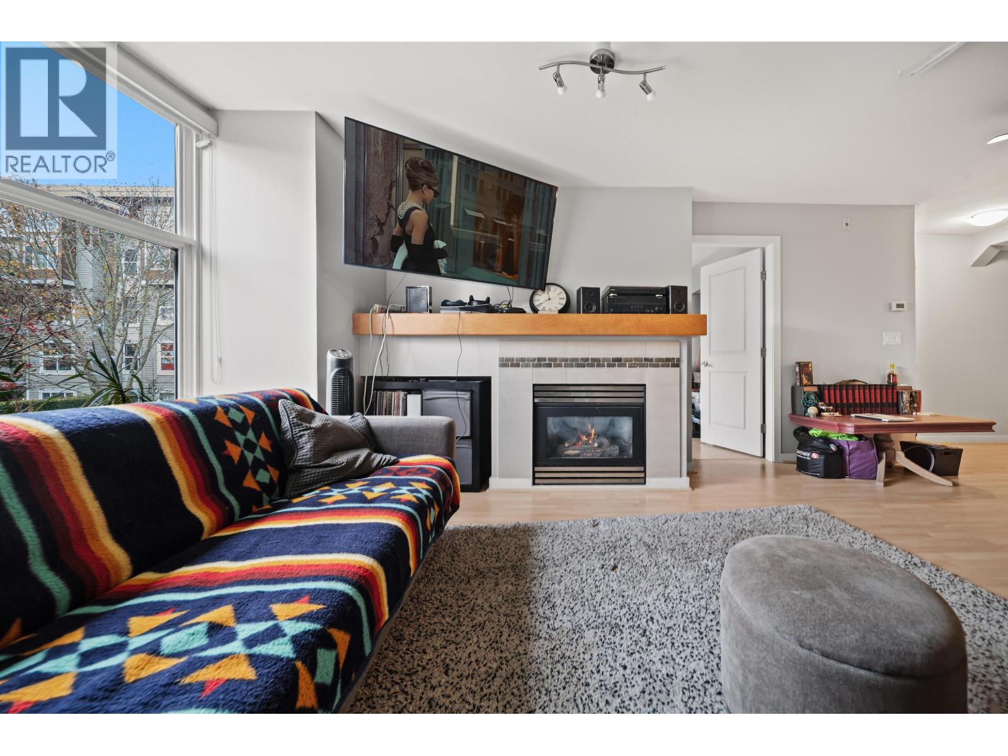
Welcome to this BRIGHT and inviting 2-bedroom, 2-full-bathroom home in Steveston! Offering 815 sq. ft. of thoughtfully designed living space, this suite features an excellent floor plan with bedrooms and bathrooms separated for maximum privacy. Enjoy the sunny SOUTH EXPOSURE and peaceful, private outlook over the beautifully landscaped courtyard and ponds. An excellent combination of comfort, value and convenience, whether you're a first-time buyer or looking to downsize. Several restaurants, cafés and everyday services are within two blocks, while a scenic 20-minute stroll takes you to Steveston Village. One parking stall is included, with the option to rent a second from a neighbour. Book your private viewing today! (id:66920)
Key Features
All
Private setting
Elevator
Laundry - In Suite
Pets Allowed With Restrictions
Security system
Smoke Detectors
Sprinkler System-Fire
Garage
Electric
Natural gas
Apartment
Open House
Sat, May 30th, 2026 @ 2pm - 4pm
No RSVP required. Drop in anytime during the open house window.
The trademarks REALTOR®, REALTORS® and the REALTOR® logo are controlled by
The Canadian Real Estate Association (CREA) and identify real estate professionals who
are members of CREA. Data is deemed reliable but is not guaranteed accurate by CREA.