View full property details, save favourites & contact the agent.
8+ chars with an uppercase, lowercase, number and a special
character (e.g. ! @ # $ %).
By submitting your information, you agree and consent to the following:
✅ Consent to Communicate: I authorize Arun Rahul Group to contact me via email, phone call, or text message in relation to real estate services, property listings, market updates, and other related information.
✅ Opt-In for Marketing & Updates.
✅ No Obligation. Submitting does not obligate me to use your services, and I may unsubscribe at any time. Privacy Assurance: My information will be kept strictly confidential and will not be shared or sold to any third parties.
FIND OUT MORE ABOUT 205 700 RIVERSIDE WAY, FERNIE BRITISH COLUMBIA V0B1M7 (MLS® #10404742)
✅ Consent to Communicate · ✅ Opt-In for Marketing & Updates · ✅ No Obligation
Privacy Assurance: My information will be kept strictly confidential and will not be shared or sold to any third parties.
✅ Your inquiry has been sent! We'll be in touch shortly.
+5 more
205 700 Riverside Way, Fernie, British Columbia
$999,000
3
Beds
4.0
Baths
2,250
Square feet
About 205 700 Riverside Way
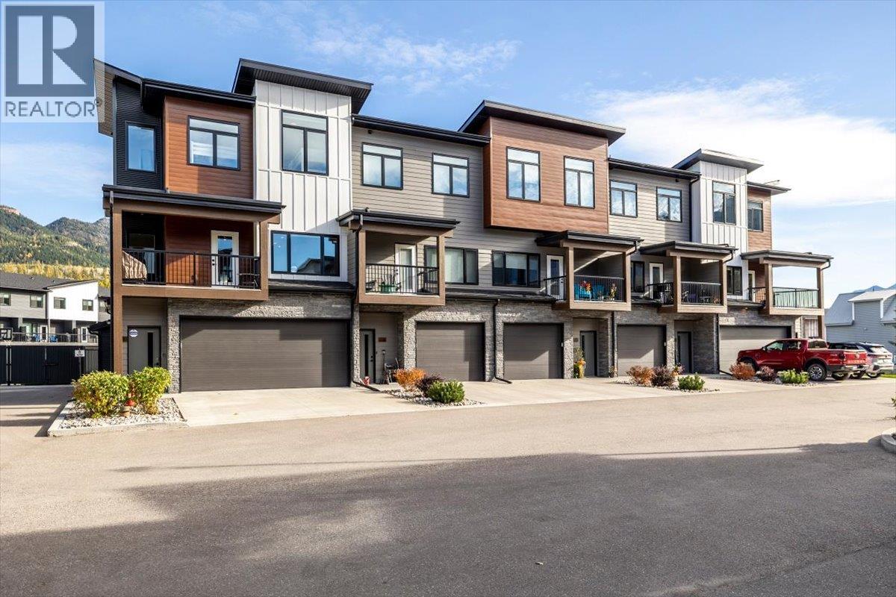
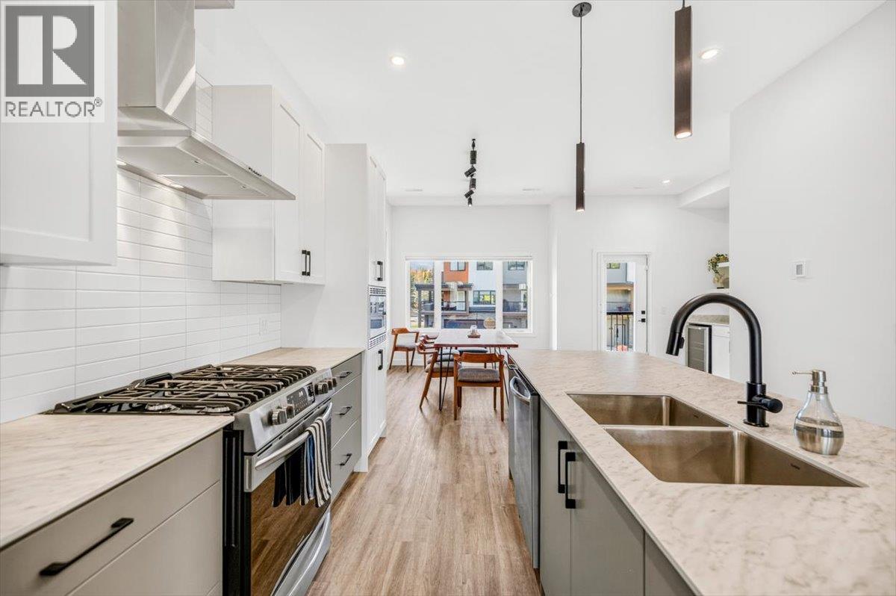
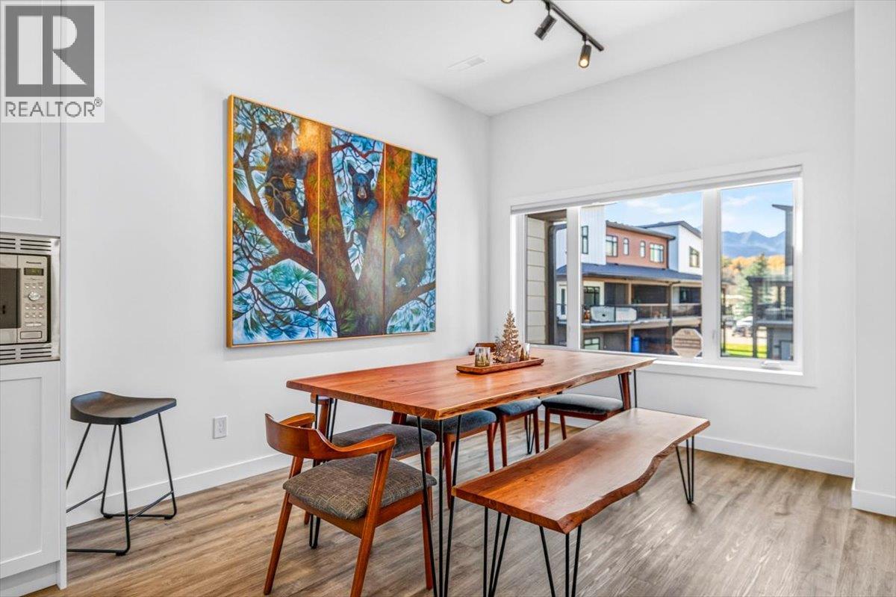
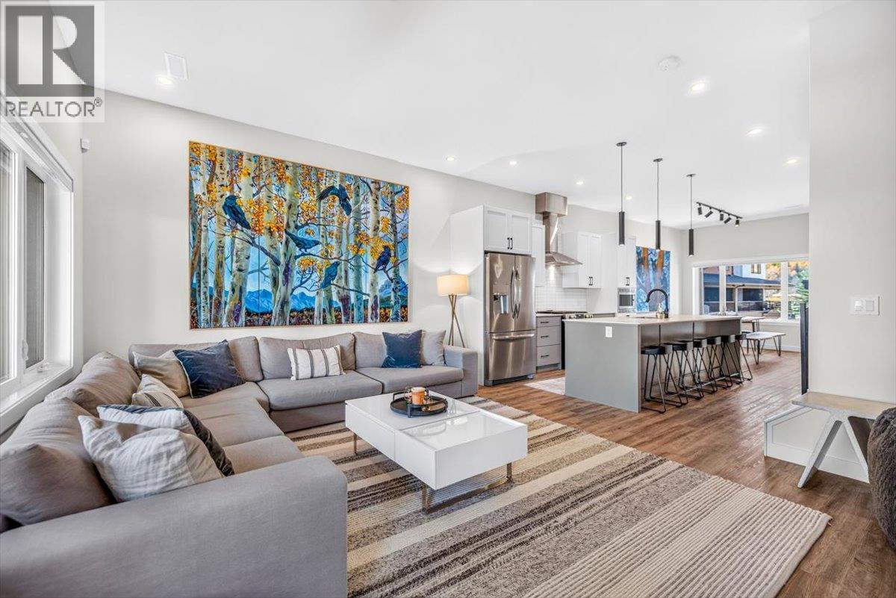
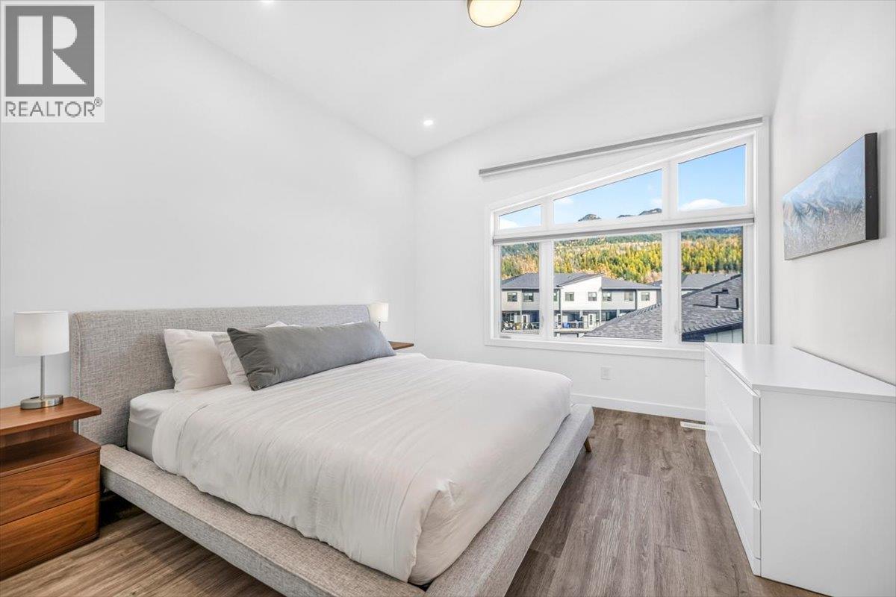
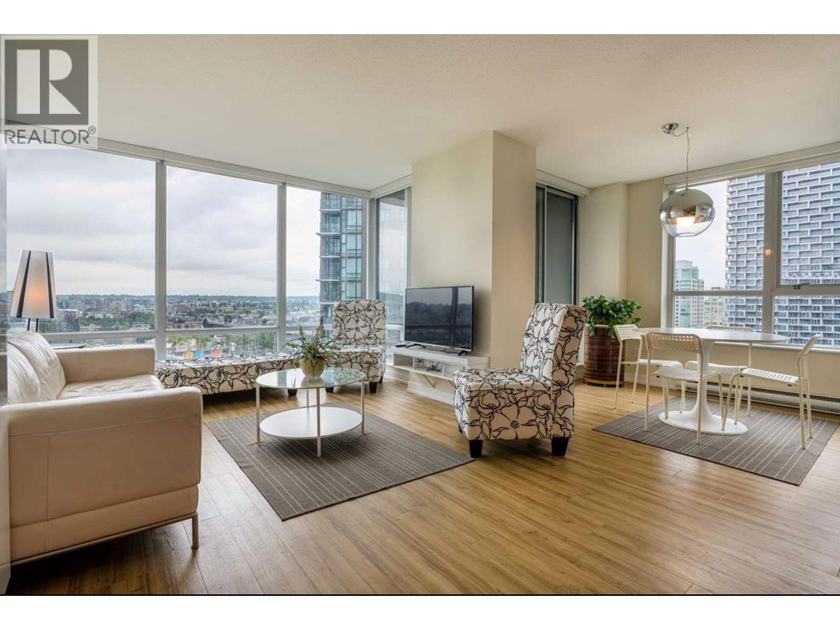
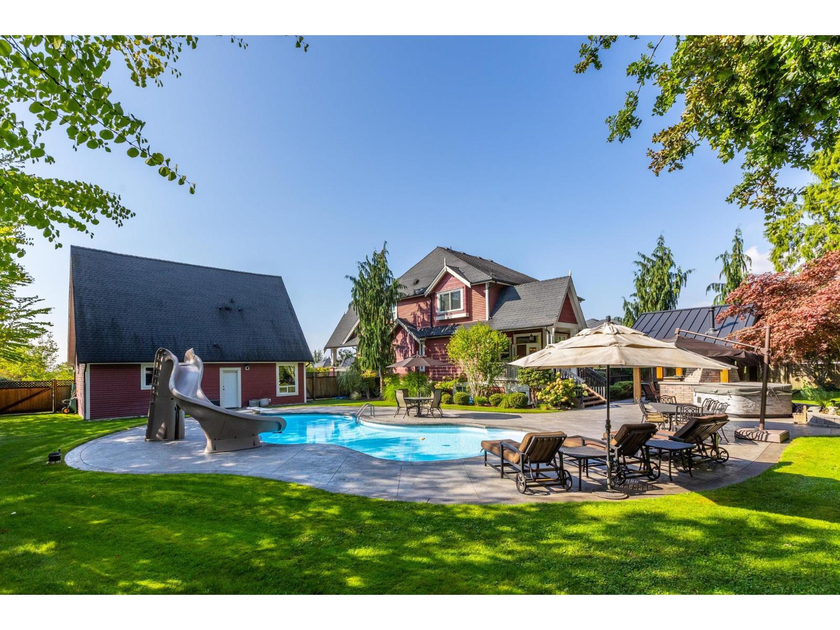
Enjoy Fernie’s four-season lifestyle from this beautifully maintained 3 bedroom, 4 bathroom Rivers Edge townhouse. Built in 2022 and located between downtown Fernie and Fernie Alpine Resort, this home puts the river and hiking and biking trails close at hand. The entry level features a two car garage you’ll want to show off, complete with gorgeous epoxy flooring, a boot dryer, and bike racks. A versatile bonus room with a bathroom provides space for kids and teens to hang out or visiting guests to settle in, with a rear patio and hot tub ready for après-adventure relaxation. On the main living level, the bright, open kitchen, dining, and living area offers an inviting setting for everyday living and entertaining. A front balcony off the dining room and a back deck off the living room provide two more outdoor spaces to enjoy. Upstairs, the primary bedroom features a private ensuite and walk-in closet, alongside two additional bedrooms. Thoughtful upgrades include a Rheem furnace with remote temperature zone controls, air conditioning, and front and rear doorbell cameras. With room for your gear, space to gather, and easy access to adventure, this home is ready for your next chapter in Fernie. (id:66920)
Key Features
Pets Allowed
Attached Garage
Electric
See remarks
Central air conditioning
Row / Townhouse
Open House
Sat, May 30th, 2026 @ 2pm - 4pm
No RSVP required. Drop in anytime during the open house window.
Listing courtesy of Association of Interior REALTORS®.
The trademarks REALTOR®, REALTORS® and the REALTOR® logo are controlled by
The Canadian Real Estate Association (CREA) and identify real estate professionals who
are members of CREA. Data is deemed reliable but is not guaranteed accurate by CREA.