View full property details, save favourites & contact the agent.
8+ chars with an uppercase, lowercase, number and a special
character (e.g. ! @ # $ %).
By submitting your information, you agree and consent to the following:
✅ Consent to Communicate: I authorize Arun Rahul Group to contact me via email, phone call, or text message in relation to real estate services, property listings, market updates, and other related information.
✅ Opt-In for Marketing & Updates.
✅ No Obligation. Submitting does not obligate me to use your services, and I may unsubscribe at any time. Privacy Assurance: My information will be kept strictly confidential and will not be shared or sold to any third parties.
FIND OUT MORE ABOUT 2026 BOWCOTT PLACE, SIDNEY BRITISH COLUMBIA V8L5A1 (MLS® #1053630)
✅ Consent to Communicate · ✅ Opt-In for Marketing & Updates · ✅ No Obligation
Privacy Assurance: My information will be kept strictly confidential and will not be shared or sold to any third parties.
✅ Your inquiry has been sent! We'll be in touch shortly.
+5 more
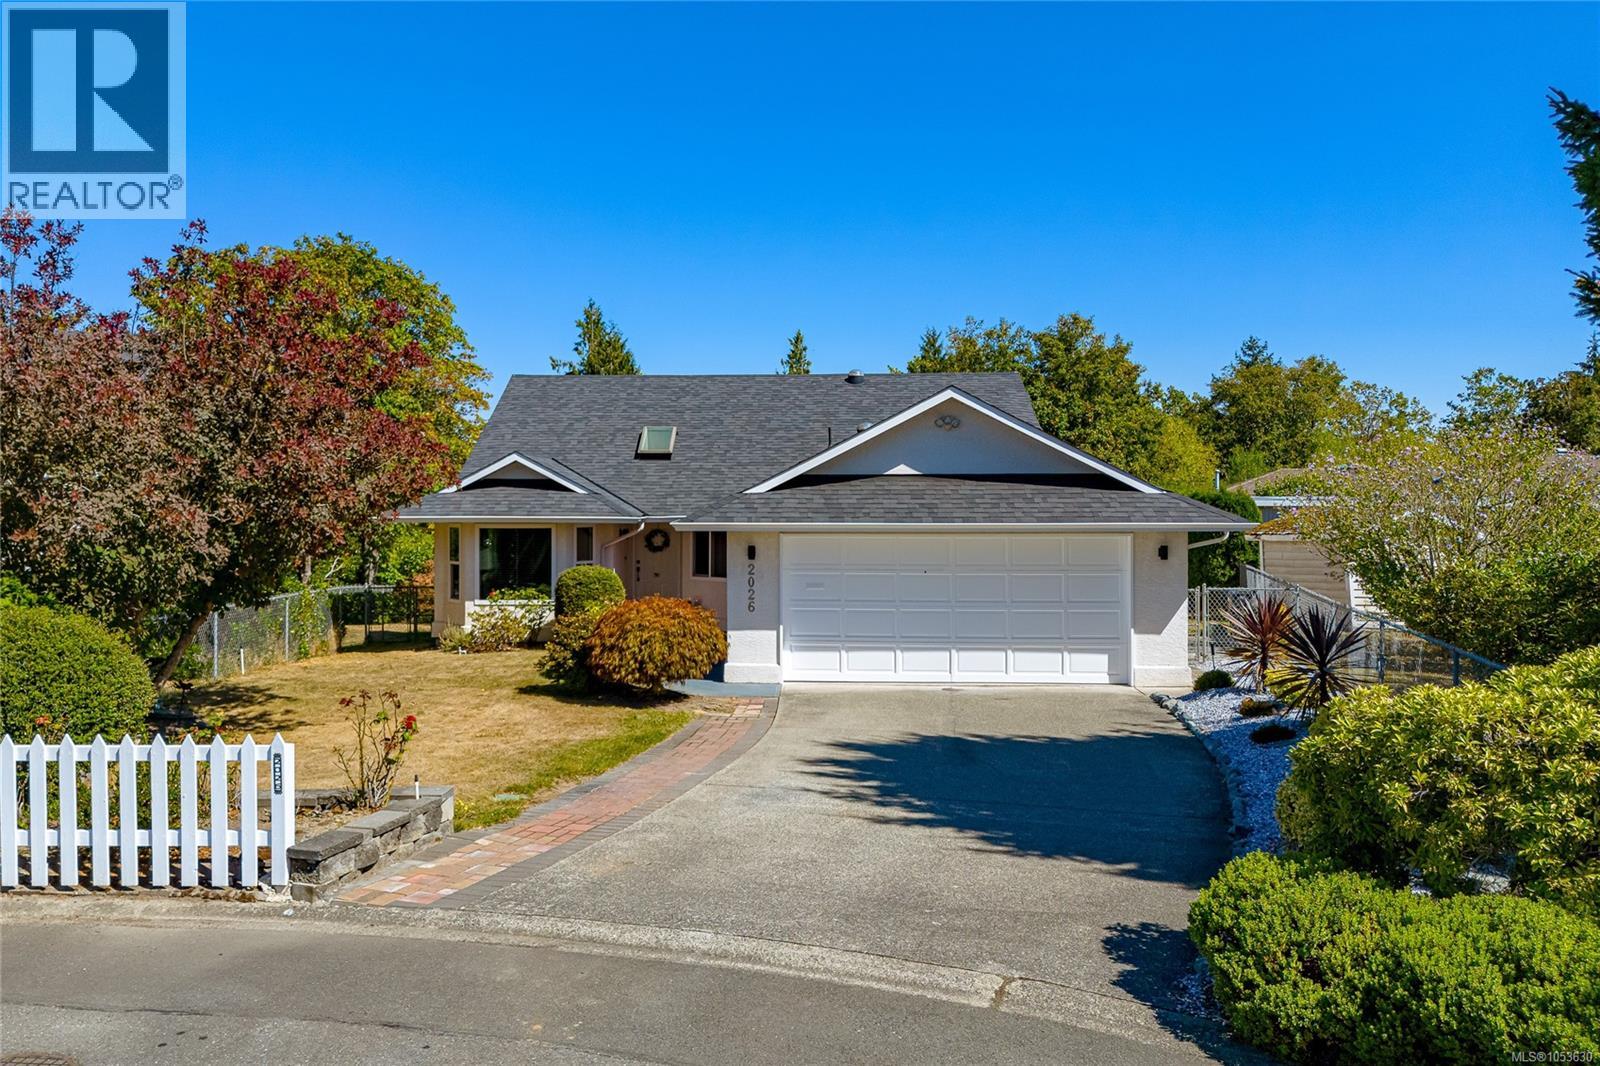
2026 Bowcott Place, Sidney, British Columbia
$1,150,000
3
Beds
2.0
Baths
1,612
Square feet
0.1752
Acres
About 2026 Bowcott Place
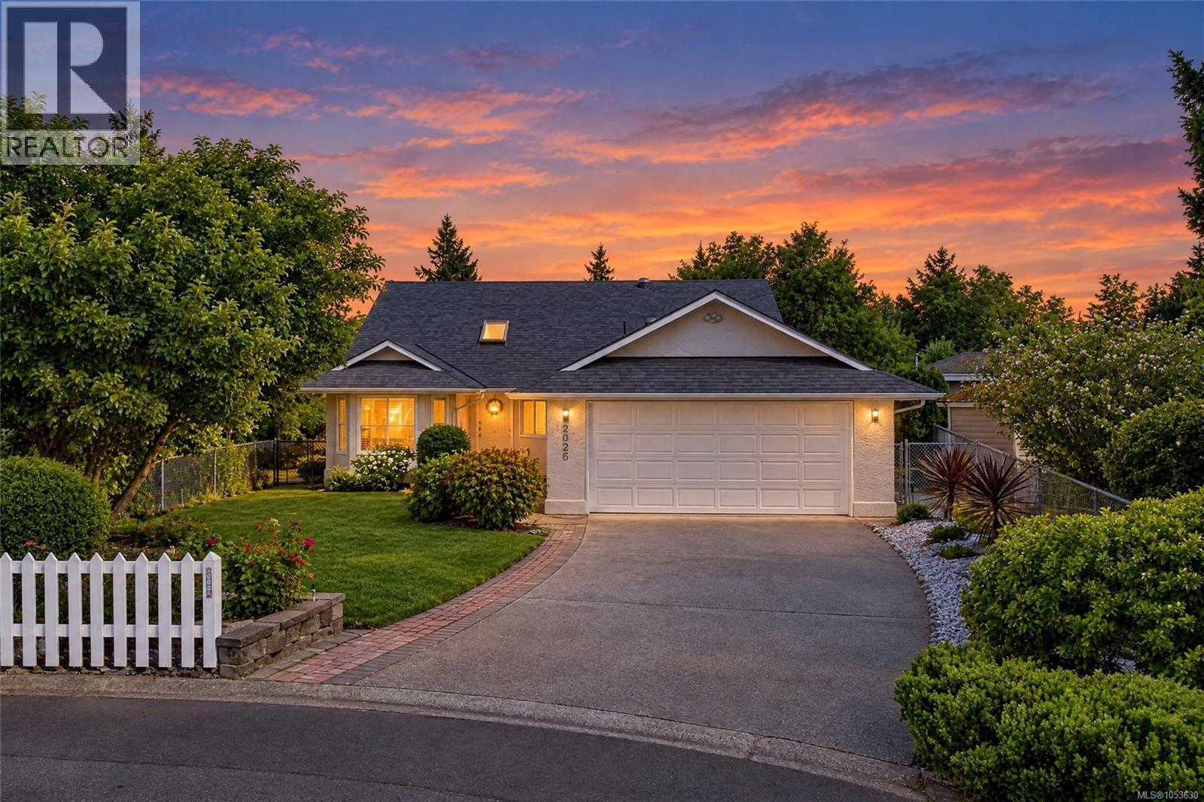
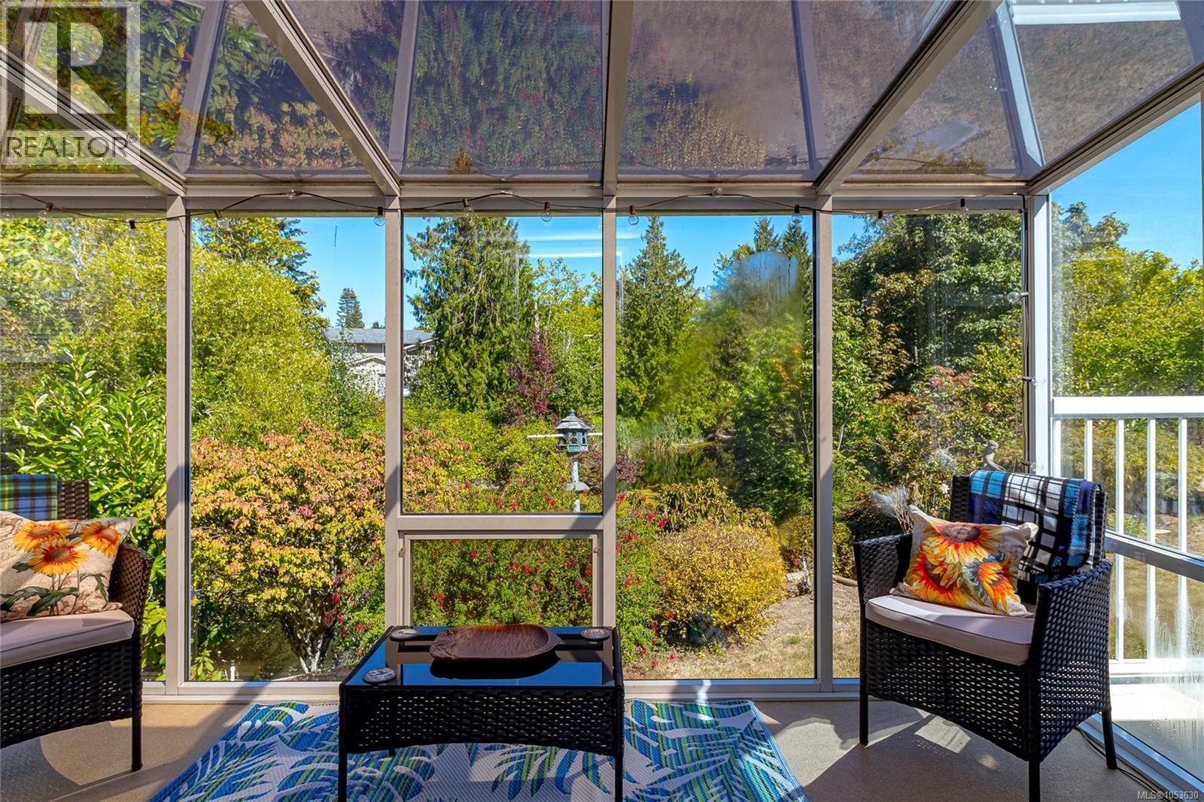
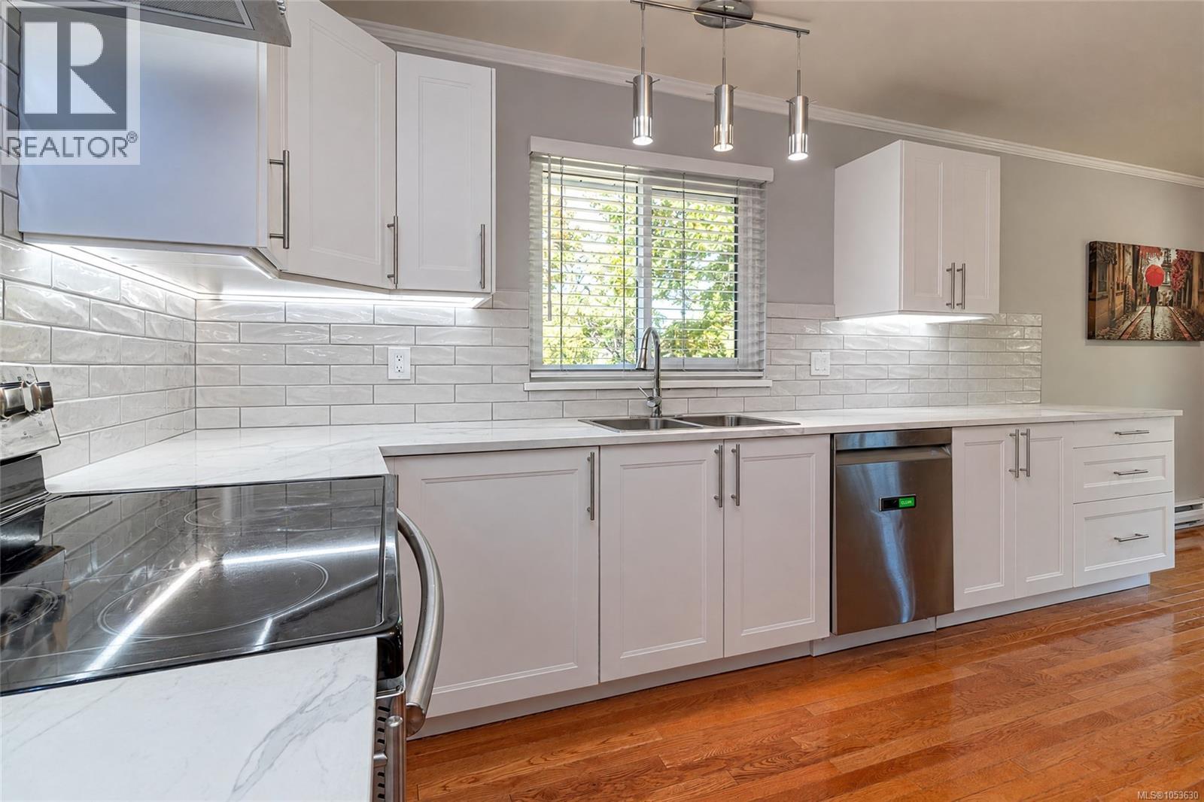
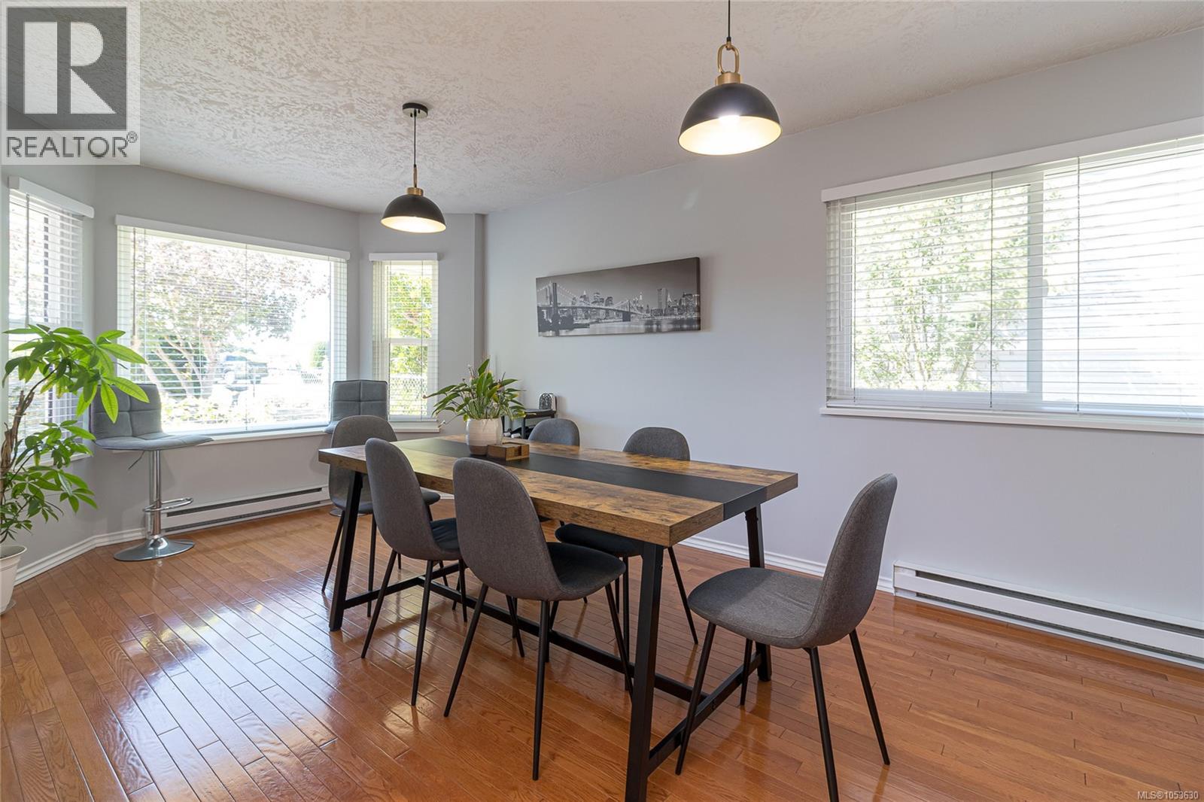
Thinking about downsizing but not ready to give up the things you still enjoy about owning a detached home? This beautifully renewed Sidney rancher offers true one-level living, a double garage, established gardens and flexible guest space, all without the burden of taking on another major renovation. The important work has already been done, with updates including a new roof, heat pump, kitchen, bathrooms and triple-glazed windows. The result is a home that feels comfortable, practical and move-in ready. The bright, functional kitchen offers generous workspace and storage and opens to a sunroom overlooking the garden and Reay Creek. Solid oak floors add warmth to the living and dining areas, while skylights bring natural light into the entry and hallways. The floorplan is particularly well suited to buyers looking for long-term comfort. All three bedrooms are on one level, including a generous primary suite with walk-in closet and 3-piece ensuite. The additional bedrooms provide useful flexibility for visiting family, hobbies or a home office, and the separate family room creates another relaxed living space. Outside, the established gardens and natural outlook offer plenty to enjoy without taking on an oversized property. A double garage with workshop space, hot water on demand and practical storage complete the package. Tucked at the end of a quiet cul-de-sac and close to Sidney’s shops, services, restaurants and waterfront, this is an ideal opportunity to simplify the workload without downsizing your lifestyle, your independence or the comforts that make a house feel like home. (id:66920)
Key Features
Washer
Refrigerator
Range - Electric
Dishwasher
Dryer
Cul-de-sac
Level lot
Park setting
Private setting
Other
River view
View
Garage
Baseboard heaters
Natural gas
Air Conditioned
House
Open House
Sat, May 30th, 2026 @ 2pm - 4pm
No RSVP required. Drop in anytime during the open house window.
The trademarks REALTOR®, REALTORS® and the REALTOR® logo are controlled by
The Canadian Real Estate Association (CREA) and identify real estate professionals who
are members of CREA. Data is deemed reliable but is not guaranteed accurate by CREA.