View full property details, save favourites & contact the agent.
8+ chars with an uppercase, lowercase, number and a special
character (e.g. ! @ # $ %).
By submitting your information, you agree and consent to the following:
✅ Consent to Communicate: I authorize Arun Rahul Group to contact me via email, phone call, or text message in relation to real estate services, property listings, market updates, and other related information.
✅ Opt-In for Marketing & Updates.
✅ No Obligation. Submitting does not obligate me to use your services, and I may unsubscribe at any time. Privacy Assurance: My information will be kept strictly confidential and will not be shared or sold to any third parties.
FIND OUT MORE ABOUT 2025 PANORAMA COURT, KAMLOOPS BRITISH COLUMBIA V2E2S1 (MLS® #10402585)
✅ Consent to Communicate · ✅ Opt-In for Marketing & Updates · ✅ No Obligation
Privacy Assurance: My information will be kept strictly confidential and will not be shared or sold to any third parties.
✅ Your inquiry has been sent! We'll be in touch shortly.
+5 more
2025 Panorama Court, Kamloops, British Columbia
$998,500
5
Beds
3.0
Baths
3,000
Square feet
0.2100
Acres
About 2025 Panorama Court
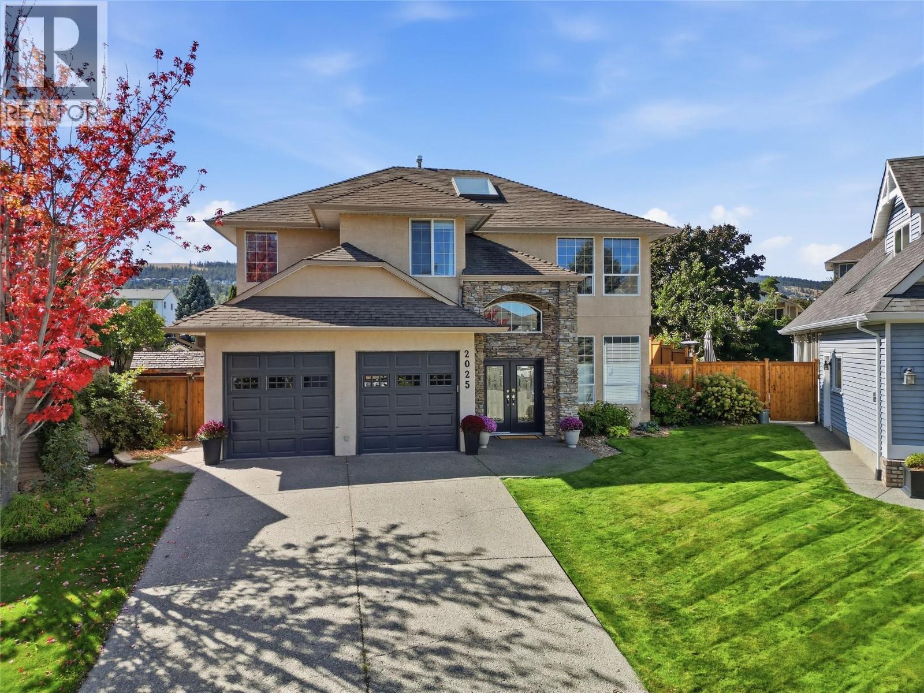
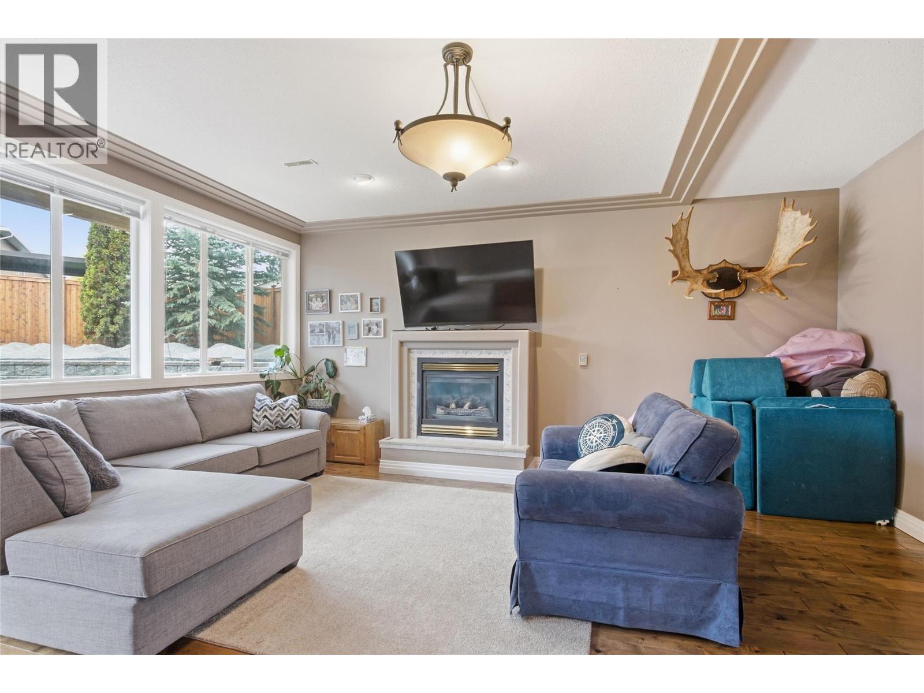
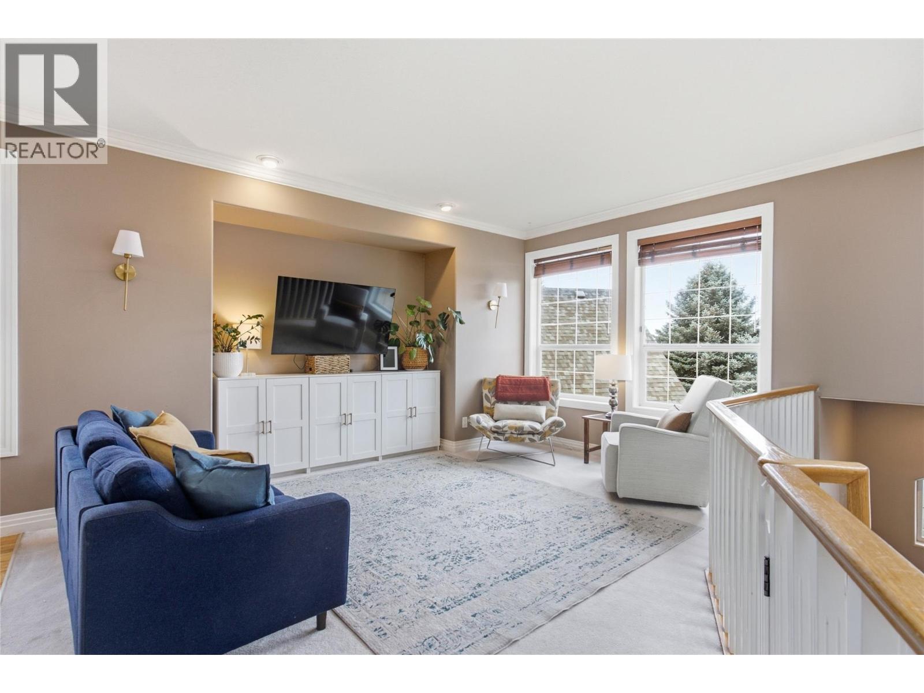
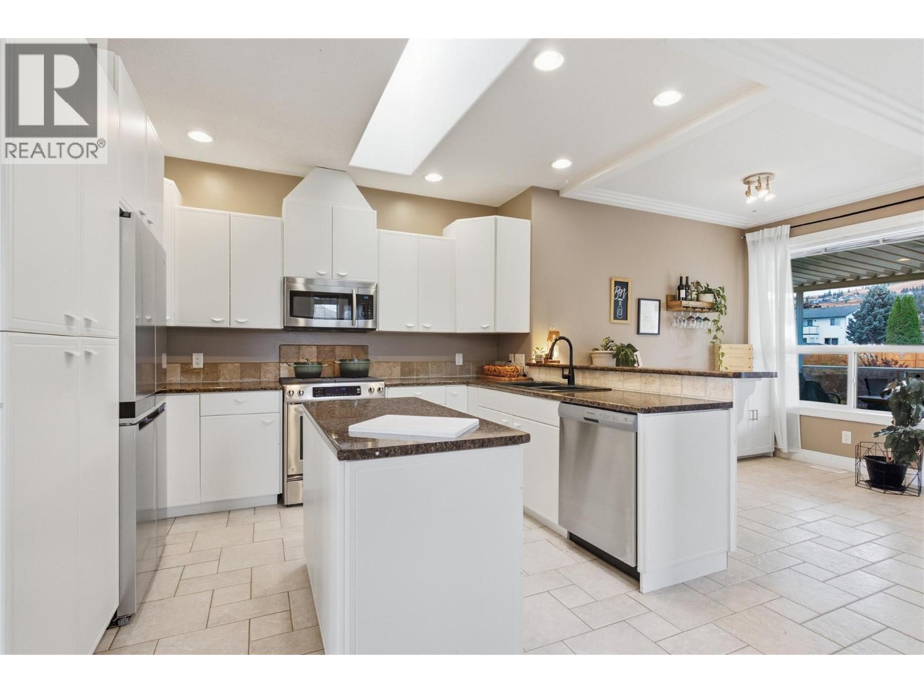
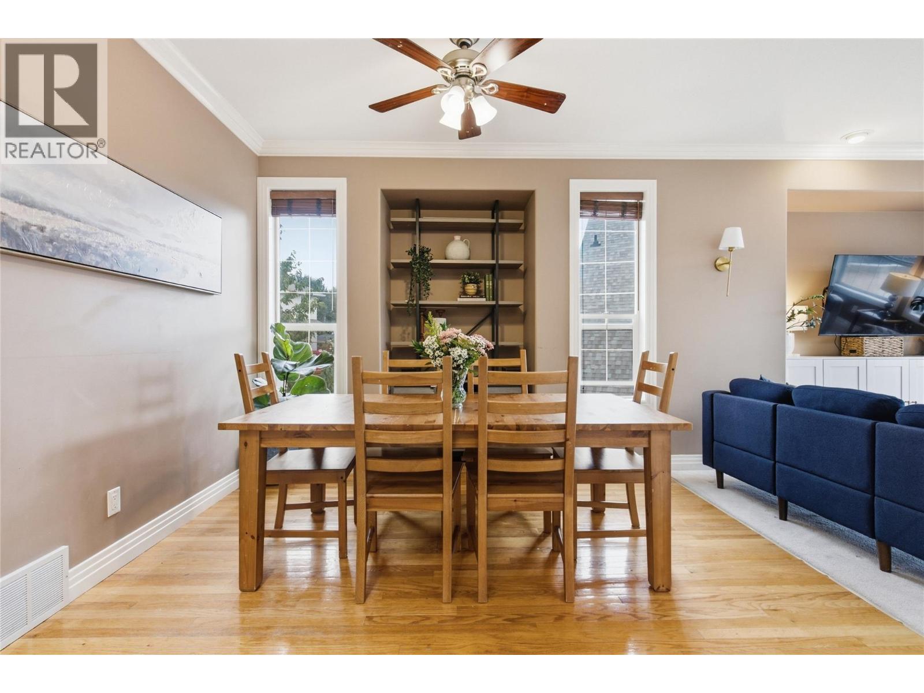
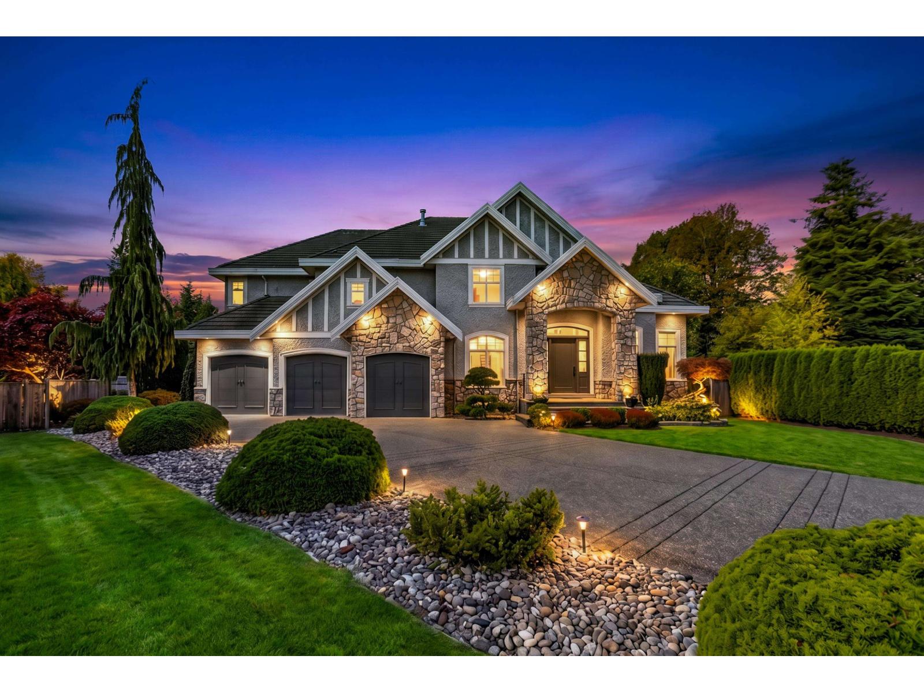
Family living at its finest in a secure location without compromise! Beautifully situated directly across from Albert McGowan Park on an executive Sahali street, this outstanding home offers the ultimate blend of style, comfort, and everyday functionality. Tucked away at the end of a quiet cul-de-sac, the residence delivers incredible curb appeal that is second to none, highlighted with a kitchen and bathroom update. Step inside to a grand two-story foyer that creates a welcoming entrance to be observed. Designed for complete usability for every member of the family, the main floor features a formal living room off the dining area alongside a cozy family room right off the kitchen. The primary suite includes a walk-in closet and private ensuite. Downstairs, the finished lower level boasts 9ft ceilings, an oversized rec room with a gas fireplace, two additional bedrooms, a den behind glass French doors, and a flex/gym space. Unwind on the oversized large sun deck perfect for quiet evenings and observing the spacious yard or enjoy the lower patio overlooking the well appointed private fenced yard. Featuring nearly 1,700 sq ft on the main level and over 3,000 sq ft of total finished space, this home comes complete with an attached double garage, central A/C, and central vacuum. Definitely not to be missed call today for easy access appointments! (id:66920)
Key Features
Attached Garage
Forced air
See remarks
Central air conditioning
House
Open House
Sat, May 30th, 2026 @ 2pm - 4pm
No RSVP required. Drop in anytime during the open house window.
Listing courtesy of Association of Interior REALTORS®.
The trademarks REALTOR®, REALTORS® and the REALTOR® logo are controlled by
The Canadian Real Estate Association (CREA) and identify real estate professionals who
are members of CREA. Data is deemed reliable but is not guaranteed accurate by CREA.