View full property details, save favourites & contact the agent.
8+ chars with an uppercase, lowercase, number and a special
character (e.g. ! @ # $ %).
By submitting your information, you agree and consent to the following:
✅ Consent to Communicate: I authorize Arun Rahul Group to contact me via email, phone call, or text message in relation to real estate services, property listings, market updates, and other related information.
✅ Opt-In for Marketing & Updates.
✅ No Obligation. Submitting does not obligate me to use your services, and I may unsubscribe at any time. Privacy Assurance: My information will be kept strictly confidential and will not be shared or sold to any third parties.
FIND OUT MORE ABOUT 2007 VALLEYVIEW DRIVE, TRAIL BRITISH COLUMBIA V1R3B3 (MLS® #10392024)
✅ Consent to Communicate · ✅ Opt-In for Marketing & Updates · ✅ No Obligation
Privacy Assurance: My information will be kept strictly confidential and will not be shared or sold to any third parties.
✅ Your inquiry has been sent! We'll be in touch shortly.
+5 more
2007 Valleyview Drive, Trail, British Columbia
$579,000
4
Beds
3.0
Baths
2,488
Square feet
0.1200
Acres
About 2007 Valleyview Drive
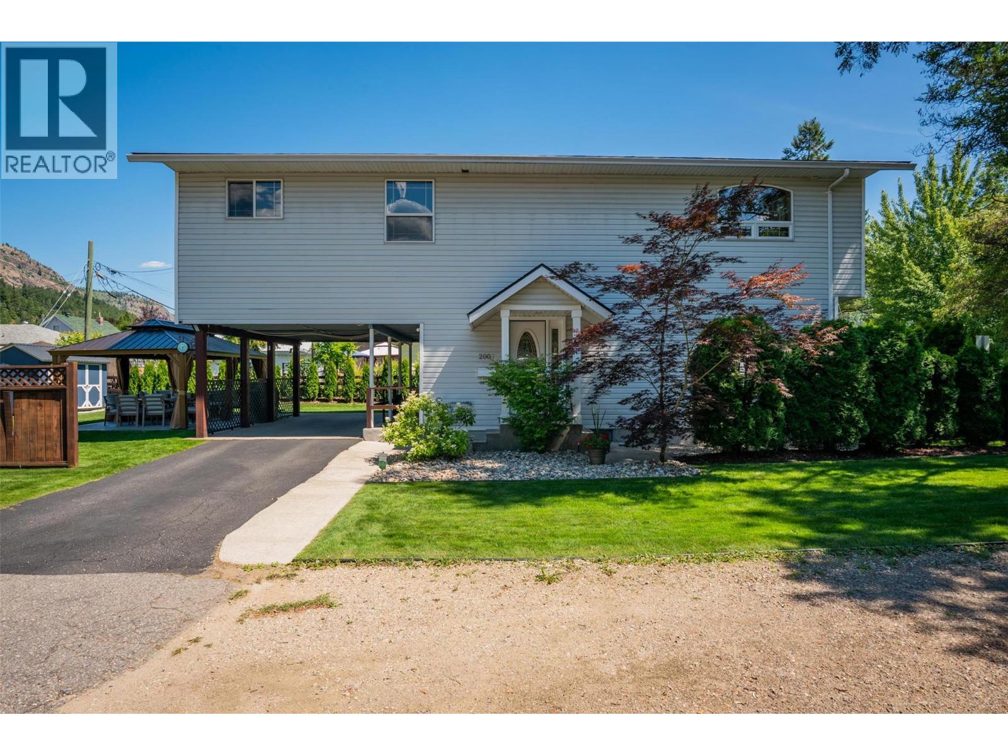
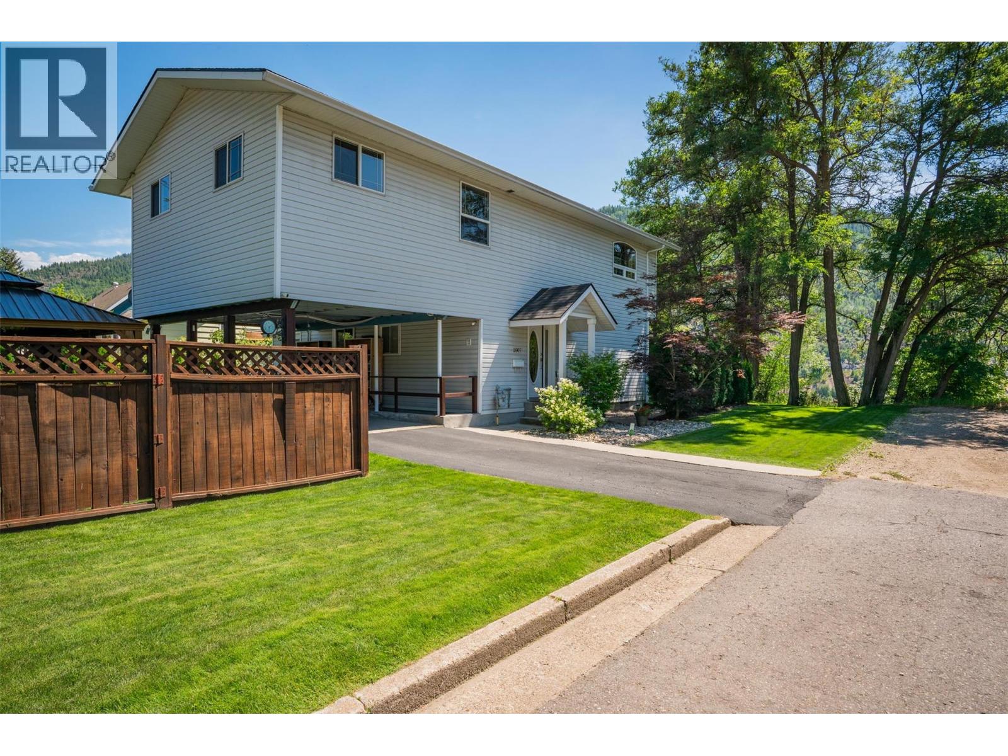
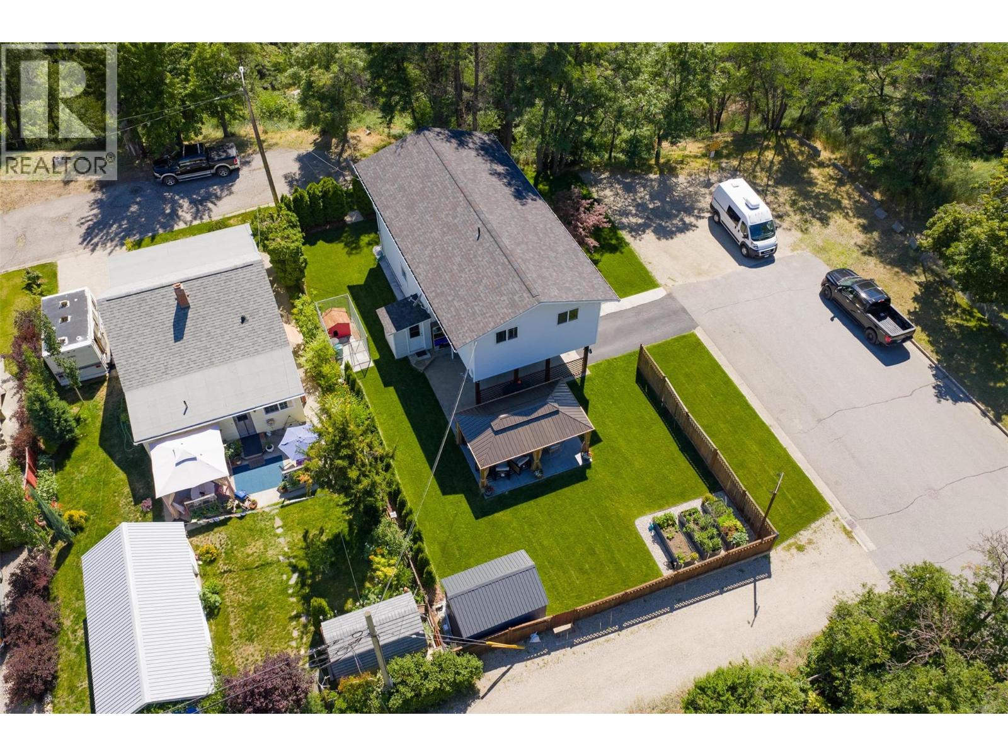
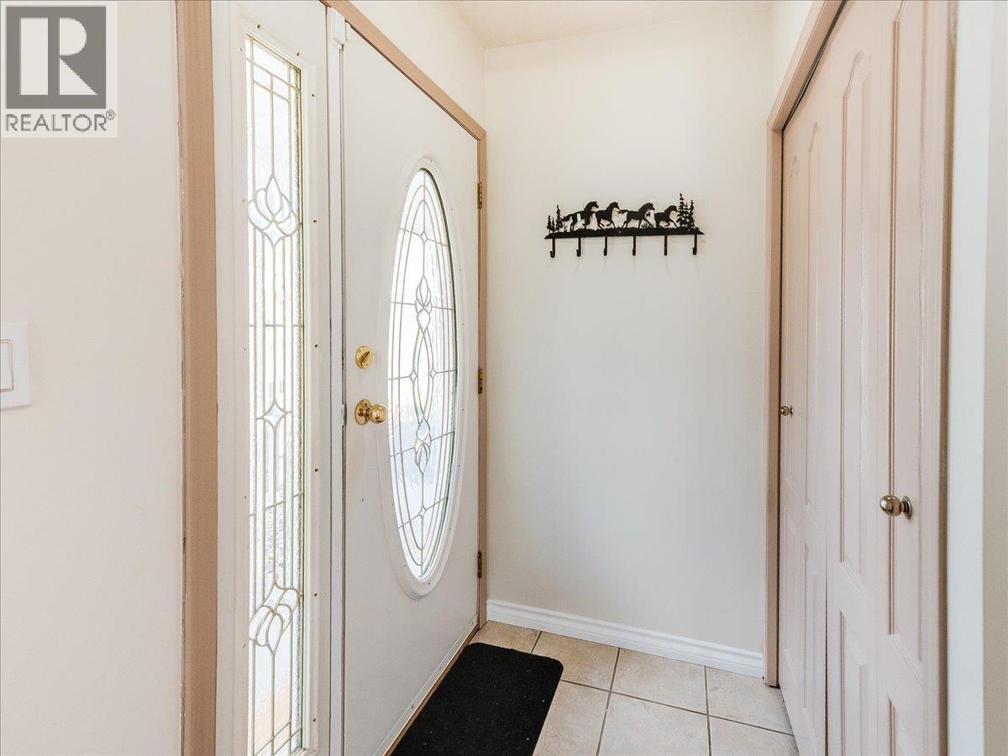
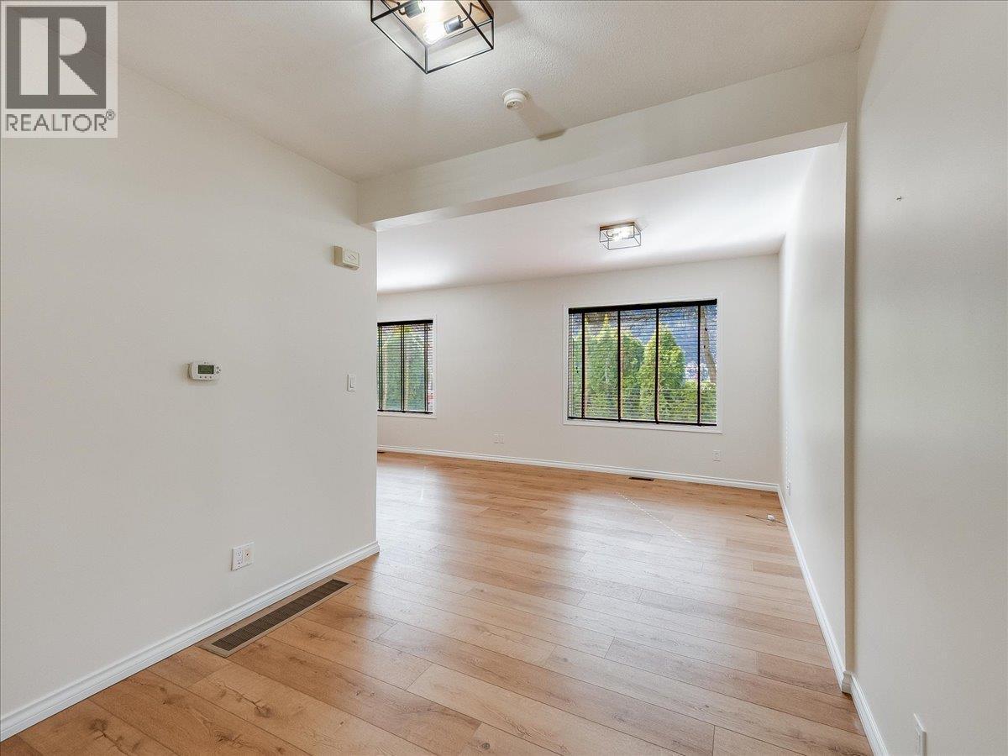
Welcome to your Shavers Bench sanctuary; where thoughtful updates, family-friendly design, and an exceptional outdoor space come together in one beautiful home. This impressive property showcases an immaculate, newly remediated and landscaped yard that offers the perfect blend of privacy, relaxation, and space for entertaining; this outdoor setting truly sets this home apart. The property also features ample private and covered off-street parking, providing everyday convenience. Step inside to discover a bright and inviting open-concept main floor designed for modern living. Natural light fills the welcoming living room, creating a comfortable atmosphere that flows seamlessly into the kitchen and dining area. The main level also offers the convenience of a laundry room and a thoughtfully placed half bathroom. Upstairs, you’ll find four spacious bedrooms. The generous primary suite features its own private ensuite bathroom and a large walk-in closet, creating a peaceful retreat. A full main bathroom with a large bathtub completes the upper level. The lower level provides excellent additional storage along with a utility room and mechanical systems, ensuring functionality and organization. With numerous updates throughout and pride of ownership evident in every detail, this home is truly turnkey and ready for its next chapter. Located in the highly sought-after Shavers Bench neighborhood, this property offers the perfect combination of comfort, space, and lifestyle. (id:66920)
Key Features
Mountain view
Carport
See remarks
Central air conditioning
Mixed Flooring
House
Open House
Sat, May 30th, 2026 @ 2pm - 4pm
No RSVP required. Drop in anytime during the open house window.
Listing courtesy of Association of Interior REALTORS®.
The trademarks REALTOR®, REALTORS® and the REALTOR® logo are controlled by
The Canadian Real Estate Association (CREA) and identify real estate professionals who
are members of CREA. Data is deemed reliable but is not guaranteed accurate by CREA.