View full property details, save favourites & contact the agent.
8+ chars with an uppercase, lowercase, number and a special
character (e.g. ! @ # $ %).
By submitting your information, you agree and consent to the following:
✅ Consent to Communicate: I authorize Arun Rahul Group to contact me via email, phone call, or text message in relation to real estate services, property listings, market updates, and other related information.
✅ Opt-In for Marketing & Updates.
✅ No Obligation. Submitting does not obligate me to use your services, and I may unsubscribe at any time. Privacy Assurance: My information will be kept strictly confidential and will not be shared or sold to any third parties.
FIND OUT MORE ABOUT 2 796 KUIPERS CRESCENT, KELOWNA BRITISH COLUMBIA V1W0C2 (MLS® #10402658)
✅ Consent to Communicate · ✅ Opt-In for Marketing & Updates · ✅ No Obligation
Privacy Assurance: My information will be kept strictly confidential and will not be shared or sold to any third parties.
✅ Your inquiry has been sent! We'll be in touch shortly.
+5 more
2 796 Kuipers Crescent, Kelowna, British Columbia
$1,150,000
3
Beds
3.0
Baths
2,287
Square feet
About 2 796 Kuipers Crescent
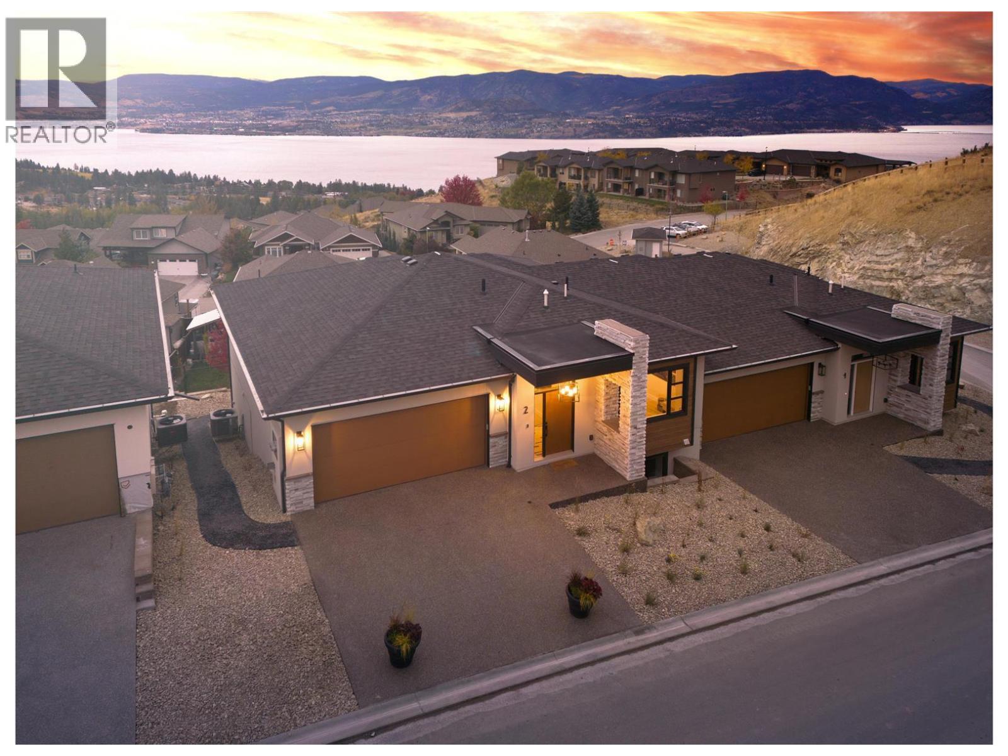
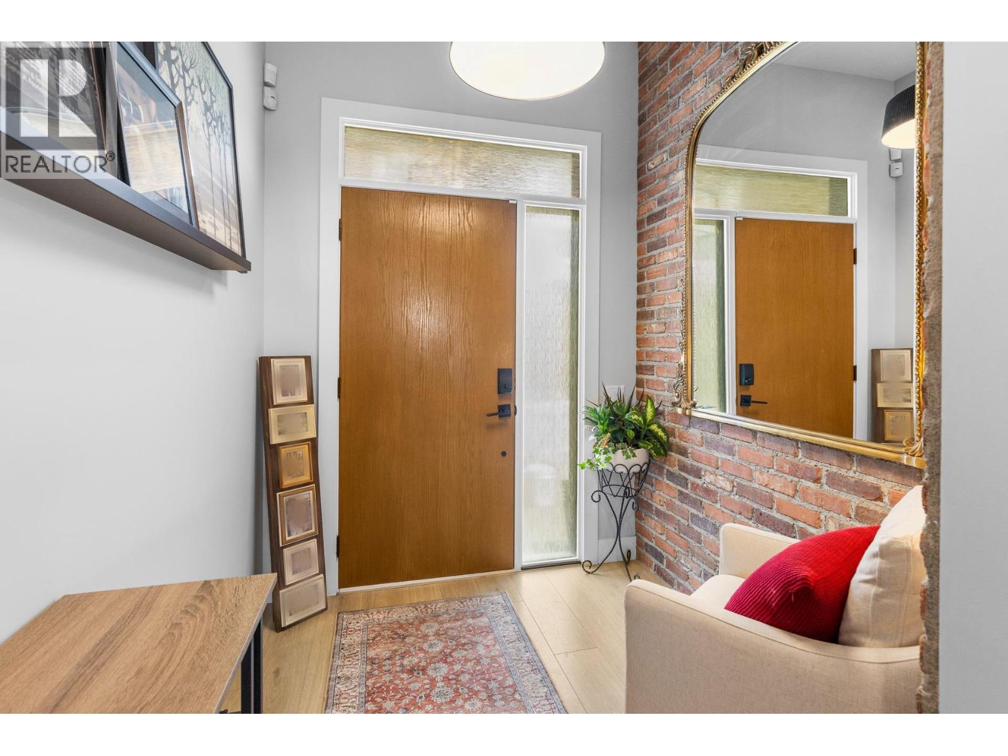
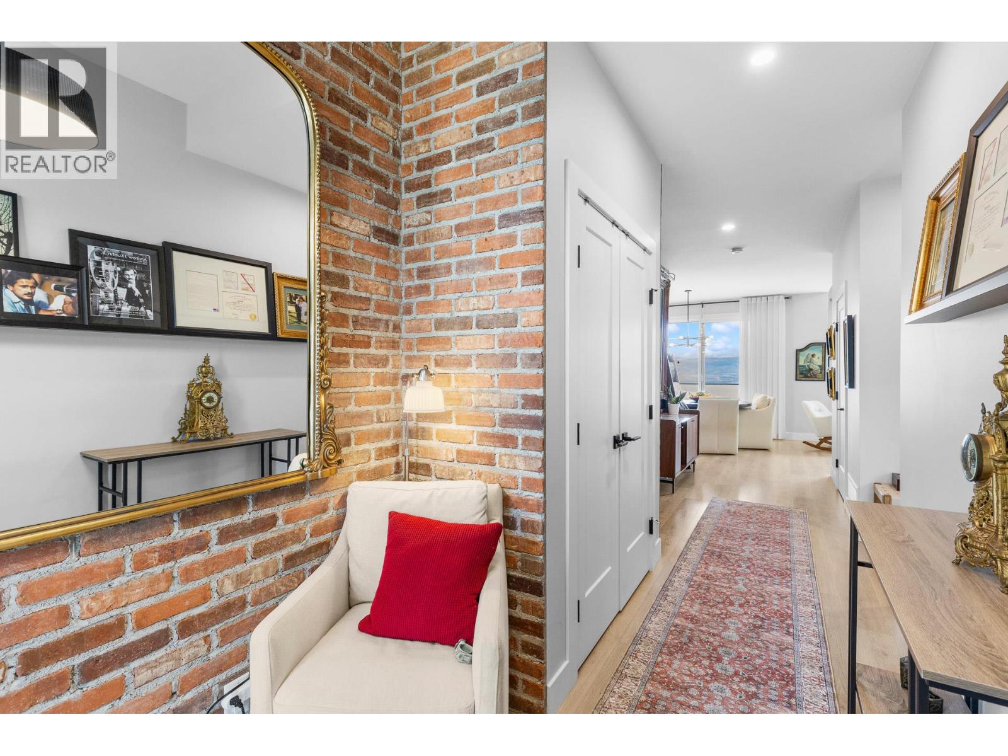
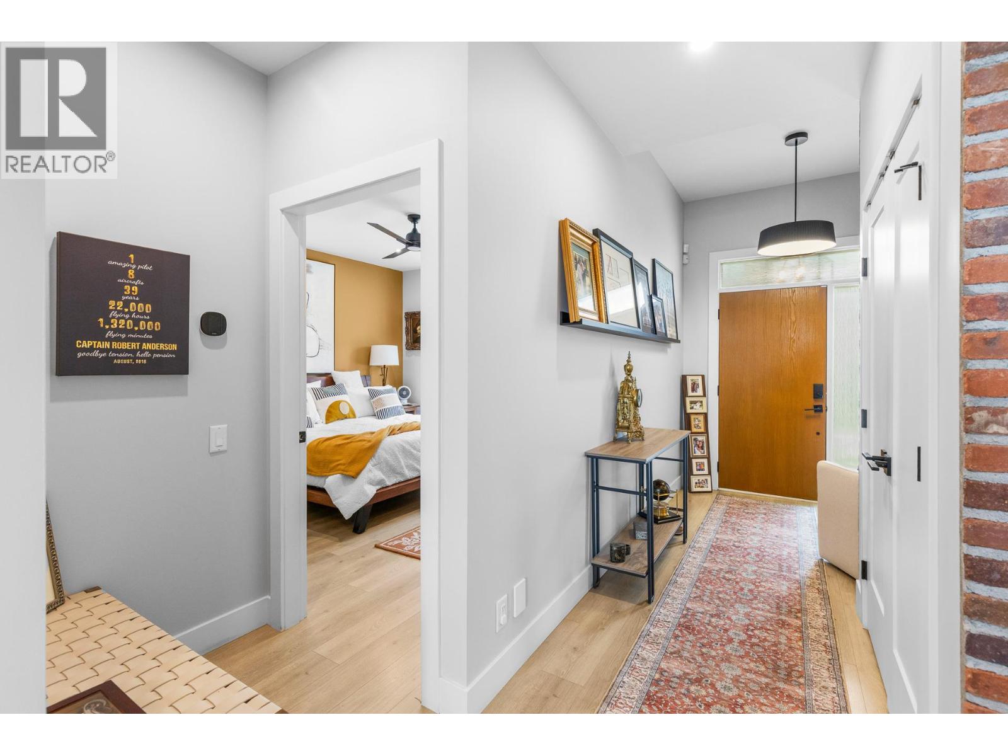
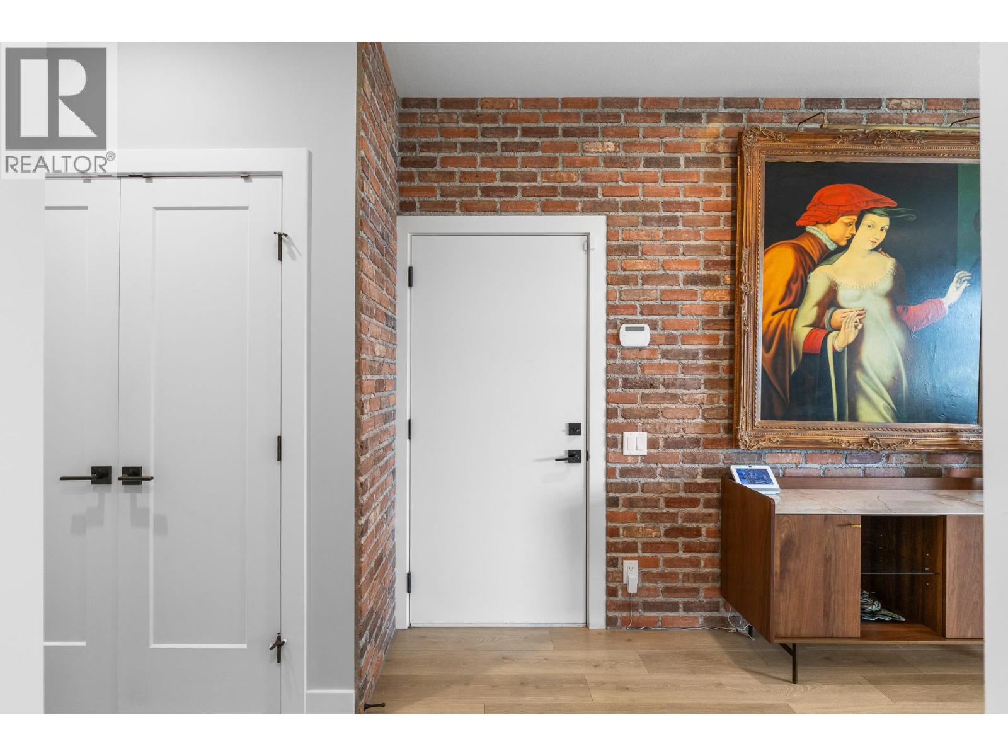
Welcome to Kuipers Peak in Kelowna's highly sought-after Upper Mission. This beautifully upgraded 3-bedroom, 3-bathroom walk-out rancher townhouse offers over 2,160 sq. ft. of thoughtfully designed living space, combining luxury, comfort, and low-maintenance living. From the moment you enter, unobstructed lake views create a stunning first impression, complemented by a custom brick feature wall and elegant finishes throughout. Unlike many units in the complex, the current owner selected and invested in numerous premium upgrades during and after construction, creating a truly enhanced living experience. The main level features engineered hardwood flooring, a floor-to-ceiling stone fireplace, and a bright open-concept layout designed for effortless everyday living. The chef-inspired kitchen is appointed with quartz countertops, a gas range, and custom rollout cabinetry. The spacious primary suite features a spa-inspired ensuite with glass shower, double vanity, custom window coverings, and automated power blinds. The fully finished walk-out lower level offers 9-foot ceilings, abundant natural light, two additional bedrooms, a full bathroom, beverage bar with sink and fridge, generous storage, and direct outdoor access. Outside, enjoy a fully fenced and sodded yard, while the upper deck has been enhanced with a power sunscreen, ceiling fan, and custom wood soffits—perfect for taking in the lake and mountain views. Additional highlights include smart home integration controlling lighting and window coverings, power blinds throughout, bidet toilets in all three bathrooms, a new washer and dryer, and an oversized double garage with enhanced storage. Built in 2022, this exceptional home offers lock-and-leave convenience without sacrificing space, privacy, or lifestyle. A rare opportunity to enjoy modern Upper Mission living with premium upgrades and breathtaking views. (id:66920)
Key Features
Washer
Oven - gas
Cooktop - Gas
Dishwasher
Wine Fridge
Microwave
Washer & Dryer
One Balcony
Pets Allowed With Restrictions
Sprinkler System-Fire
Lake view
Mountain view
Attached Garage
Forced air
Electric
See remarks
Central air conditioning
Laminate
Ceramic Tile
Vinyl
Row / Townhouse
Open House
Sat, May 30th, 2026 @ 2pm - 4pm
No RSVP required. Drop in anytime during the open house window.
Listing courtesy of Association of Interior REALTORS®.
The trademarks REALTOR®, REALTORS® and the REALTOR® logo are controlled by
The Canadian Real Estate Association (CREA) and identify real estate professionals who
are members of CREA. Data is deemed reliable but is not guaranteed accurate by CREA.