View full property details, save favourites & contact the agent.
8+ chars with an uppercase, lowercase, number and a special
character (e.g. ! @ # $ %).
By submitting your information, you agree and consent to the following:
✅ Consent to Communicate: I authorize Arun Rahul Group to contact me via email, phone call, or text message in relation to real estate services, property listings, market updates, and other related information.
✅ Opt-In for Marketing & Updates.
✅ No Obligation. Submitting does not obligate me to use your services, and I may unsubscribe at any time. Privacy Assurance: My information will be kept strictly confidential and will not be shared or sold to any third parties.
FIND OUT MORE ABOUT 2 519 FOUL BAY ROAD, VICTORIA BRITISH COLUMBIA V8S4G9 (MLS® #1048910)
✅ Consent to Communicate · ✅ Opt-In for Marketing & Updates · ✅ No Obligation
Privacy Assurance: My information will be kept strictly confidential and will not be shared or sold to any third parties.
✅ Your inquiry has been sent! We'll be in touch shortly.
+5 more
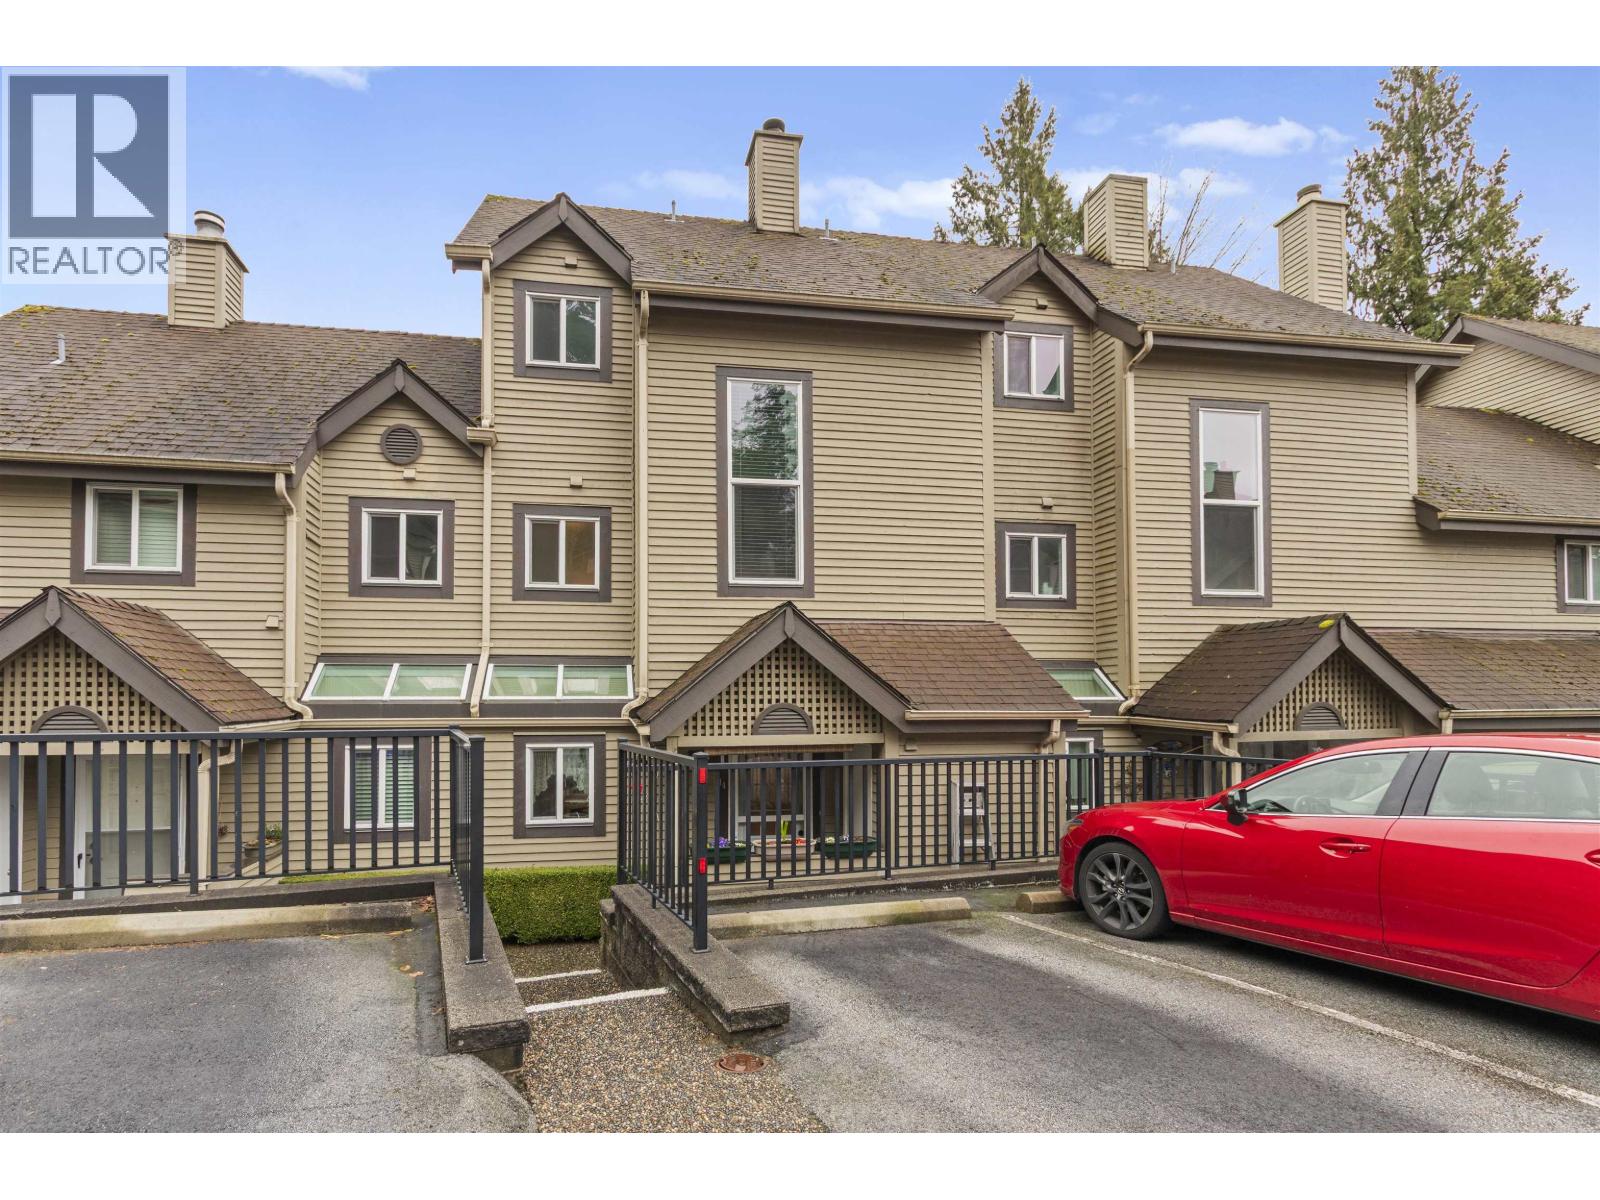
2 519 Foul Bay Road, Victoria, British Columbia
$1,675,000
4
Beds
4.0
Baths
1,794
Square feet
0.0152
Acres
About 2 519 Foul Bay Road
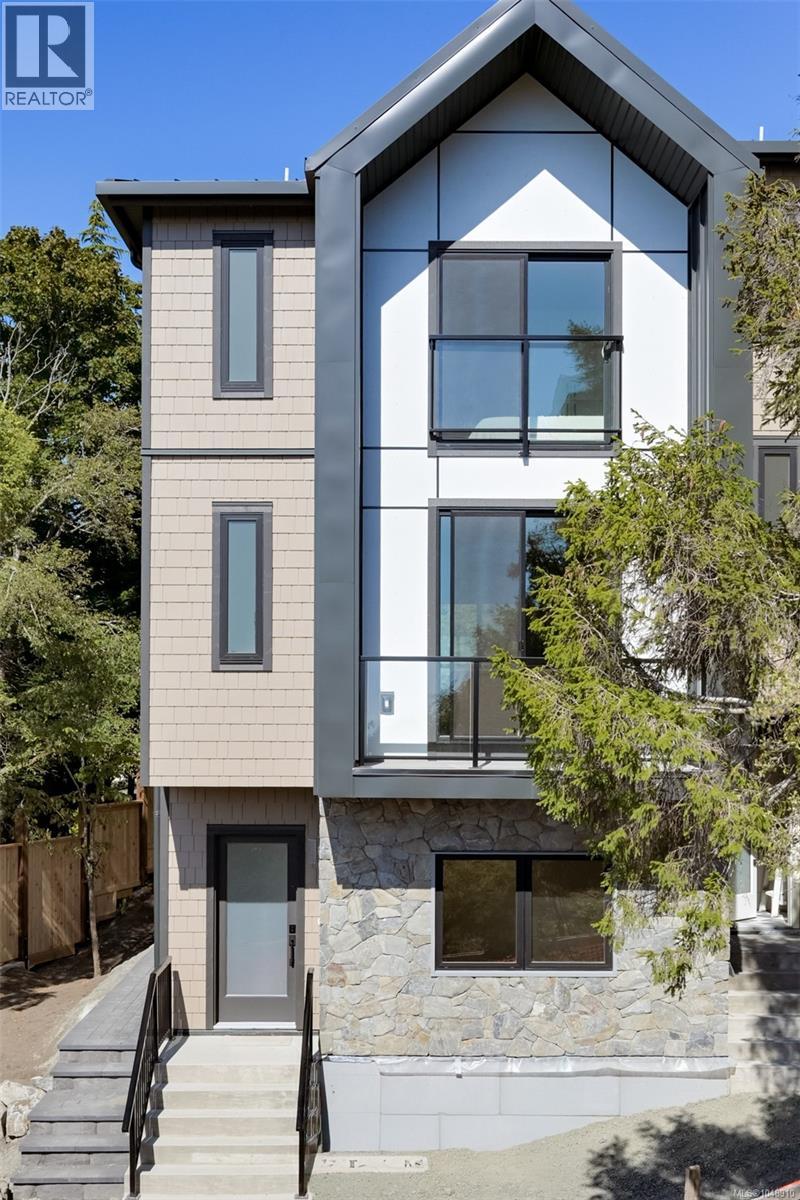
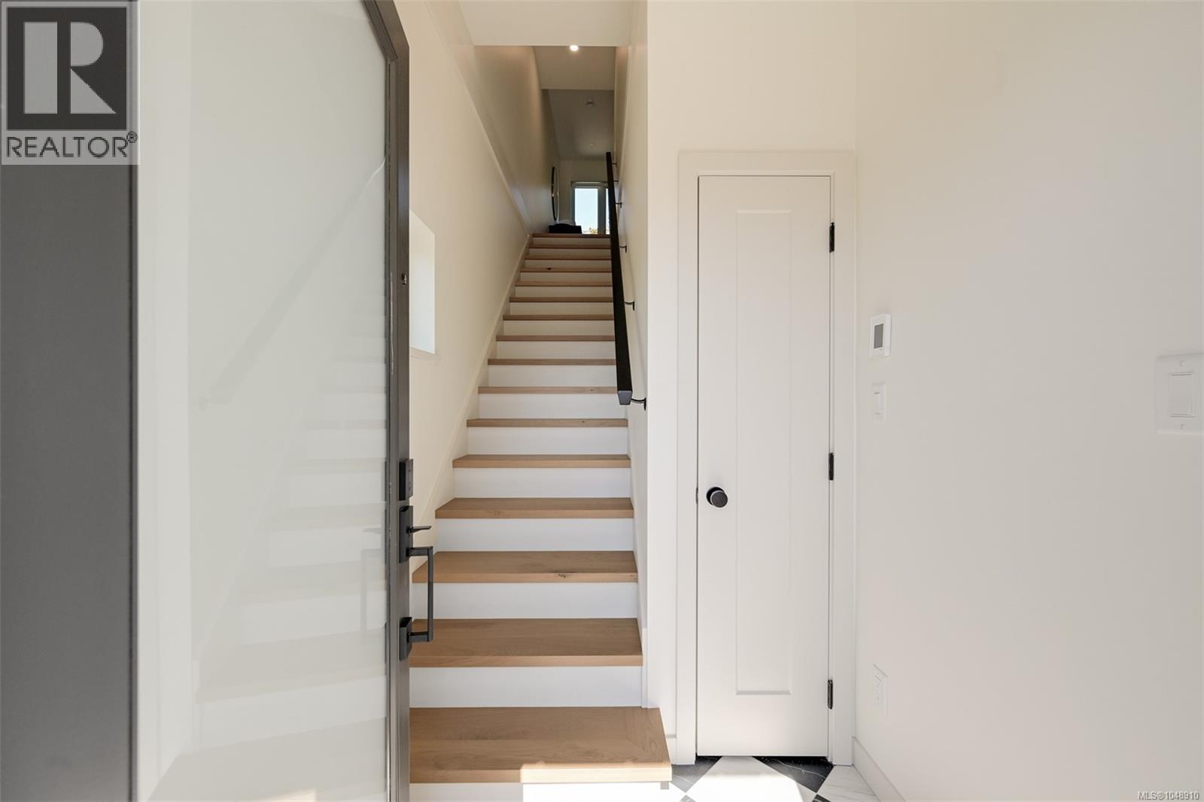
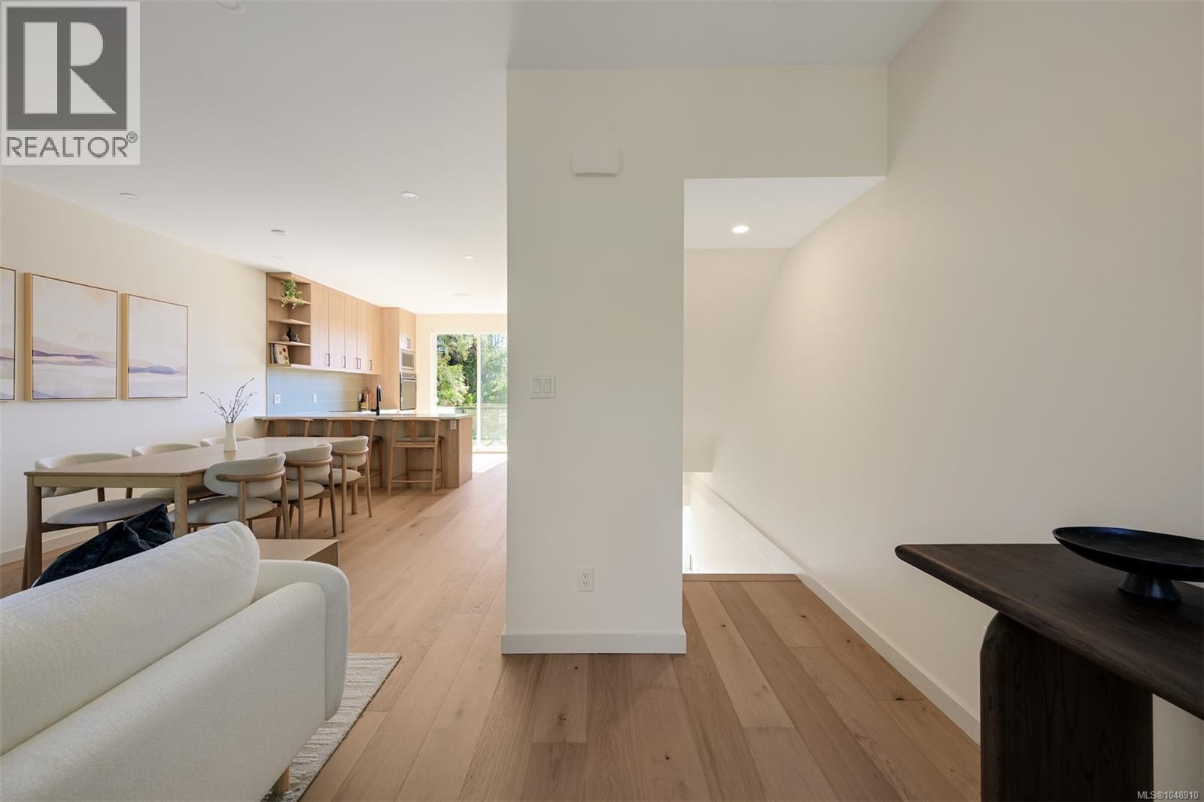
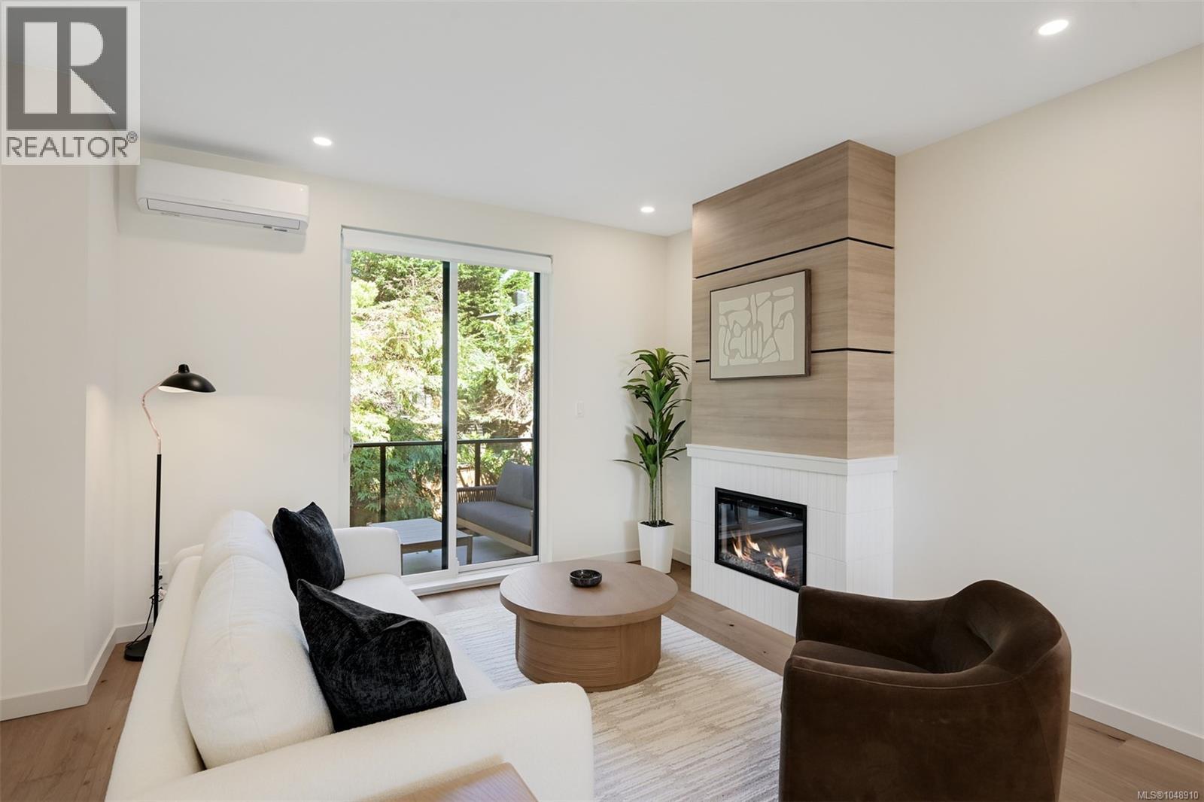
Perched above the surrounding landscape at Edwin Oaks, a boutique collection of 13 homes in Fairfield-Gonzales, this 4 bed/3.5 bath home offers 1,794ft² across three levels, an attached garage & 412ft² of outdoor living. The entry level features a private bedroom, full bath & patio access—ideal as a guest suite, home office or flex space. The open main level is anchored by a Fisher & Paykel kitchen w/induction cooktop, integrated wall oven, quartz counters, full-height tile backsplash & slim shaker oak cabinetry w/island seating, flowing to bright living & dining areas w/electric Napoleon fireplace & deck. Upstairs, a generous primary retreat w/walk-in & spa-inspired ensuite is joined by two additional bedrooms, 4-piece bath w/soaker tub, laundry & attic storage access. Oak flooring, A/C & heated tile floors in every bathroom. Surrounded by mature trees, mossy rock & protected green space w/on-site chip trail, children's playhouse & communal seating. Steps to Abkhazi Garden, Oak Bay Village, beaches & parks. Built by award-winning GMC Projects. Display home now open! (id:66920)
Key Features
Washer
Refrigerator
Range - Electric
Dishwasher
Dryer
Oven - Built-In
Central location
Park setting
Private setting
Southern exposure
Other
Marine Oriented
Contemporary
Family Oriented
Pets Allowed
Fire alarm system
Mountain view
Garage
Additional Parking
Heat Pump
Air Conditioned
Row / Townhouse
Open House
Sat, May 30th, 2026 @ 2pm - 4pm
No RSVP required. Drop in anytime during the open house window.
The trademarks REALTOR®, REALTORS® and the REALTOR® logo are controlled by
The Canadian Real Estate Association (CREA) and identify real estate professionals who
are members of CREA. Data is deemed reliable but is not guaranteed accurate by CREA.