View full property details, save favourites & contact the agent.
8+ chars with an uppercase, lowercase, number and a special
character (e.g. ! @ # $ %).
By submitting your information, you agree and consent to the following:
✅ Consent to Communicate: I authorize Arun Rahul Group to contact me via email, phone call, or text message in relation to real estate services, property listings, market updates, and other related information.
✅ Opt-In for Marketing & Updates.
✅ No Obligation. Submitting does not obligate me to use your services, and I may unsubscribe at any time. Privacy Assurance: My information will be kept strictly confidential and will not be shared or sold to any third parties.
FIND OUT MORE ABOUT 2 4102 24 AVENUE, VERNON BRITISH COLUMBIA V1T1M2 (MLS® #10386606)
✅ Consent to Communicate · ✅ Opt-In for Marketing & Updates · ✅ No Obligation
Privacy Assurance: My information will be kept strictly confidential and will not be shared or sold to any third parties.
✅ Your inquiry has been sent! We'll be in touch shortly.
+5 more
2 4102 24 Avenue, Vernon, British Columbia
$325,000
2
Beds
2.0
Baths
951
Square feet
About 2 4102 24 Avenue
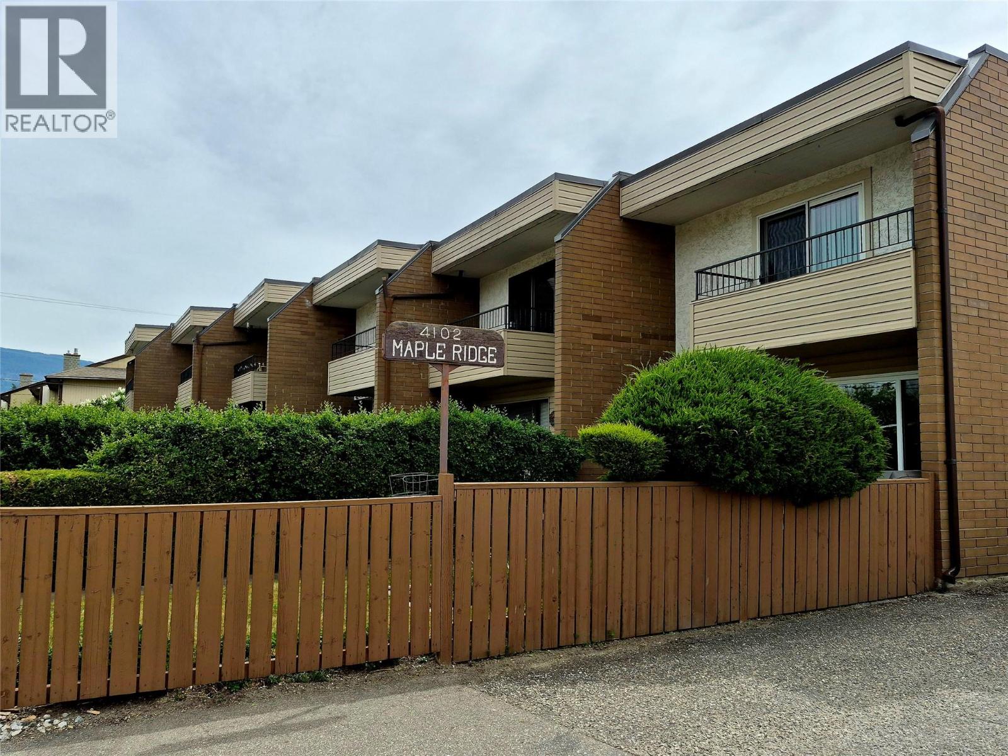
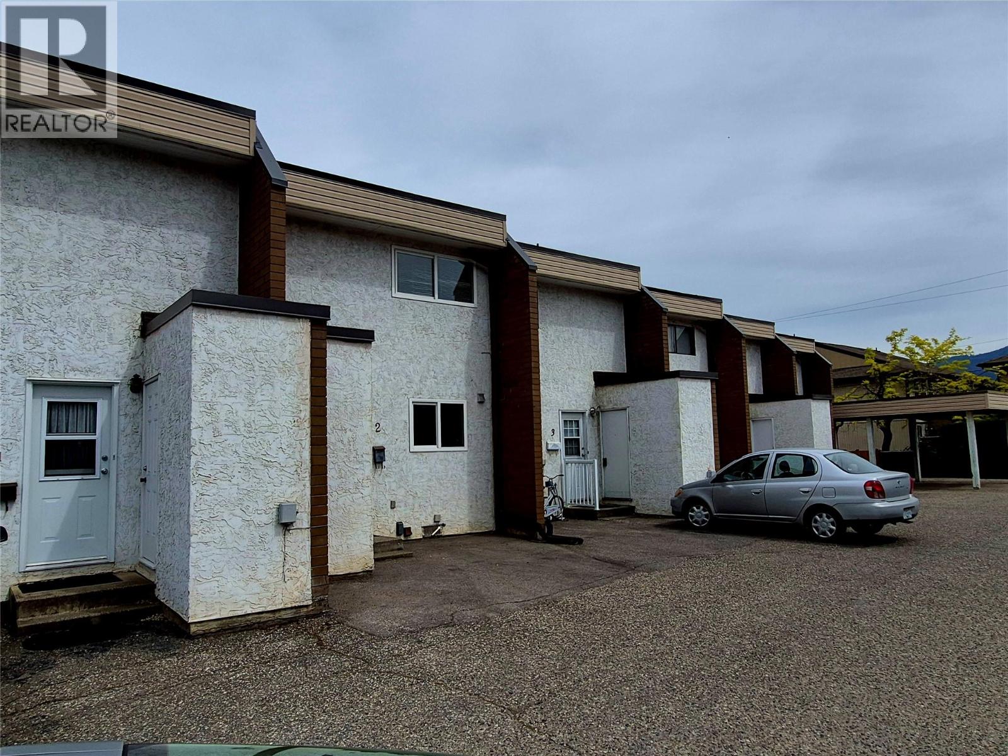
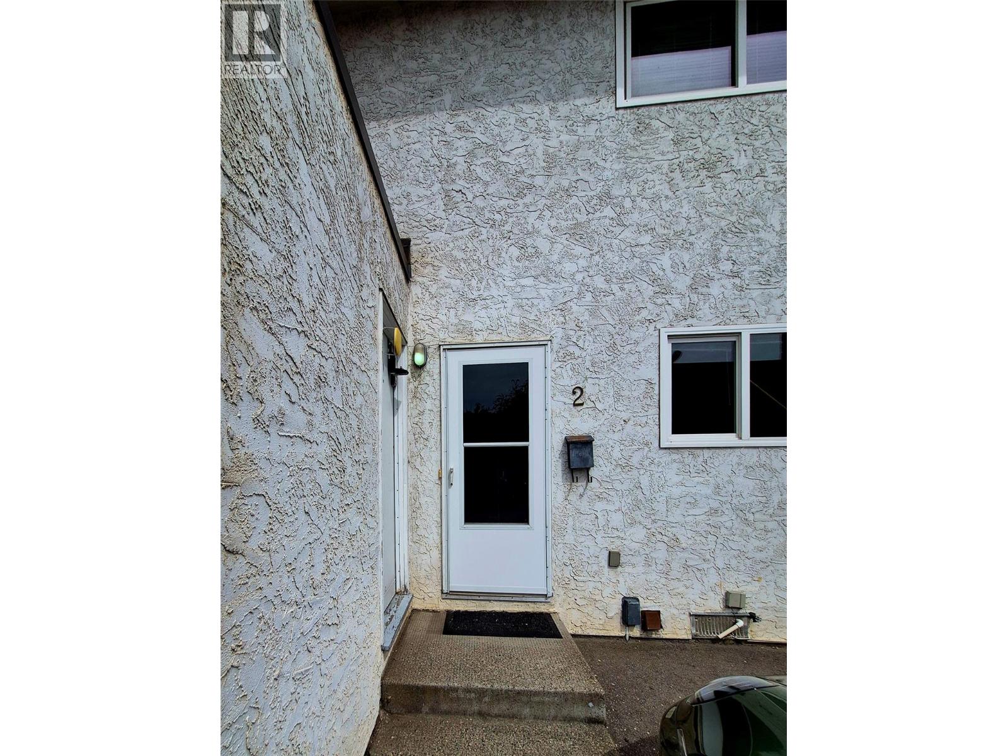
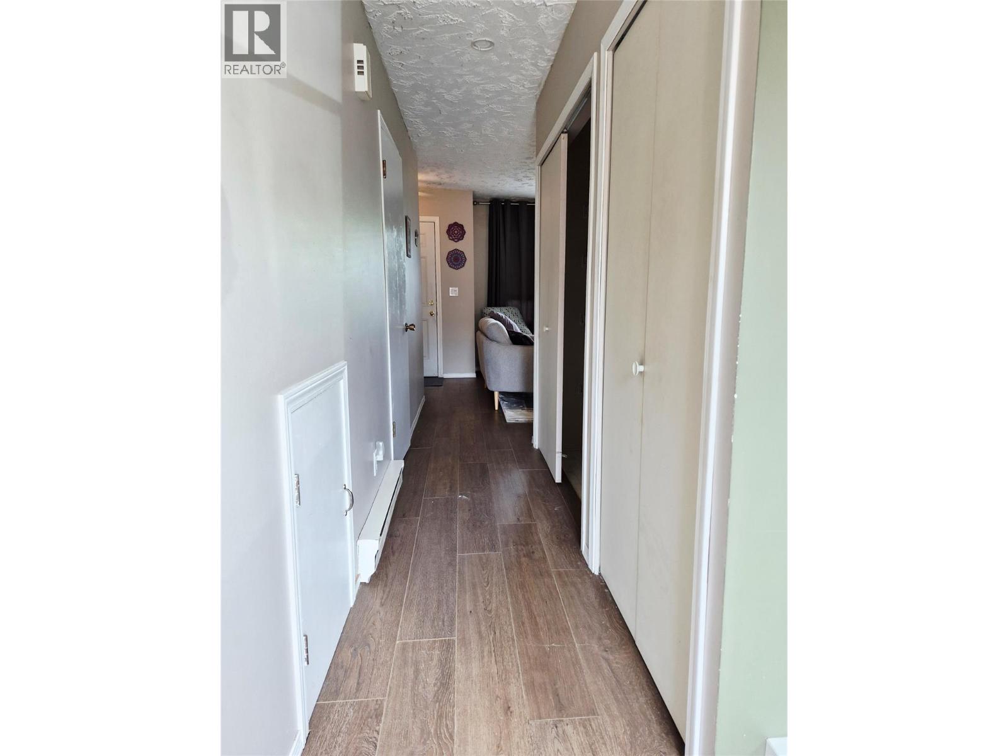
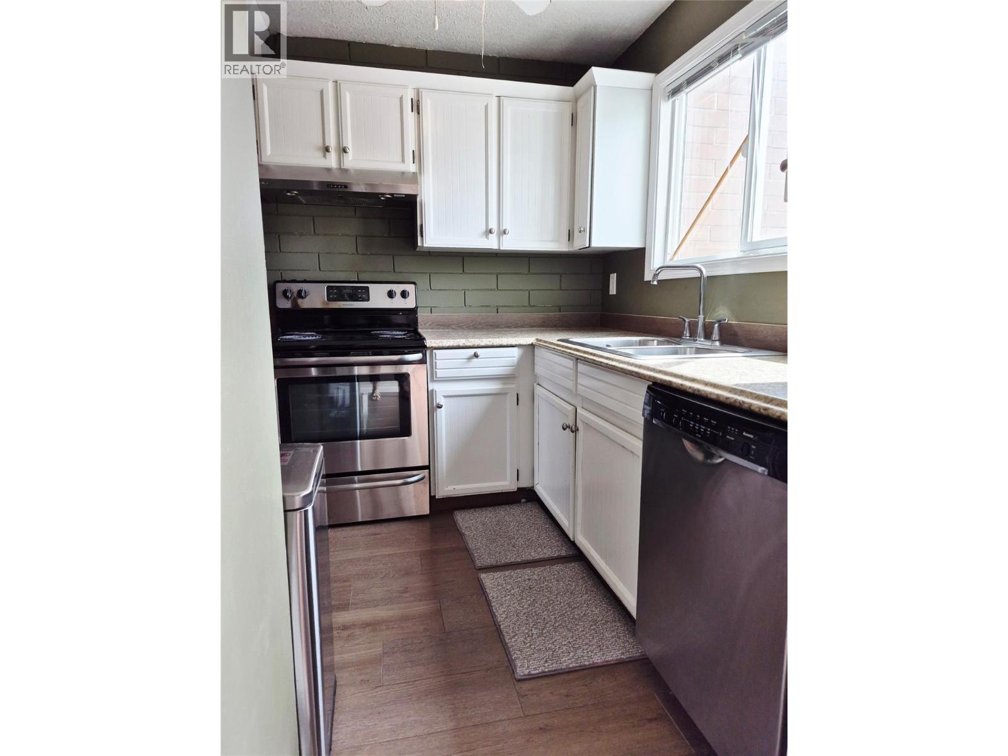
A fantastic opportunity for first-time buyers to step into the market with this welcoming 2-bedroom townhouse featuring 1 full bathroom plus an additional convenient 2-piece bath. Located in a well-kept complex of just 14 homes, properties here rarely become available. This home offers a surprising amount of storage for its size, including a crawl space and an additional secure storage area by the back entrance. The shared walls are brick, helping create a quieter and more private living environment. The main floor features durable hard-surface flooring throughout, making everyday living and maintenance easy. You’ll enjoy direct access to your own private fenced yard, perfect for relaxing, gardening, or pets. Parking is conveniently located right outside your back door, while the front entrance opens onto the yard area. Inside, the main level includes a comfortable living room, an efficient kitchen, and a dining area with a functional layout. There are also laundry hookups on this level, giving you the option to add your own washer and dryer. Upstairs you’ll find two spacious bedrooms, a full 4-piece bathroom, and a large additional storage area. The primary bedroom also features a private deck accessed through sliding glass doors , an ideal spot to enjoy your morning coffee or bring in extra natural light. This is an excellent chance to own an affordable, low-maintenance home in a quiet and desirable community. (id:66920)
Key Features
One Balcony
Pets Allowed
Pet Restrictions
Pets Allowed With Restrictions
Baseboard heaters
Electric
Laminate
Carpeted
Row / Townhouse
Open House
Sat, May 30th, 2026 @ 2pm - 4pm
No RSVP required. Drop in anytime during the open house window.
Listing courtesy of Association of Interior REALTORS®.
The trademarks REALTOR®, REALTORS® and the REALTOR® logo are controlled by
The Canadian Real Estate Association (CREA) and identify real estate professionals who
are members of CREA. Data is deemed reliable but is not guaranteed accurate by CREA.