View full property details, save favourites & contact the agent.
8+ chars with an uppercase, lowercase, number and a special
character (e.g. ! @ # $ %).
By submitting your information, you agree and consent to the following:
✅ Consent to Communicate: I authorize Arun Rahul Group to contact me via email, phone call, or text message in relation to real estate services, property listings, market updates, and other related information.
✅ Opt-In for Marketing & Updates.
✅ No Obligation. Submitting does not obligate me to use your services, and I may unsubscribe at any time. Privacy Assurance: My information will be kept strictly confidential and will not be shared or sold to any third parties.
FIND OUT MORE ABOUT 2 164 EAST 38TH AVENUE, VANCOUVER BRITISH COLUMBIA V5W1H1 (MLS® #R3166053)
✅ Consent to Communicate · ✅ Opt-In for Marketing & Updates · ✅ No Obligation
Privacy Assurance: My information will be kept strictly confidential and will not be shared or sold to any third parties.
✅ Your inquiry has been sent! We'll be in touch shortly.
+5 more
2 164 East 38TH Avenue, Vancouver, British Columbia
$1,649,000
3
Beds
3.0
Baths
1,506
Square feet
0.1386
Acres
About 2 164 East 38TH Avenue
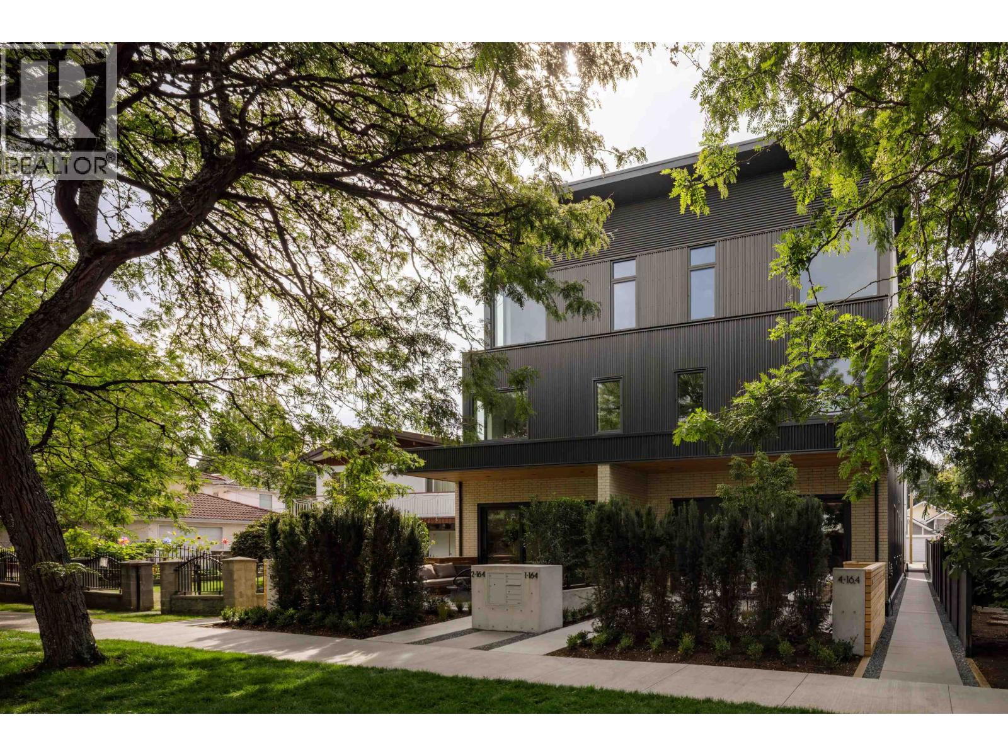
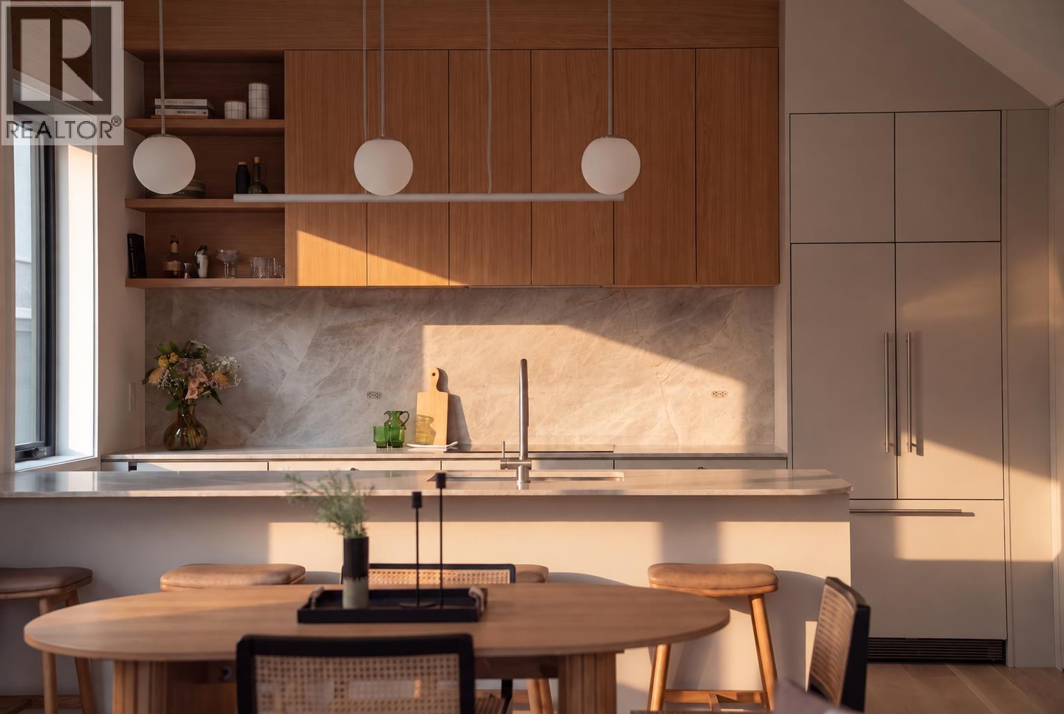
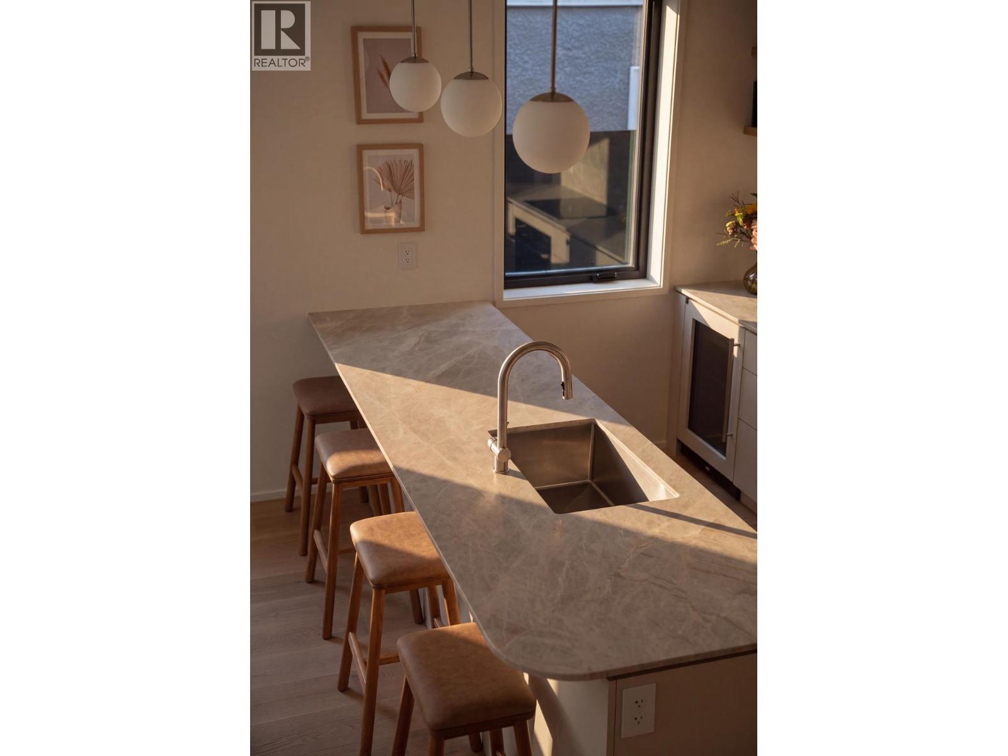
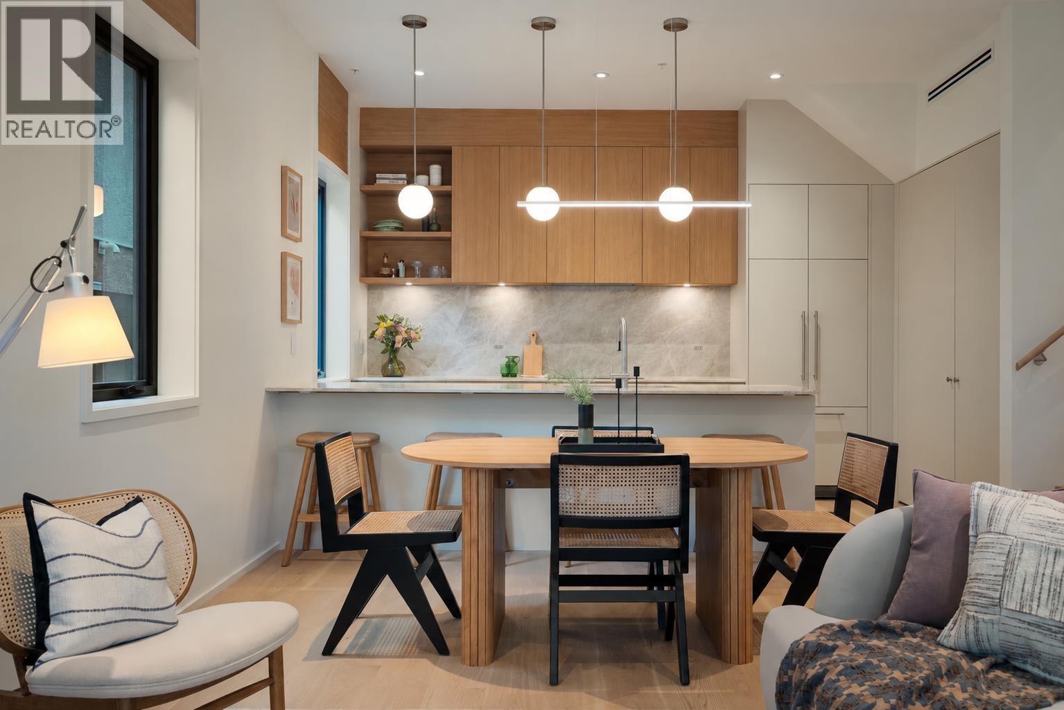
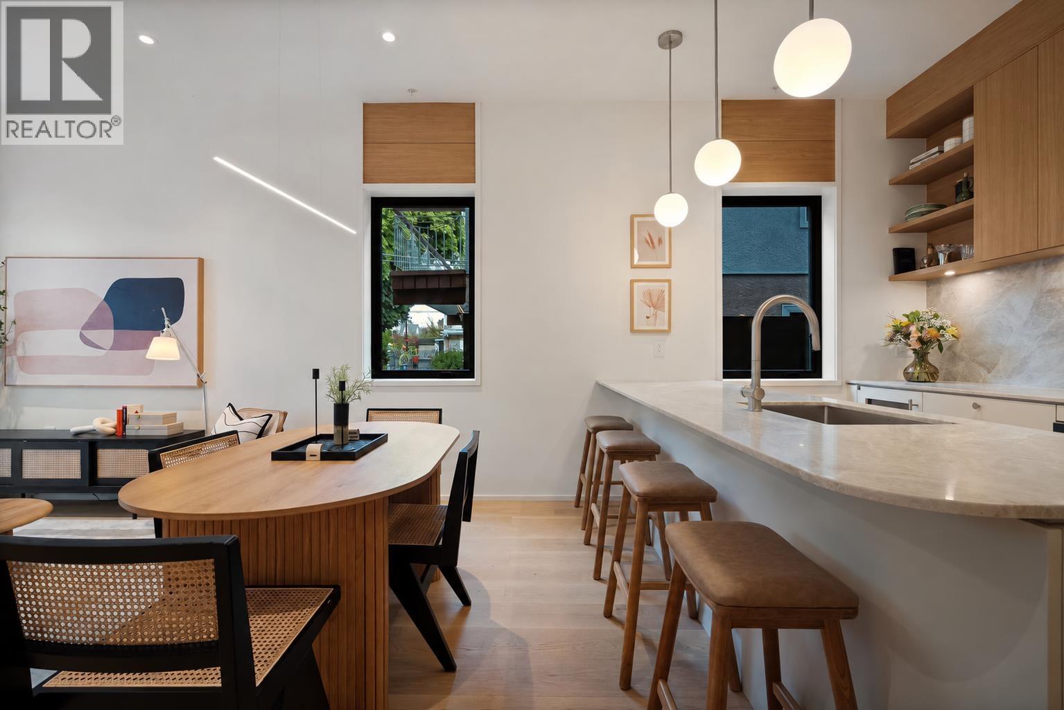
Discover a higher standard of living at Main & Park by Deso Properties, built by Averra Developments and designed by Architrix. This 3-bed + flex front townhome combines meticulous craftsmanship, refined finishes and Net Zero construction with zoned heating/cooling and rooftop solar for ultimate energy savings. Expansive lift-and-slide doors connect the interior to a private front yard. Inside, 10´ main floor ceilings and stunning millwork complement a kitchen with integrated appliances, bar fridge, honed Taj Mahal quartzite counters, full-height backsplash and pantry storage. The primary bedroom features soaring 11' ceilings, alongside a spa-inspired ensuite with in-floor radiant heat and a bright flex room ideal for an office or nursery. Everyday function includes a dedicated laundry room, full crawl space, secure storage locker and covered parking. Set on a quiet, tree-lined street near Queen Elizabeth Park, Main Street, Hillcrest Centre, Oakridge Park and the Canada Line. OPEN SUN NOV 1 2-4PM (id:66920)
Key Features
All
Central location
Private setting
Laundry - In Suite
Pets Allowed With Restrictions
Rentals Allowed With Restrictions
Sprinkler System-Fire
View
Carport
Heat Pump
Electric
Solar
Air Conditioned
Row / Townhouse
Open House
Sat, May 30th, 2026 @ 2pm - 4pm
No RSVP required. Drop in anytime during the open house window.
The trademarks REALTOR®, REALTORS® and the REALTOR® logo are controlled by
The Canadian Real Estate Association (CREA) and identify real estate professionals who
are members of CREA. Data is deemed reliable but is not guaranteed accurate by CREA.