View full property details, save favourites & contact the agent.
8+ chars with an uppercase, lowercase, number and a special
character (e.g. ! @ # $ %).
By submitting your information, you agree and consent to the following:
✅ Consent to Communicate: I authorize Arun Rahul Group to contact me via email, phone call, or text message in relation to real estate services, property listings, market updates, and other related information.
✅ Opt-In for Marketing & Updates.
✅ No Obligation. Submitting does not obligate me to use your services, and I may unsubscribe at any time. Privacy Assurance: My information will be kept strictly confidential and will not be shared or sold to any third parties.
FIND OUT MORE ABOUT 2 11318 JUBILEE ROAD WEST, SUMMERLAND BRITISH COLUMBIA V0H1Z0 (MLS® #10402793)
✅ Consent to Communicate · ✅ Opt-In for Marketing & Updates · ✅ No Obligation
Privacy Assurance: My information will be kept strictly confidential and will not be shared or sold to any third parties.
✅ Your inquiry has been sent! We'll be in touch shortly.
+5 more
2 11318 Jubilee Road West, Summerland, British Columbia
$415,000
2
Beds
2.0
Baths
1,106
Square feet
About 2 11318 Jubilee Road West
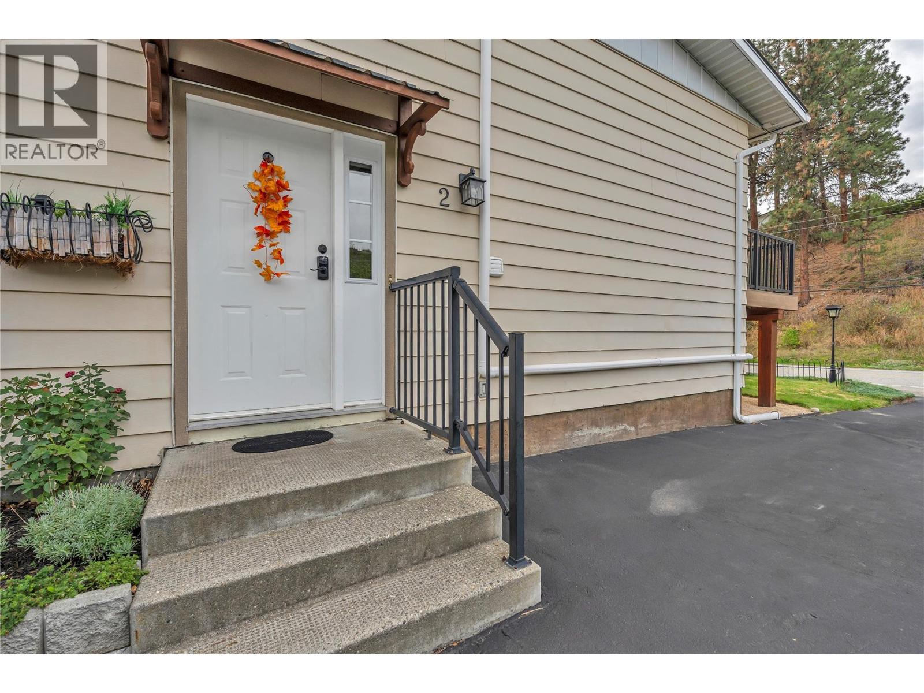
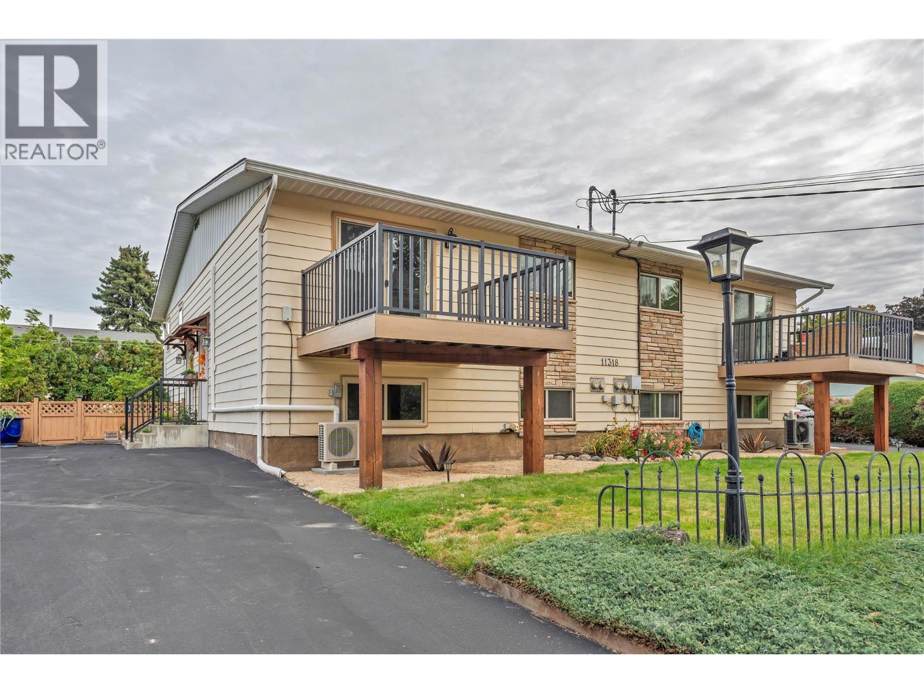
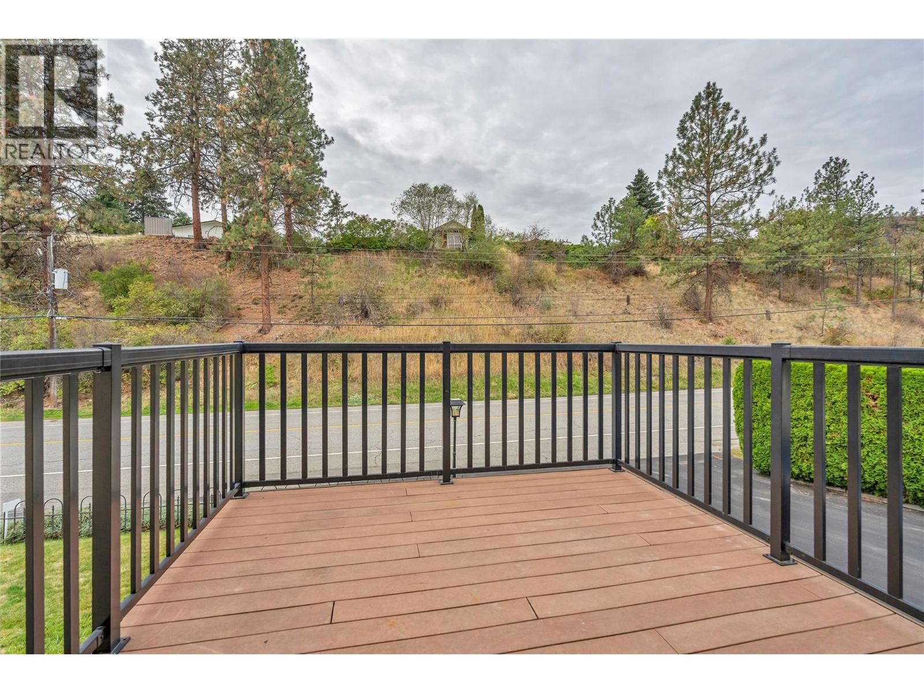
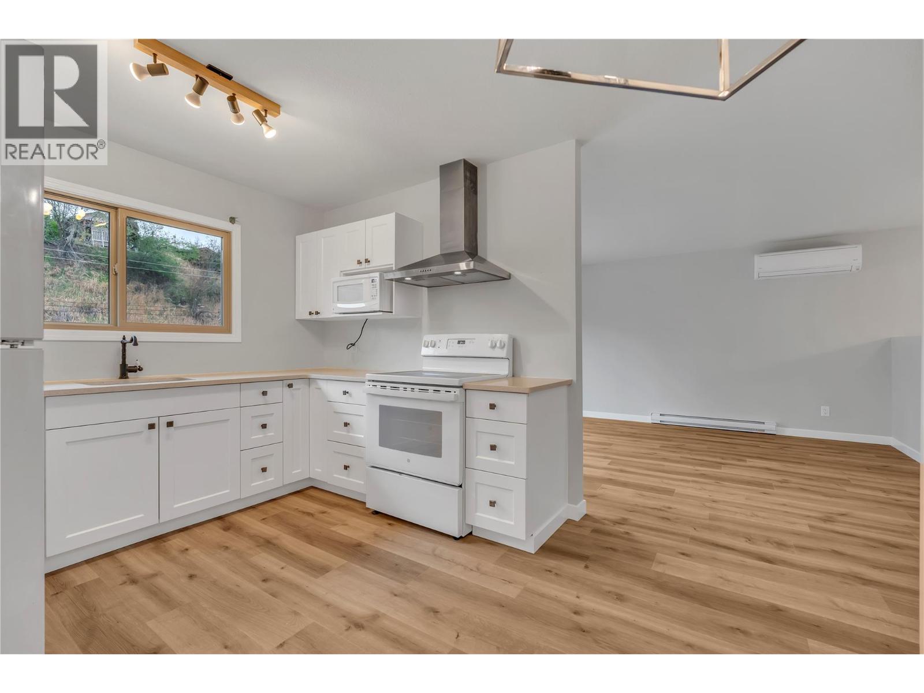
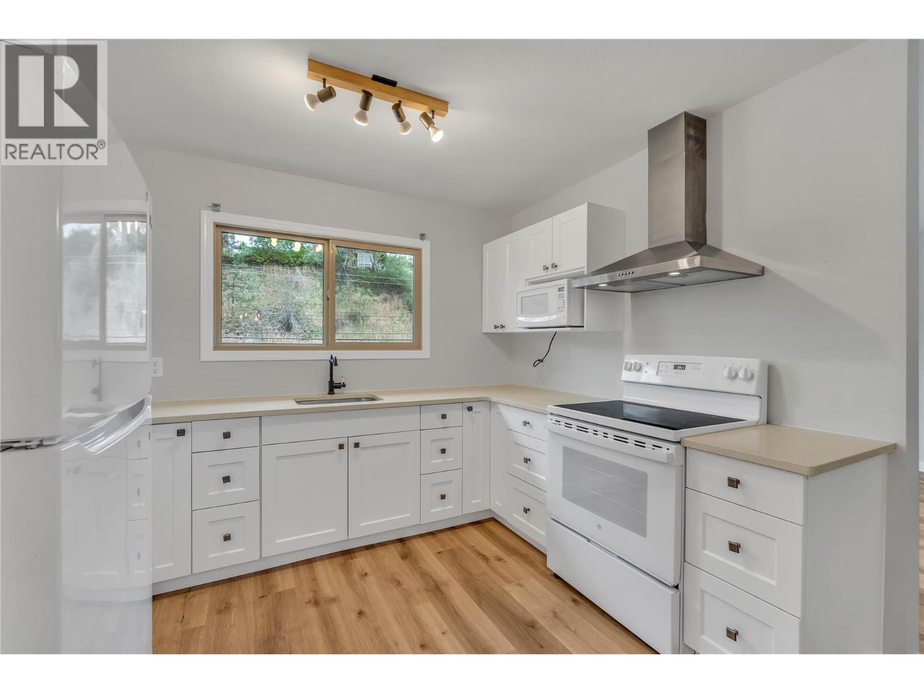
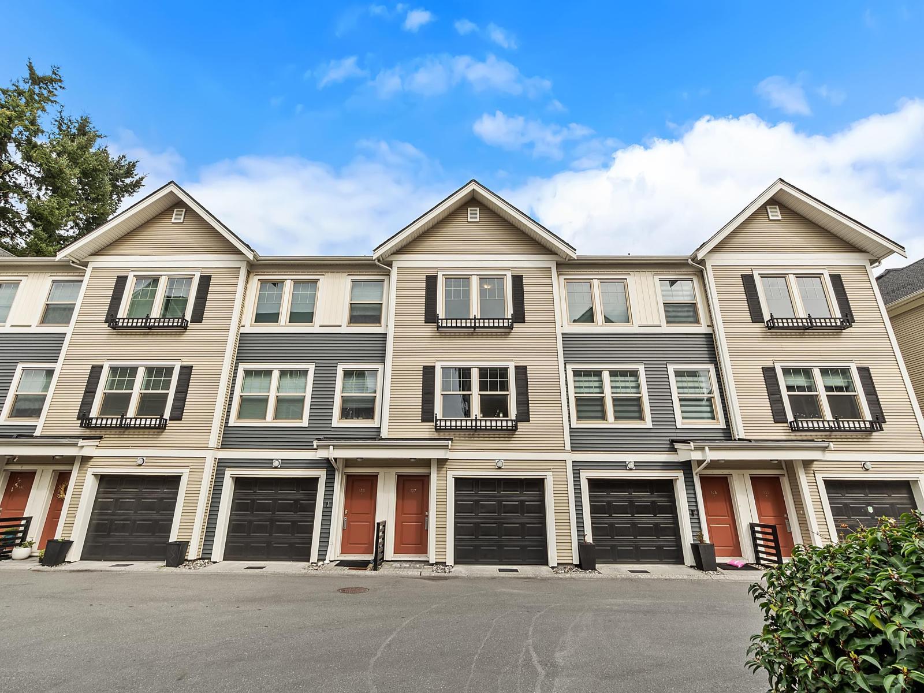
Bright, spacious 2 bedroom, 2 bathroom Townhouse with modern finishes throughout. Updates, flooring, kitchen & quartz counters, appliances, fixtures, Mini split ductless heat pump, electrical, window coverings and more. Live steps from downtown Summerland, minutes to the beach, wineries and recreation. With no yard or maintenance, just relax on the deck. Unit is located in a 4 plex with superior sound proof (concrete block walls between the units) also newer roof & vinyl windows. Storage shed. No age restriction, pets allowed and low strata fee of 170$. Call today to view All measurements taken from IGuide. (id:66920)
Key Features
Refrigerator
Oven - Electric
Dishwasher
Washer & Dryer
One Balcony
Pets Allowed
Rentals Allowed
Baseboard heaters
See Remarks
Laminate
Row / Townhouse
Open House
Sat, May 30th, 2026 @ 2pm - 4pm
No RSVP required. Drop in anytime during the open house window.
Listing courtesy of Association of Interior REALTORS®.
The trademarks REALTOR®, REALTORS® and the REALTOR® logo are controlled by
The Canadian Real Estate Association (CREA) and identify real estate professionals who
are members of CREA. Data is deemed reliable but is not guaranteed accurate by CREA.