View full property details, save favourites & contact the agent.
8+ chars with an uppercase, lowercase, number and a special
character (e.g. ! @ # $ %).
By submitting your information, you agree and consent to the following:
✅ Consent to Communicate: I authorize Arun Rahul Group to contact me via email, phone call, or text message in relation to real estate services, property listings, market updates, and other related information.
✅ Opt-In for Marketing & Updates.
✅ No Obligation. Submitting does not obligate me to use your services, and I may unsubscribe at any time. Privacy Assurance: My information will be kept strictly confidential and will not be shared or sold to any third parties.
FIND OUT MORE ABOUT 1981 CAPISTRANO DRIVE, KELOWNA BRITISH COLUMBIA V1V2N1 (MLS® #10403372)
✅ Consent to Communicate · ✅ Opt-In for Marketing & Updates · ✅ No Obligation
Privacy Assurance: My information will be kept strictly confidential and will not be shared or sold to any third parties.
✅ Your inquiry has been sent! We'll be in touch shortly.
+5 more
1981 Capistrano Drive, Kelowna, British Columbia
$1,455,000
5
Beds
4.0
Baths
4,408
Square feet
0.2600
Acres
About 1981 Capistrano Drive
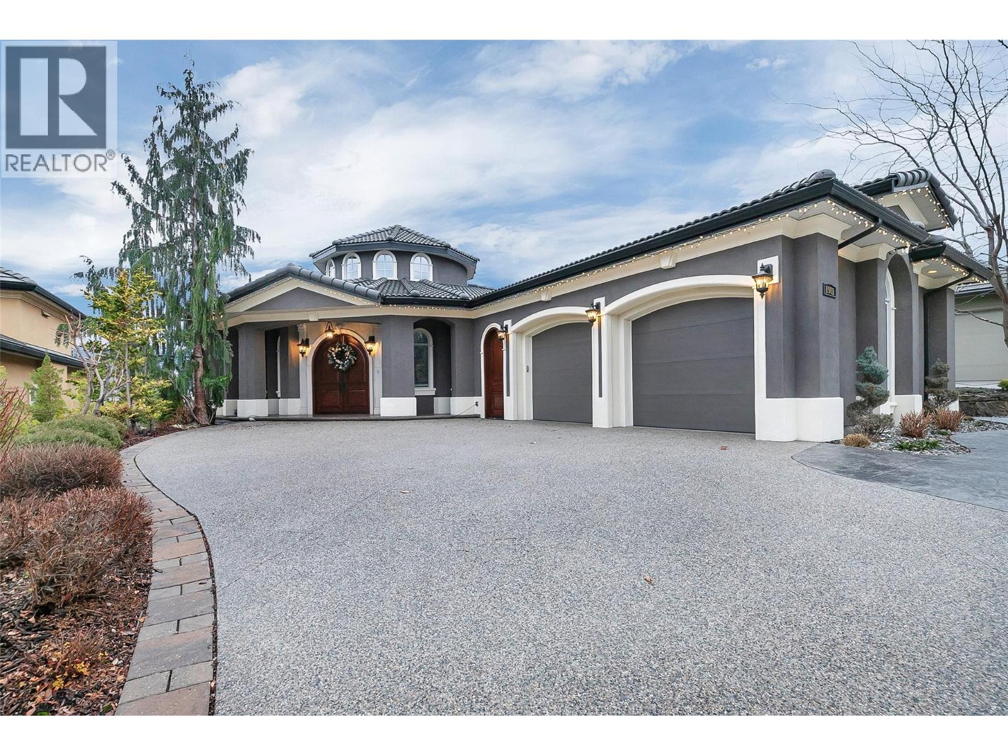
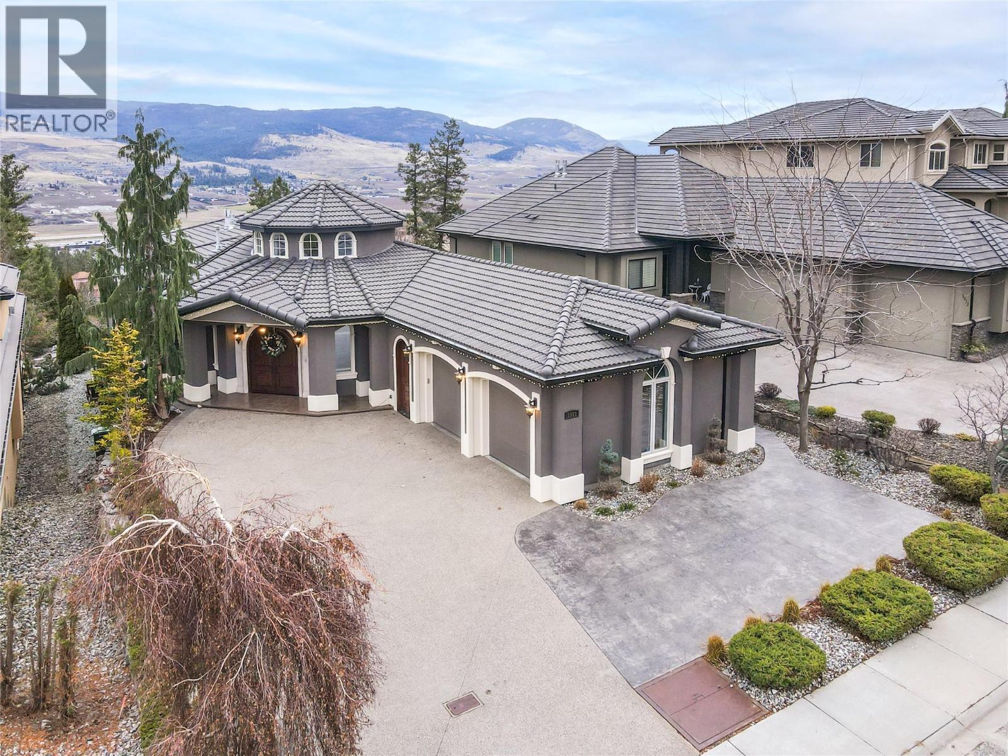
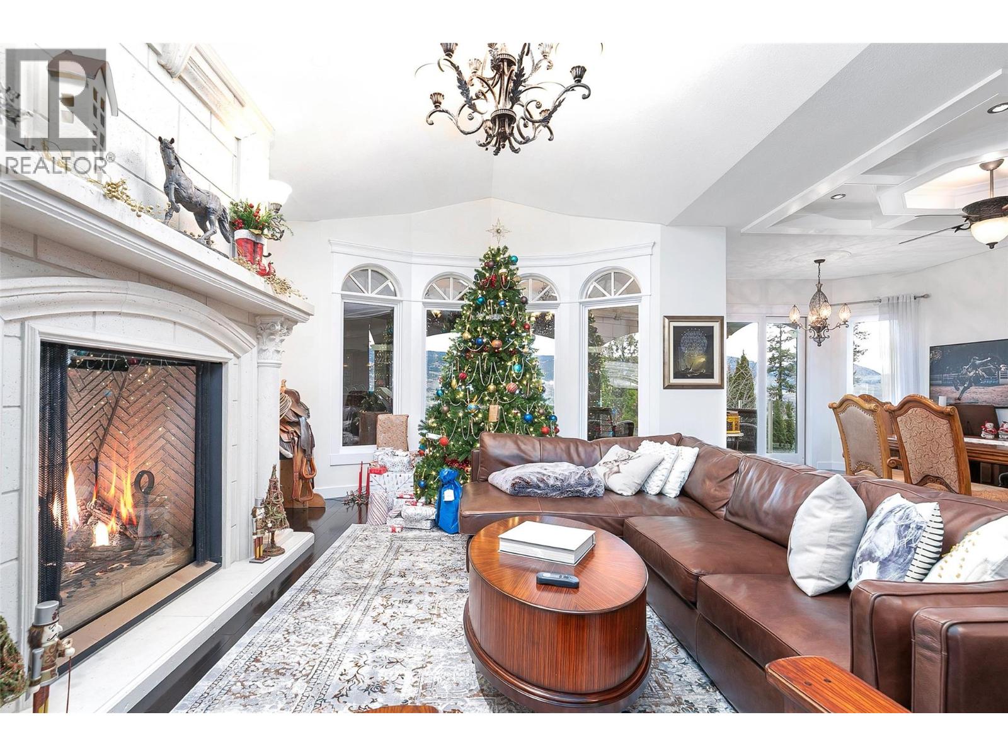
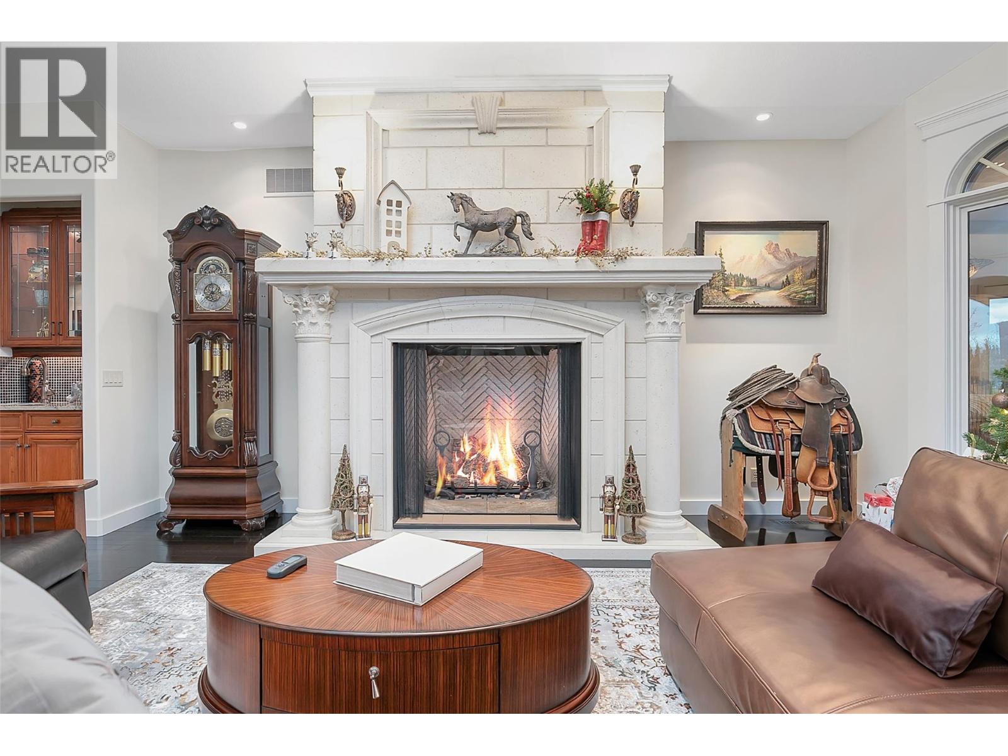
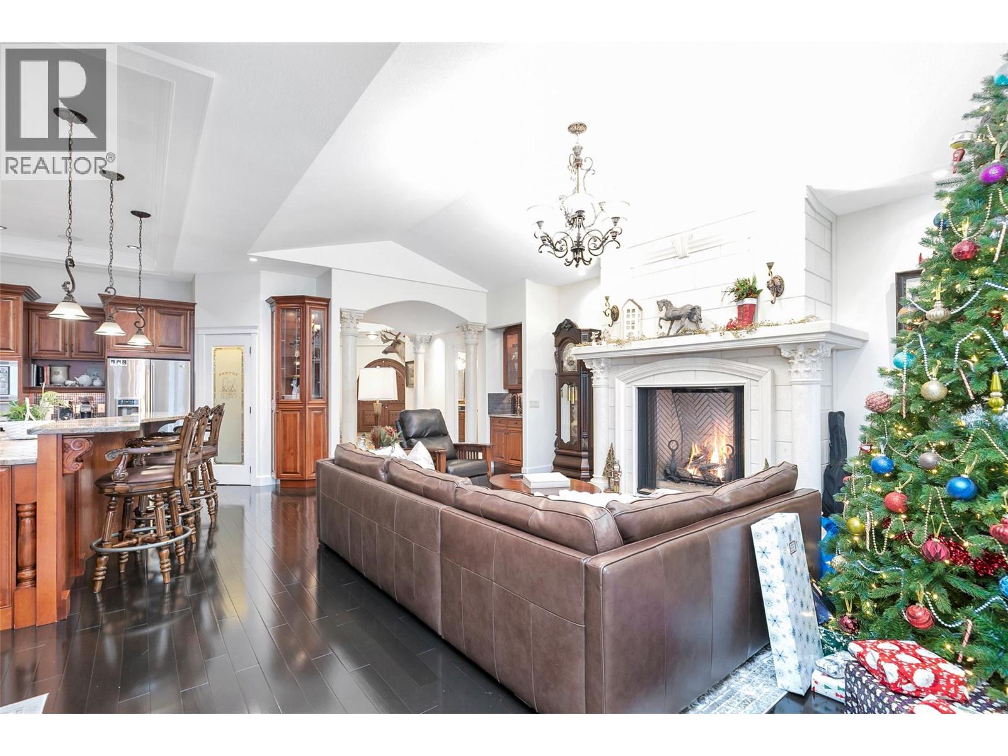
Welcome to an exceptional residence where timeless elegance meets breathtaking scenery. Enter through the grand rotunda foyer and be immediately drawn into the expansive living room, an architectural showpiece with high ceilings and walls of windows framing uninterrupted valley and mountain views. Designed for both refined entertaining and everyday luxury, the chef’s kitchen is a true centerpiece featuring an oversized island and stainless steel appliances. The adjoining dining room easily accommodates large gatherings while enjoying stunning outlooks. The primary suite is a private retreat offering walk-out access, sweeping vistas, and a spa-inspired ensuite finished in granite and tile, complete with a Jacuzzi soaker tub, bidet, and walk-in closet, creating an ideal sanctuary at day’s end. A dedicated office and a second bedroom or guest suite with a multi-jetted shower complete the upper level. A curved custom staircase leads to the finished walk-out lower level, offering a spacious recreation room, entertainment kitchen and bar, theatre room, gym space, two additional bedrooms, and a full bathroom. Outdoors, covered patios and a fountain-accented backyard provide the perfect setting for entertaining or quiet relaxation. Ideally located near golf courses like The Okanagan Golf Club, parks and trails, and everyday amenities, with convenient access to YLW, this home offers luxury, scale, and unforgettable views in a highly sought-after setting. Make it yours today! (id:66920)
Key Features
Central island
Jacuzzi bath-tub
Two Balconies
Ranch
Mountain view
Valley view
View (panoramic)
Attached Garage
Additional Parking
Forced air
See remarks
Central air conditioning
Tile
Hardwood
Carpeted
Ceramic Tile
House
Open House
Sat, May 30th, 2026 @ 2pm - 4pm
No RSVP required. Drop in anytime during the open house window.
Listing courtesy of Association of Interior REALTORS®.
The trademarks REALTOR®, REALTORS® and the REALTOR® logo are controlled by
The Canadian Real Estate Association (CREA) and identify real estate professionals who
are members of CREA. Data is deemed reliable but is not guaranteed accurate by CREA.