View full property details, save favourites & contact the agent.
8+ chars with an uppercase, lowercase, number and a special
character (e.g. ! @ # $ %).
By submitting your information, you agree and consent to the following:
✅ Consent to Communicate: I authorize Arun Rahul Group to contact me via email, phone call, or text message in relation to real estate services, property listings, market updates, and other related information.
✅ Opt-In for Marketing & Updates.
✅ No Obligation. Submitting does not obligate me to use your services, and I may unsubscribe at any time. Privacy Assurance: My information will be kept strictly confidential and will not be shared or sold to any third parties.
FIND OUT MORE ABOUT 1965 STANNARD DRIVE, NANAIMO BRITISH COLUMBIA V9X1B4 (MLS® #1037164)
✅ Consent to Communicate · ✅ Opt-In for Marketing & Updates · ✅ No Obligation
Privacy Assurance: My information will be kept strictly confidential and will not be shared or sold to any third parties.
✅ Your inquiry has been sent! We'll be in touch shortly.
+5 more
1965 Stannard Drive, Nanaimo, British Columbia
$805,000
4
Beds
2.0
Baths
2,313
Square feet
0.4132
Acres
About 1965 Stannard Drive
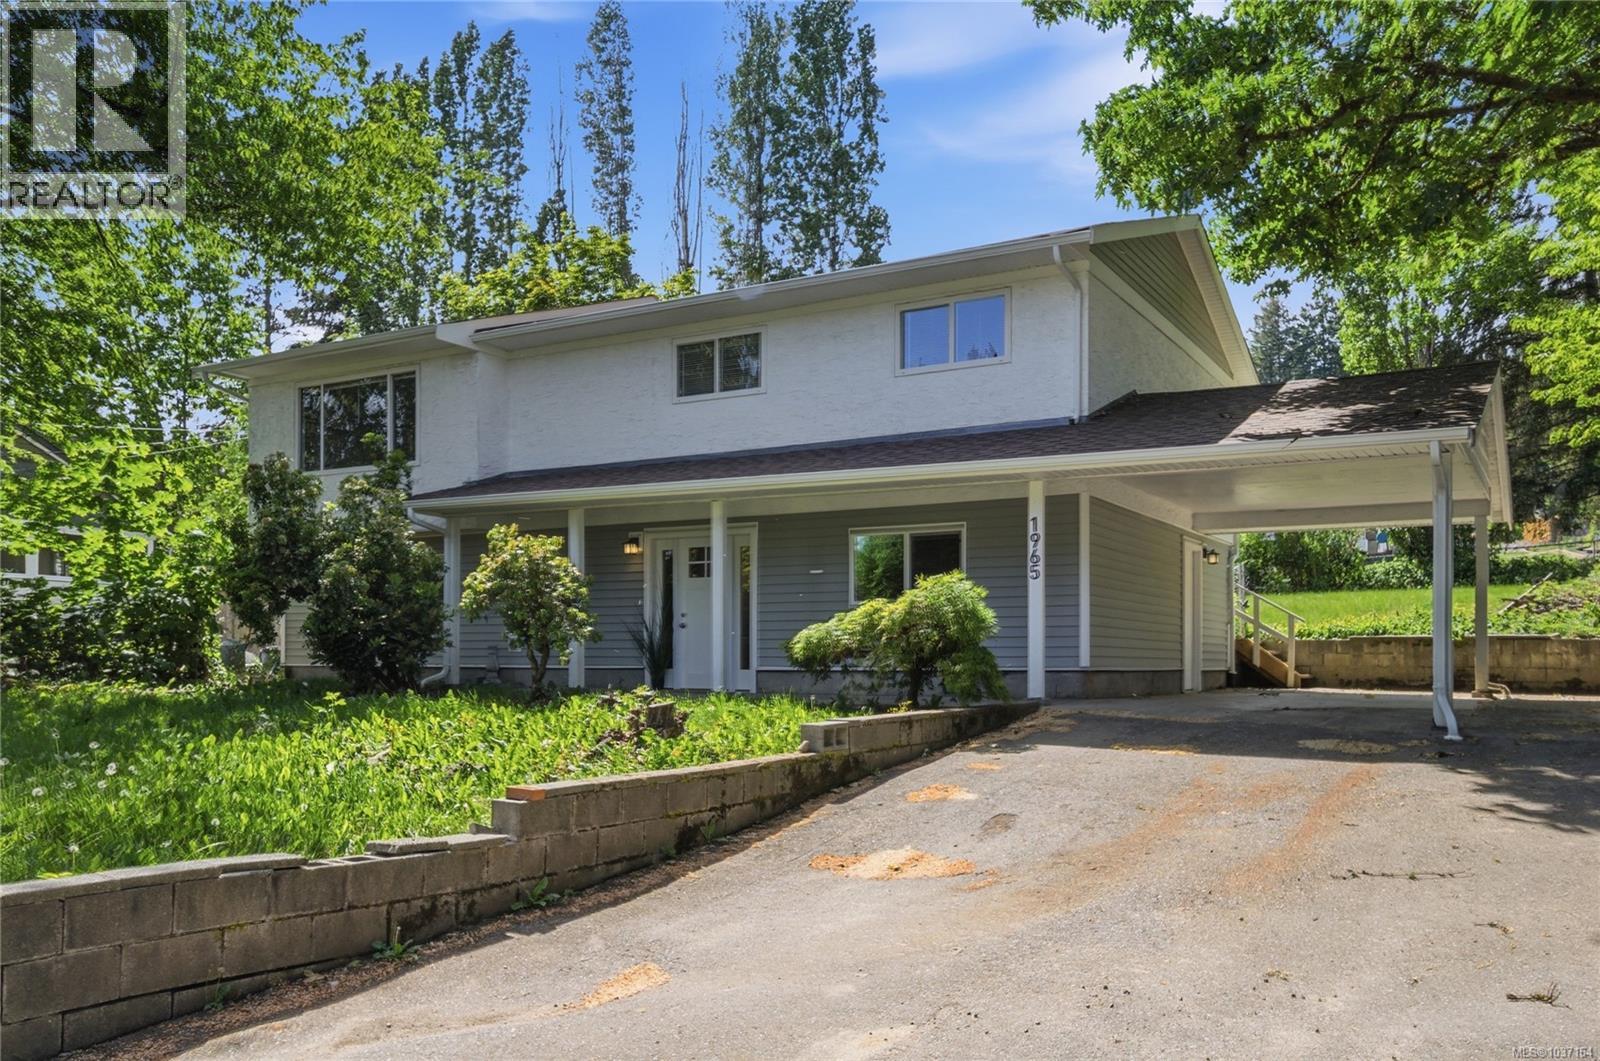
Welcome to beautiful Chase River in family-friendly Cinnabar Valley, where peaceful surroundings, sunny outdoor space, and everyday convenience come together in this spacious 4-bedroom, 2-bath family home. Set well back from the road on a level and private .40-acre lot surrounded by mature trees and natural vegetation, the property offers exceptional flexibility with ample parking for multiple vehicles, RVs, boats, and recreational toys. Ideally located just minutes from Richard’s Lake, excellent schools, parks, trails, shopping, restaurants, highway access, the airport, and ferry terminal, this property combines the comfort of a quiet residential setting with outstanding accessibility. Inside, the renovated interior offers a bright and welcoming atmosphere with updated vinyl flooring, many new windows, neutral tones throughout, and new white cabinetry and millwork ready for your personal style. At the heart of the home is the beautifully remodeled open-concept chef’s kitchen featuring quartz countertops, generous workspace, and seamless flow into the dining area, creating an ideal setting for both everyday living and entertaining. The main living level upstairs is bright and airy, with large windows that capture natural light and views of the surrounding property. The upper family room overlooks the backyard and opens directly onto a spacious west-facing concrete patio, perfect for relaxing, entertaining, or enjoying sunny afternoons outdoors. Downstairs, the flexible layout continues with a large rec room, fourth bedroom, 4-piece bathroom, and laundry room with convenient access to the single carport. Partially fenced and offering plenty of room to personalize, garden, or further enhance the outdoor spaces, this property presents an exceptional opportunity in one of Nanaimo’s most desirable family-oriented neighborhoods. Measurements are approximate and should be verified if important. (id:66920)
Key Features
Washer
Refrigerator
Range - Electric
Dishwasher
Dryer
Level lot
Park setting
Private setting
Southern exposure
Wooded area
Other
Contemporary
Carport
Baseboard heaters
None
House
Open House
Sat, May 30th, 2026 @ 2pm - 4pm
No RSVP required. Drop in anytime during the open house window.
Listing courtesy of Vancouver Island Real Estate Board.
The trademarks REALTOR®, REALTORS® and the REALTOR® logo are controlled by
The Canadian Real Estate Association (CREA) and identify real estate professionals who
are members of CREA. Data is deemed reliable but is not guaranteed accurate by CREA.