View full property details, save favourites & contact the agent.
8+ chars with an uppercase, lowercase, number and a special
character (e.g. ! @ # $ %).
By submitting your information, you agree and consent to the following:
✅ Consent to Communicate: I authorize Arun Rahul Group to contact me via email, phone call, or text message in relation to real estate services, property listings, market updates, and other related information.
✅ Opt-In for Marketing & Updates.
✅ No Obligation. Submitting does not obligate me to use your services, and I may unsubscribe at any time. Privacy Assurance: My information will be kept strictly confidential and will not be shared or sold to any third parties.
FIND OUT MORE ABOUT 1960 PALUMBO HEIGHTS DRIVE, GOLDEN BRITISH COLUMBIA V0A1H4 (MLS® #10400121)
✅ Consent to Communicate · ✅ Opt-In for Marketing & Updates · ✅ No Obligation
Privacy Assurance: My information will be kept strictly confidential and will not be shared or sold to any third parties.
✅ Your inquiry has been sent! We'll be in touch shortly.
+5 more
1960 Palumbo Heights Drive, Golden, British Columbia
$1,149,000
3
Beds
2.0
Baths
1,929
Square feet
4.3000
Acres
About 1960 Palumbo Heights Drive
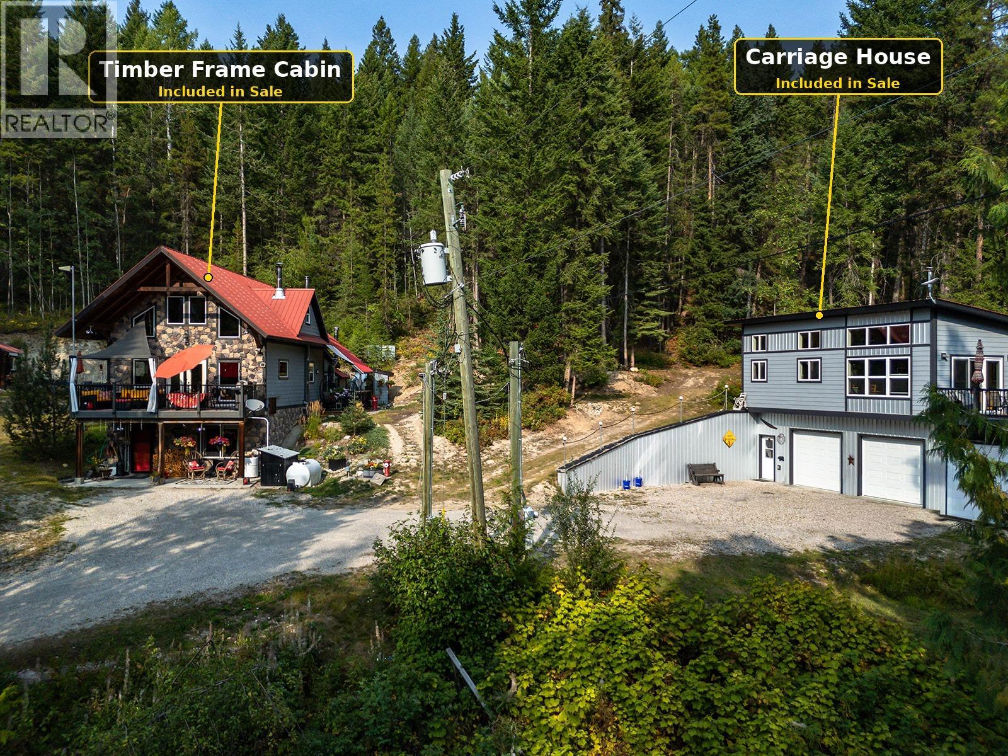
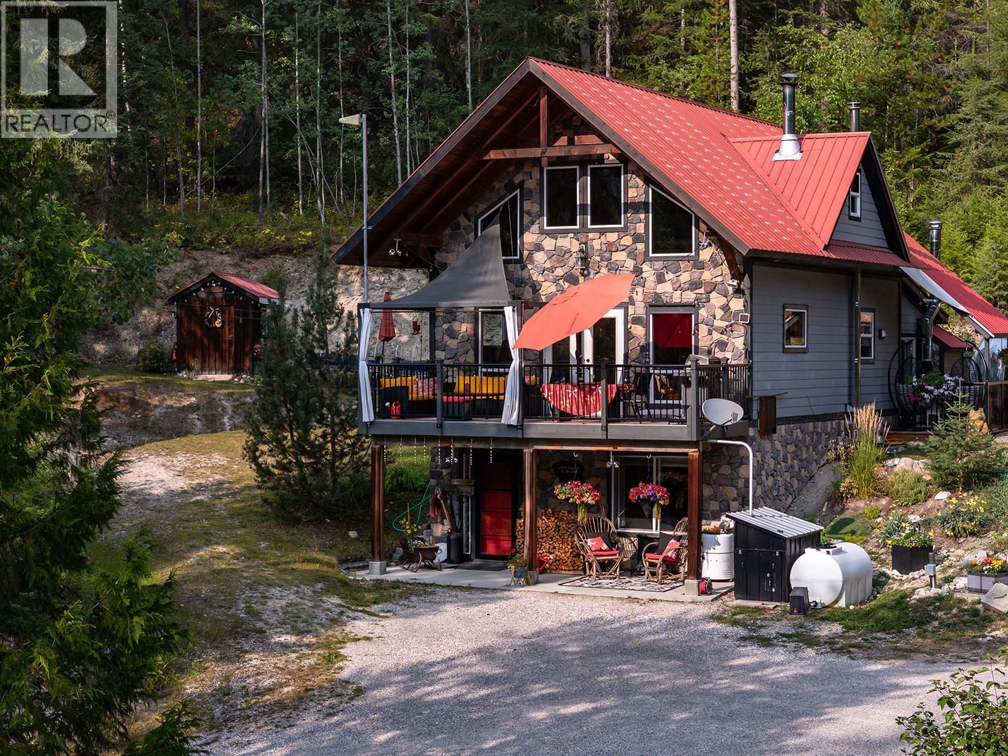
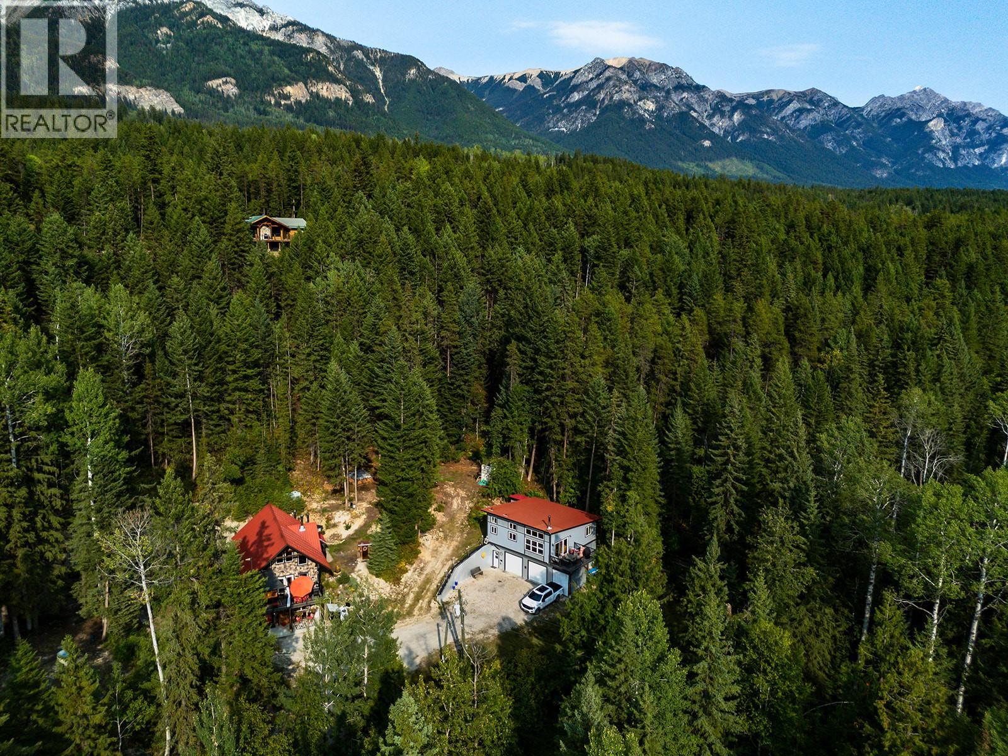
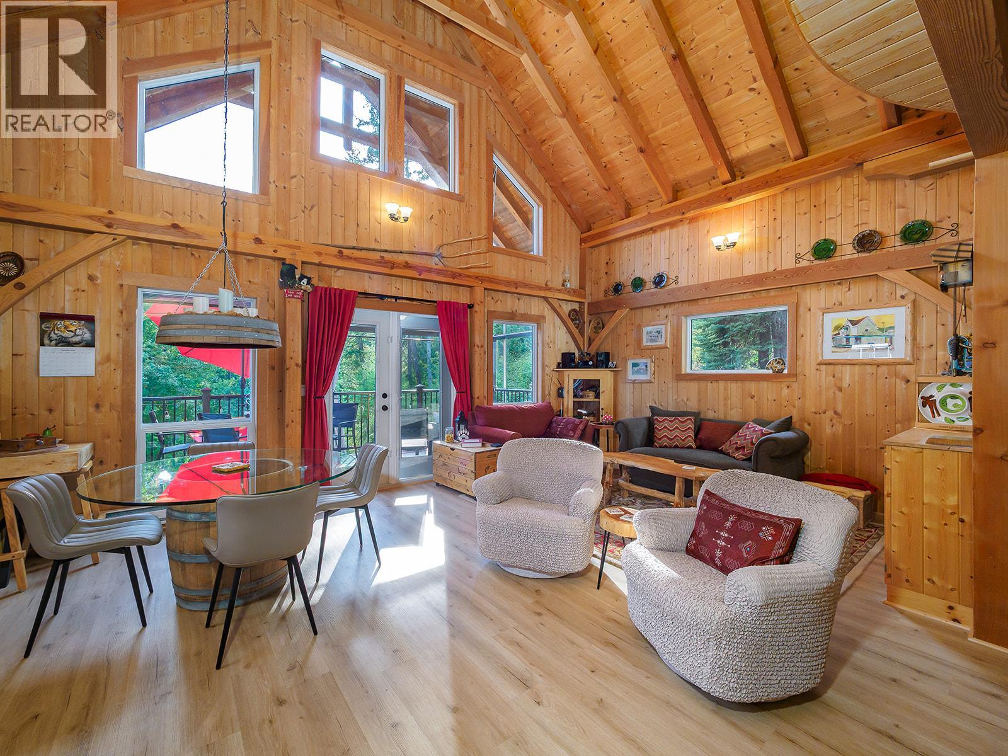
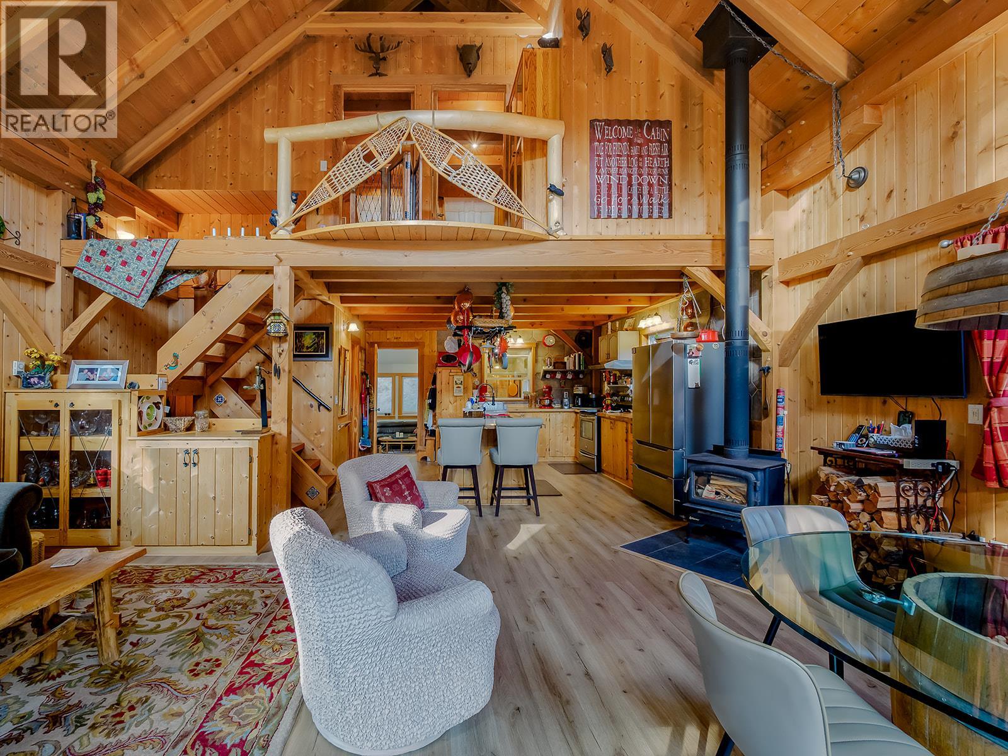
A rare offering on 4.3 private, park-like acres: a beautifully crafted timber-frame residence paired with a fully self-contained carriage house. The main home's soaring post-and-beam timbers and warm, handcrafted character make an instant impression — 3 bedrooms, 1.5 baths, and a level of craftsmanship that's genuinely hard to find. Set apart on the same acreage, the carriage house offers 2 bedrooms, 1 bath, and a double garage below — ideal for extended family, guests, or a built-in rental revenue stream. Private and surrounded by mature trees, this unique two-home setup gives future buyers options rarely found on one title. There's a pond with a fire pit - a perfect setting where family and friends will create lasting memories while enjoying conversations and grilling smokies over the fire! A must-see for anyone drawn to timber-frame craftsmanship and flexible living. Call your Realtor to set up your viewing so you don't miss this opportunity! (id:66920)
Key Features
Refrigerator
Range - Electric
Washer & Dryer
Cabin
Baseboard heaters
Stove
Electric
Wood
Other
Wall unit
Tile
Laminate
House
Open House
Sat, May 30th, 2026 @ 2pm - 4pm
No RSVP required. Drop in anytime during the open house window.
Listing courtesy of Association of Interior REALTORS®.
The trademarks REALTOR®, REALTORS® and the REALTOR® logo are controlled by
The Canadian Real Estate Association (CREA) and identify real estate professionals who
are members of CREA. Data is deemed reliable but is not guaranteed accurate by CREA.