View full property details, save favourites & contact the agent.
8+ chars with an uppercase, lowercase, number and a special
character (e.g. ! @ # $ %).
By submitting your information, you agree and consent to the following:
✅ Consent to Communicate: I authorize Arun Rahul Group to contact me via email, phone call, or text message in relation to real estate services, property listings, market updates, and other related information.
✅ Opt-In for Marketing & Updates.
✅ No Obligation. Submitting does not obligate me to use your services, and I may unsubscribe at any time. Privacy Assurance: My information will be kept strictly confidential and will not be shared or sold to any third parties.
FIND OUT MORE ABOUT 1917 MT MCPHERSON DRIVE, REVELSTOKE BRITISH COLUMBIA V0E2S0 (MLS® #10391087)
✅ Consent to Communicate · ✅ Opt-In for Marketing & Updates · ✅ No Obligation
Privacy Assurance: My information will be kept strictly confidential and will not be shared or sold to any third parties.
✅ Your inquiry has been sent! We'll be in touch shortly.
+5 more
1917 Mt McPherson Drive, Revelstoke, British Columbia
$6,900,000
8
Beds
7.0
Baths
6,225
Square feet
4.8700
Acres
About 1917 Mt McPherson Drive
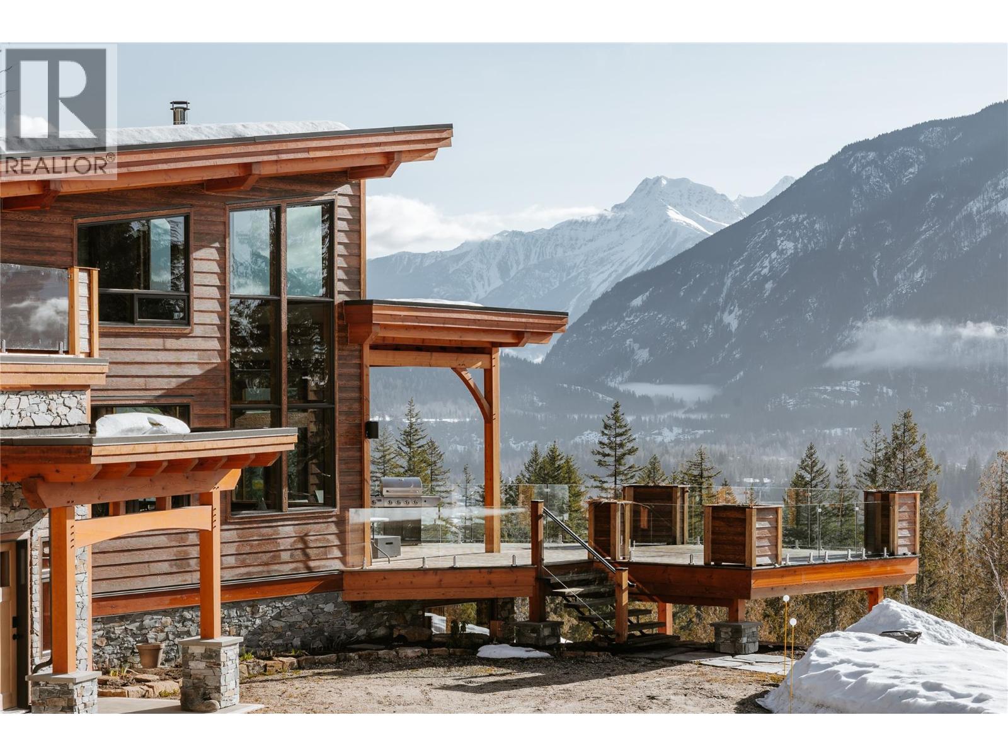
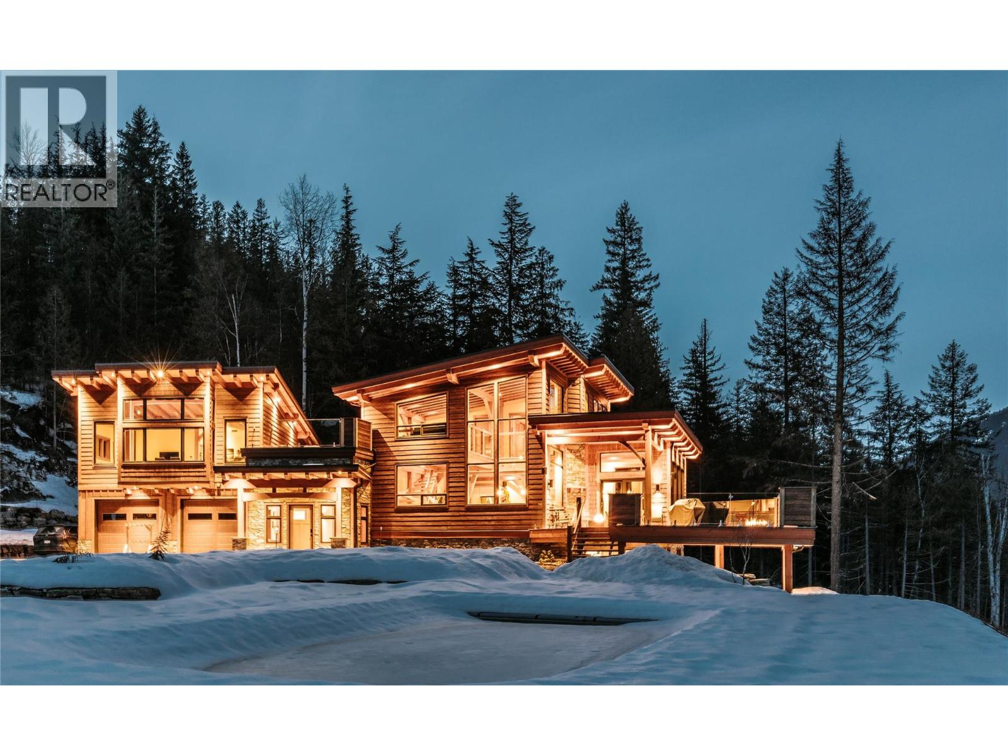
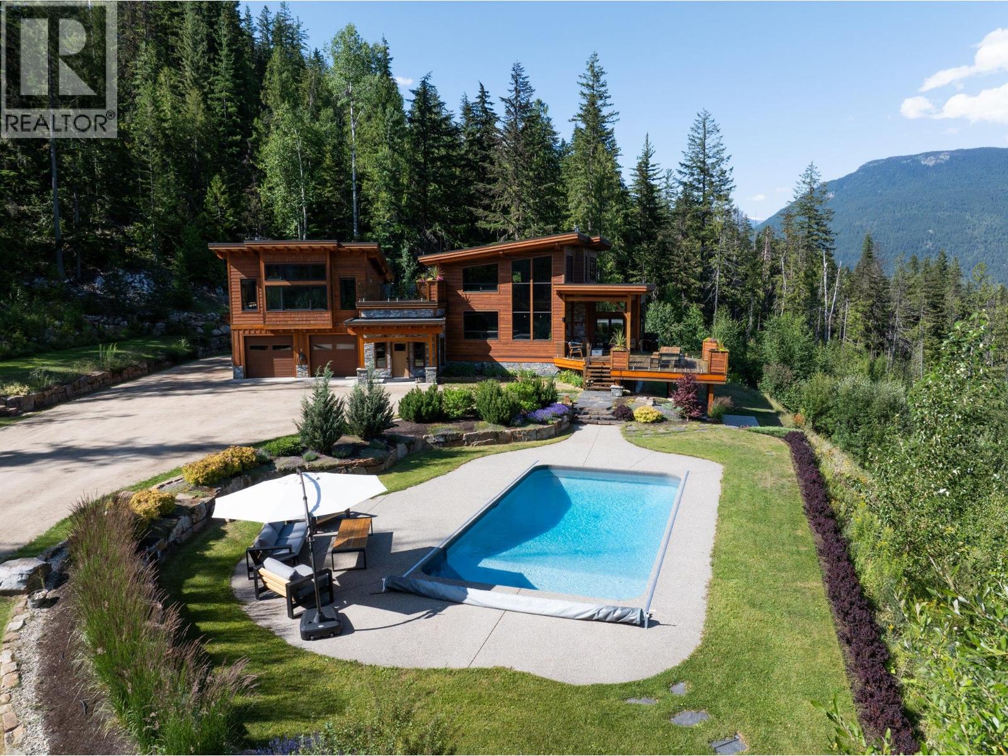
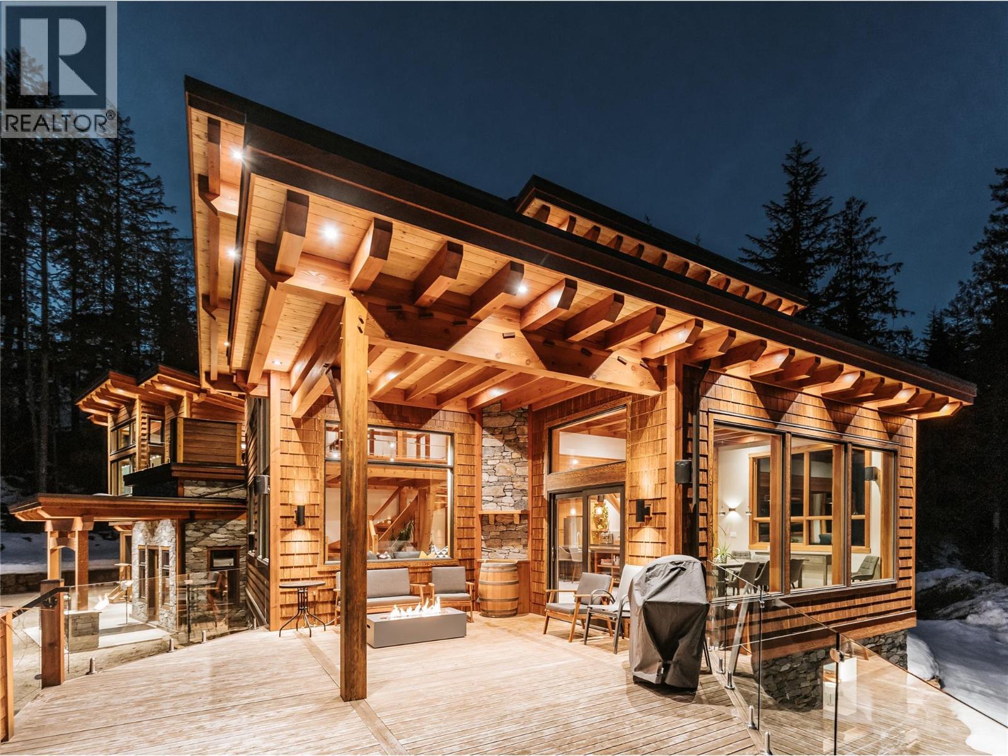
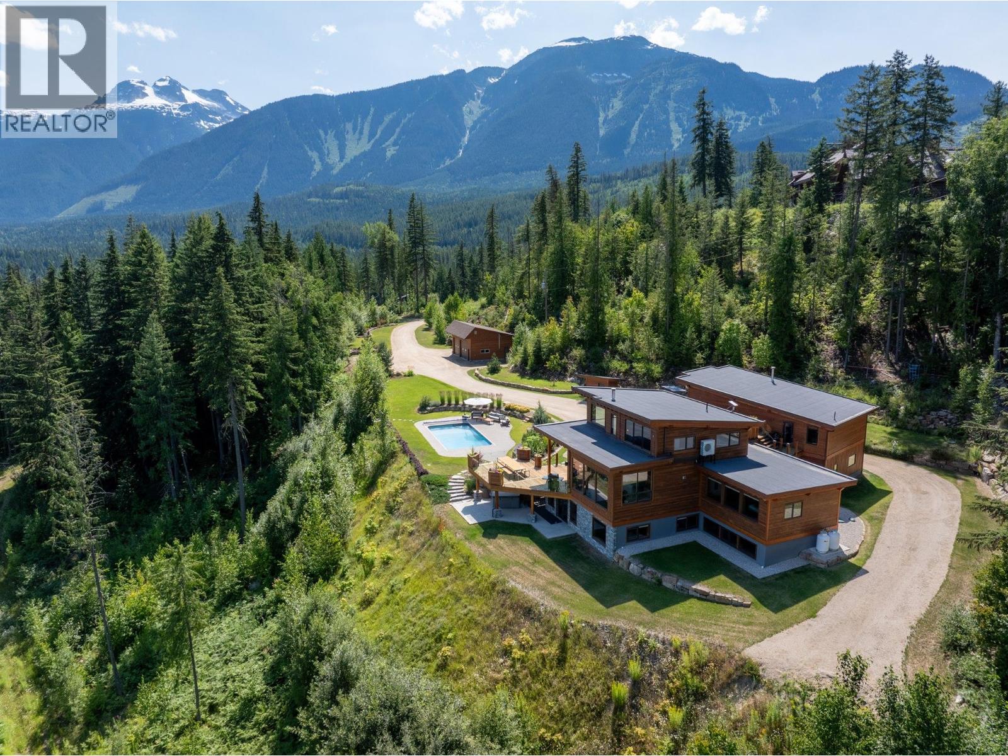
Revelstoke Pillows Lodge. Rare 6200+ sq ft dream ski chalet. 4.87 ac private forest. Custom-built timber-frame w/best-in-class craftsmanship+meticulous attention to detail. Private neighborhood, jaw-dropping views of Selkirks+Monashees. Mins to town, golf, heli-ports, legendary powder. Main Chalet, sleeps 10. 6 bdrms, 4 1/2 baths. World-class chef’s kitchen + commercial prep kitchen, w/custom beer/wine on tap, expansive great room wrapped in phenomenal wood joinery+ anchored by a wood-burning fireplace. Large island + large dining table. Primary bdrm+ensuite. Lower level=ultimate entertainment hub, theatre+games rm. 3 large bdrms+2 baths. Private covered hot tub+magnificent, htd pool. Expansive decks w/ultimate mtn views, BBQ, lounge chairs+outdoor dining for 10. 2nd primary bdrm, spa-like bath, a library/loft lounge, homework/gaming desk. Private Caretaker/Owner’s Suite is separated from main lodge= 2 bdrms, 1 bath, kitchen/living space, laundry, rooftop deck, office/gym. Addtnl bath+Flex rm can serve as staff quarters or reintegrated into chalet as 6th bdrm/wellness rm. Quality Mechanical built w/ 0 compromises. Geothermal heat/cooling+ A/C units. 200,000 BTU gas boiler backup. High-capacity quality well w/filatration system +rainwater cistern for irrigation. EV charger. 2-car garage + 34x24 htd detached shop/garage. Explore expanding Lodge into summer+shoulder seasons. Flexible local zoning = operation of lodge or private family residence. Explore adding helipad. (id:66920)
Key Features
Washer
Refrigerator
Oven - Electric
Water purifier
Water softener
Cooktop - Gas
Dishwasher
Wine Fridge
Dryer
Microwave
Freezer
Cul-de-sac
Private setting
Central island
Balcony
Jacuzzi bath-tub
Contemporary
Family Oriented
Rural Setting
Pets Allowed
Rentals Allowed
Smoke Detector Only
City view
Mountain view
River view
Valley view
View (panoramic)
Attached Garage
Detached Garage
Oversize
Stove
Forced air
Wood
Other
Geothermal
Wall unit
House
Open House
Sat, May 30th, 2026 @ 2pm - 4pm
No RSVP required. Drop in anytime during the open house window.
Listing courtesy of Association of Interior REALTORS®.
The trademarks REALTOR®, REALTORS® and the REALTOR® logo are controlled by
The Canadian Real Estate Association (CREA) and identify real estate professionals who
are members of CREA. Data is deemed reliable but is not guaranteed accurate by CREA.