View full property details, save favourites & contact the agent.
8+ chars with an uppercase, lowercase, number and a special
character (e.g. ! @ # $ %).
By submitting your information, you agree and consent to the following:
✅ Consent to Communicate: I authorize Arun Rahul Group to contact me via email, phone call, or text message in relation to real estate services, property listings, market updates, and other related information.
✅ Opt-In for Marketing & Updates.
✅ No Obligation. Submitting does not obligate me to use your services, and I may unsubscribe at any time. Privacy Assurance: My information will be kept strictly confidential and will not be shared or sold to any third parties.
FIND OUT MORE ABOUT 1865 JENNENS ROAD, WEST KELOWNA BRITISH COLUMBIA V4T2C9 (MLS® #10402279)
✅ Consent to Communicate · ✅ Opt-In for Marketing & Updates · ✅ No Obligation
Privacy Assurance: My information will be kept strictly confidential and will not be shared or sold to any third parties.
✅ Your inquiry has been sent! We'll be in touch shortly.
+5 more
1865 Jennens Road, West Kelowna, British Columbia
$4,900,000
3
Beds
4.0
Baths
4,372
Square feet
0.6300
Acres
About 1865 Jennens Road
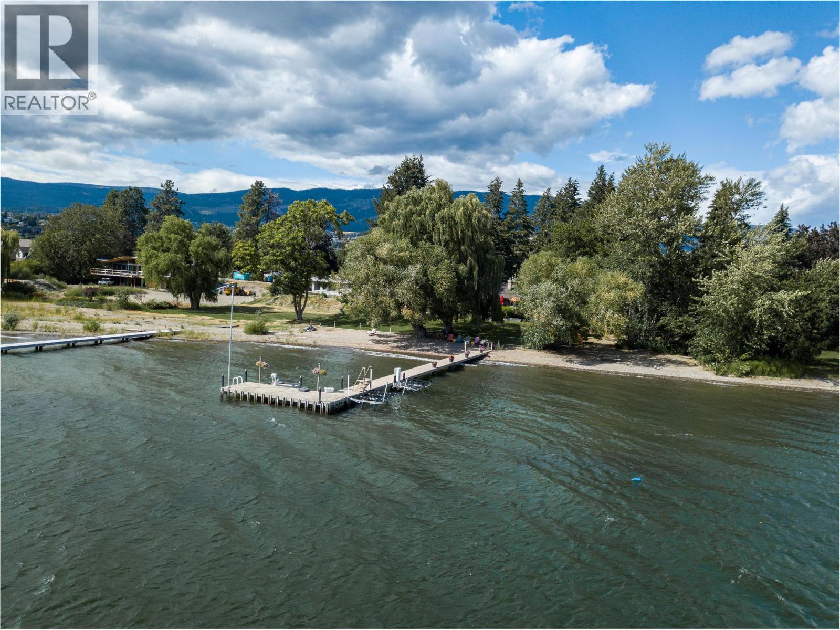
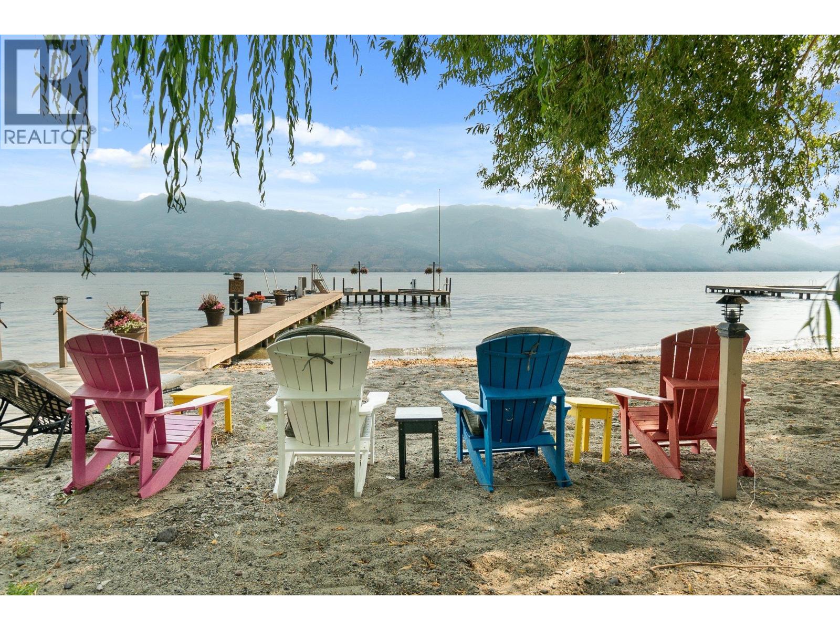
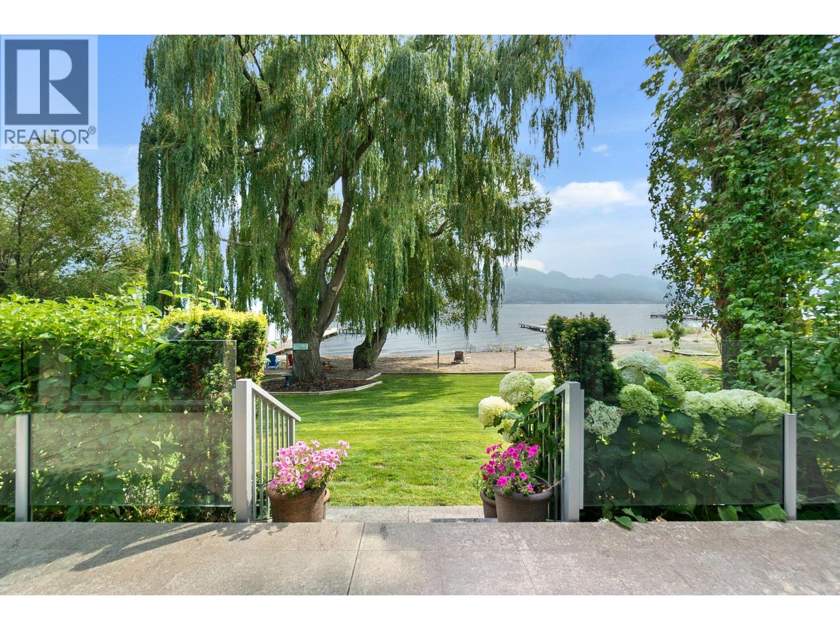
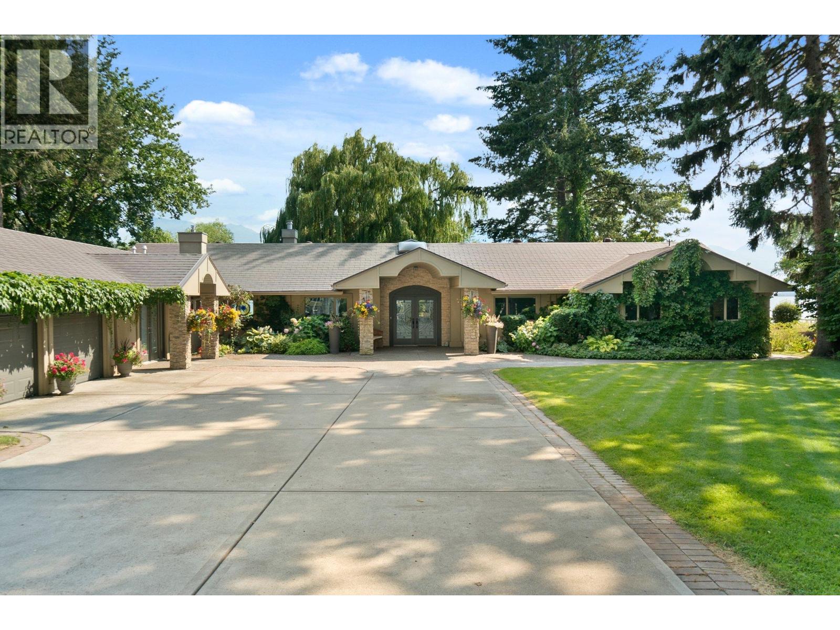
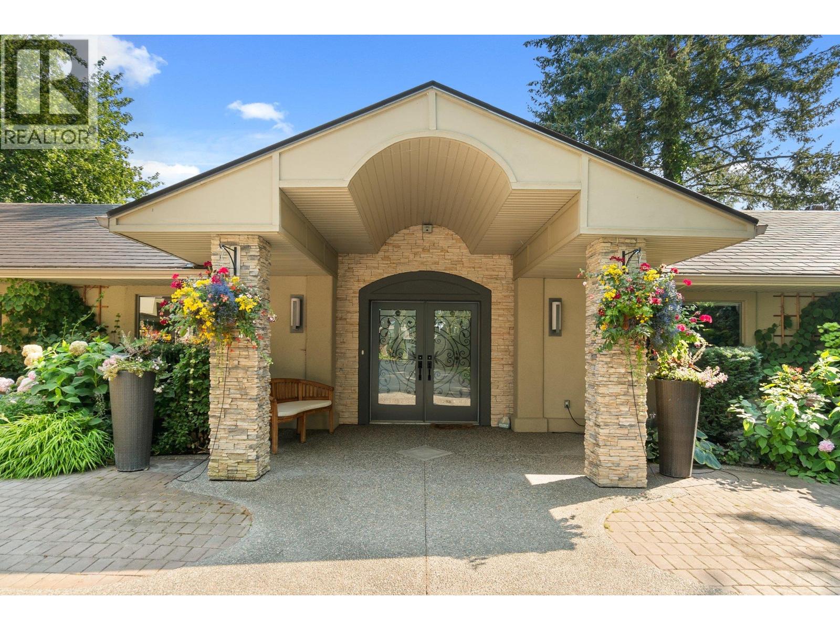
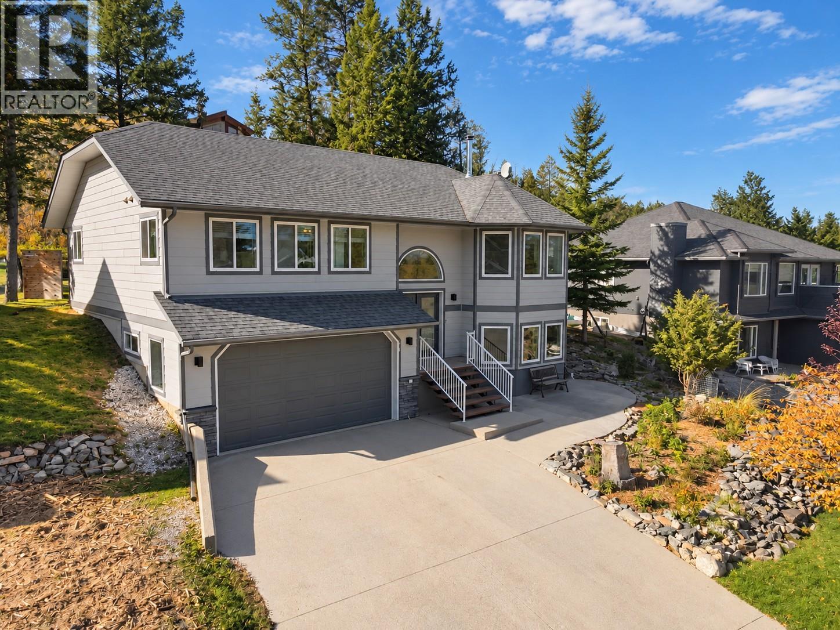
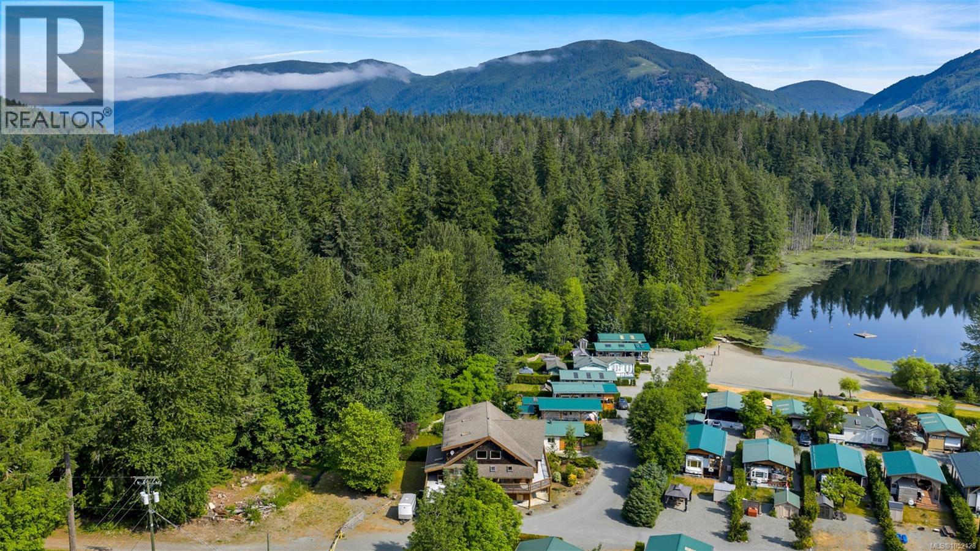
Tucked behind gates on a highly desirable quiet no-thru road, this exquisite waterfront property offers privacy, beautifully landscaped grounds and 118 feet of shoreline on 0.63 acres with an orchard on one side. Completely renovated in 2010, this rancher is designed to make the most of its natural surroundings. The living room with floor to ceiling windows on all sides highlights the stunning views of the water, gardens & mountains. The gourmet kitchen is ready for everyday living and effortless entertaining with quartz countertops, two dishwashers, a stand alone ice maker in addition to the one in the refrigerator. Surround sound throughout the house and outside areas makes entertaining extra special. The primary bedroom features a walk in closet, a spa-like ensuite and it's own private deck facing the waterfront. The two additional bedrooms each have their own ensuite. With three bedrooms, four bathrooms, a large laundry room with an extra stand up freezer & refrigerator, a home office area and a gym, this home offers comfort and space for families and guests. The outdoor living space is just as inviting. A brand new wraparound deck features an outdoor kitchen complete with a bbq, wine fridge, dishwasher with quartz countertops. A mounted television makes sure you don't miss a game. Unwind in the lake facing hot tub while enjoying your favourite beverage. The private dock is equipped with two boat lifts and two jet ski lifts. This is waterfront living at its finest. (id:66920)
Key Features
Refrigerator
Dishwasher
Wine Fridge
Microwave
Cooktop
Oven - Built-In
Washer & Dryer
Cul-de-sac
Level lot
Central island
Ranch
Family Oriented
Security system
Lake view
Mountain view
View (panoramic)
Attached Garage
Forced air
Central air conditioning
House
Open House
Sat, May 30th, 2026 @ 2pm - 4pm
No RSVP required. Drop in anytime during the open house window.
Listing courtesy of Association of Interior REALTORS®.
The trademarks REALTOR®, REALTORS® and the REALTOR® logo are controlled by
The Canadian Real Estate Association (CREA) and identify real estate professionals who
are members of CREA. Data is deemed reliable but is not guaranteed accurate by CREA.