View full property details, save favourites & contact the agent.
8+ chars with an uppercase, lowercase, number and a special
character (e.g. ! @ # $ %).
By submitting your information, you agree and consent to the following:
✅ Consent to Communicate: I authorize Arun Rahul Group to contact me via email, phone call, or text message in relation to real estate services, property listings, market updates, and other related information.
✅ Opt-In for Marketing & Updates.
✅ No Obligation. Submitting does not obligate me to use your services, and I may unsubscribe at any time. Privacy Assurance: My information will be kept strictly confidential and will not be shared or sold to any third parties.
FIND OUT MORE ABOUT 1849 CANYON FALLS COURT, KELOWNA BRITISH COLUMBIA V1W4A2 (MLS® #10404900)
✅ Consent to Communicate · ✅ Opt-In for Marketing & Updates · ✅ No Obligation
Privacy Assurance: My information will be kept strictly confidential and will not be shared or sold to any third parties.
✅ Your inquiry has been sent! We'll be in touch shortly.
+5 more
1849 Canyon Falls Court, Kelowna, British Columbia
$2,395,000
4
Beds
4.0
Baths
4,066
Square feet
0.4300
Acres
About 1849 Canyon Falls Court
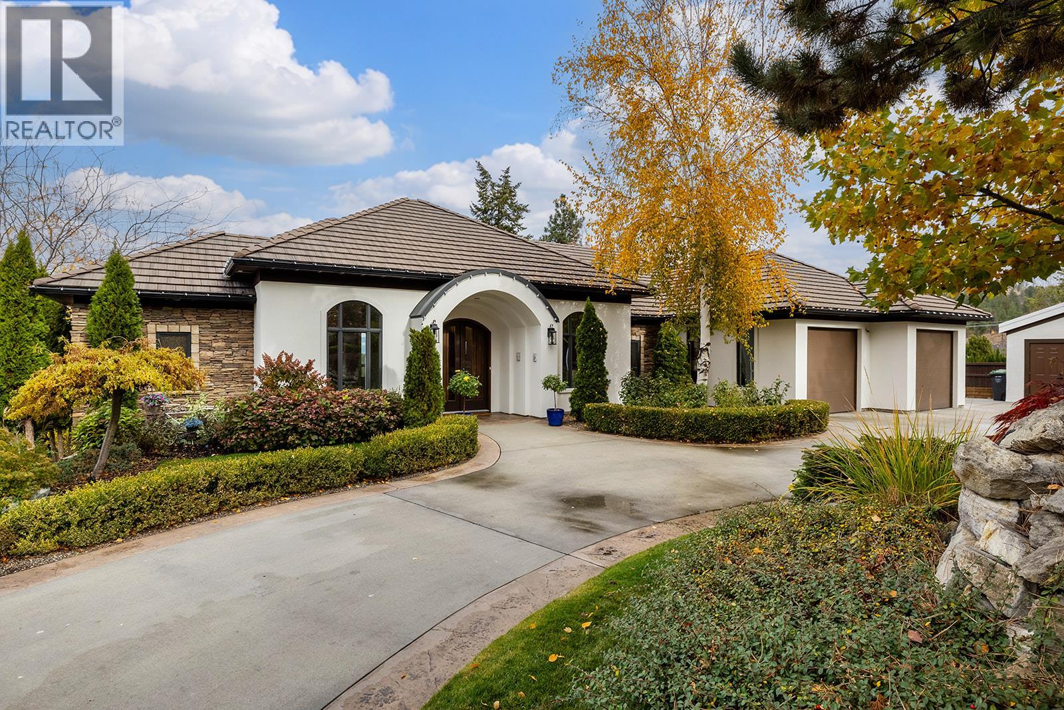
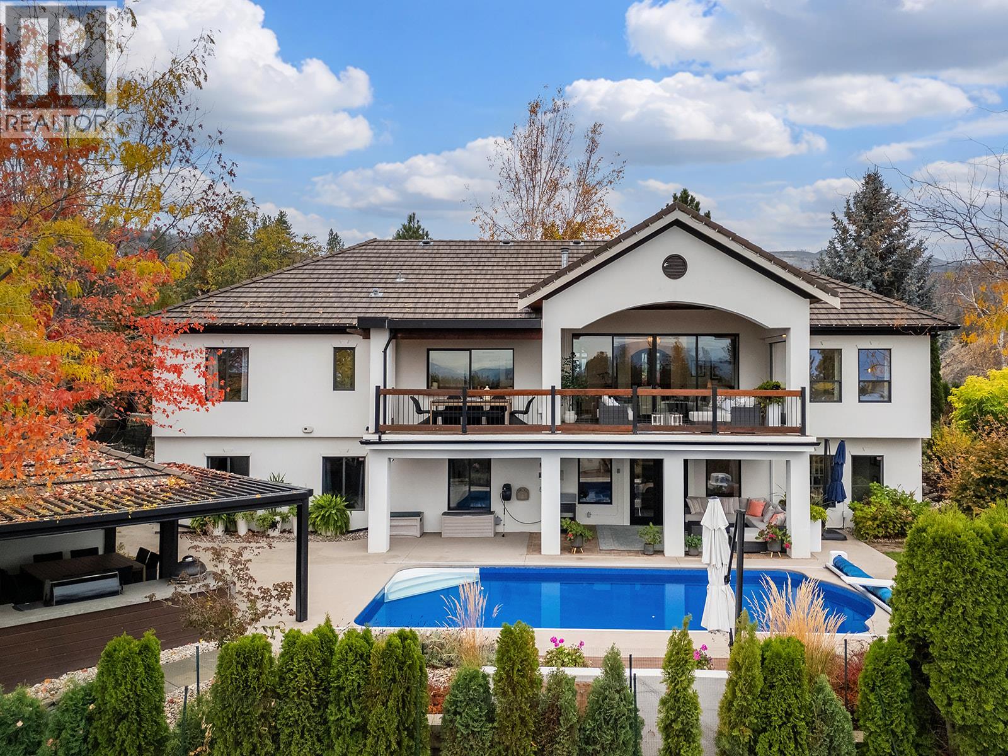
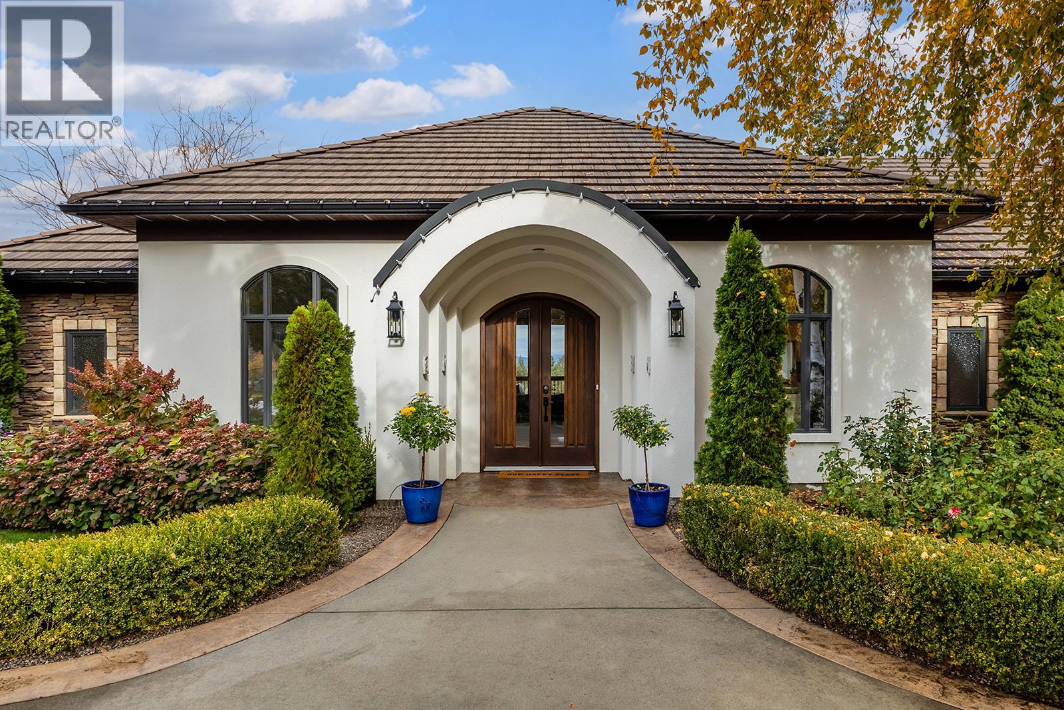
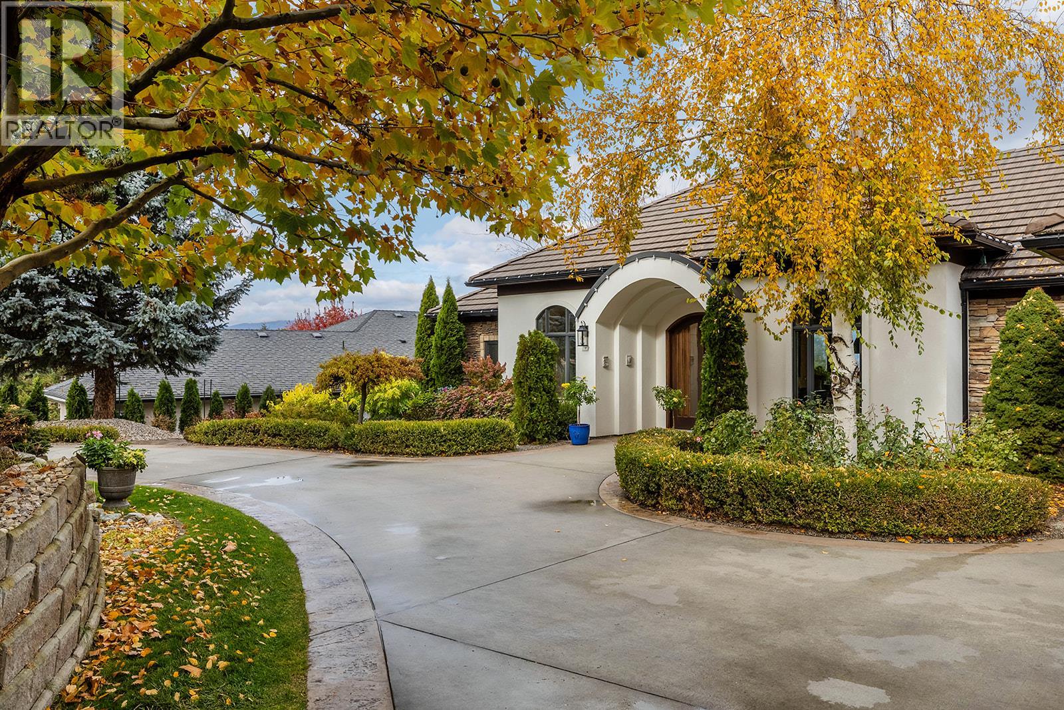
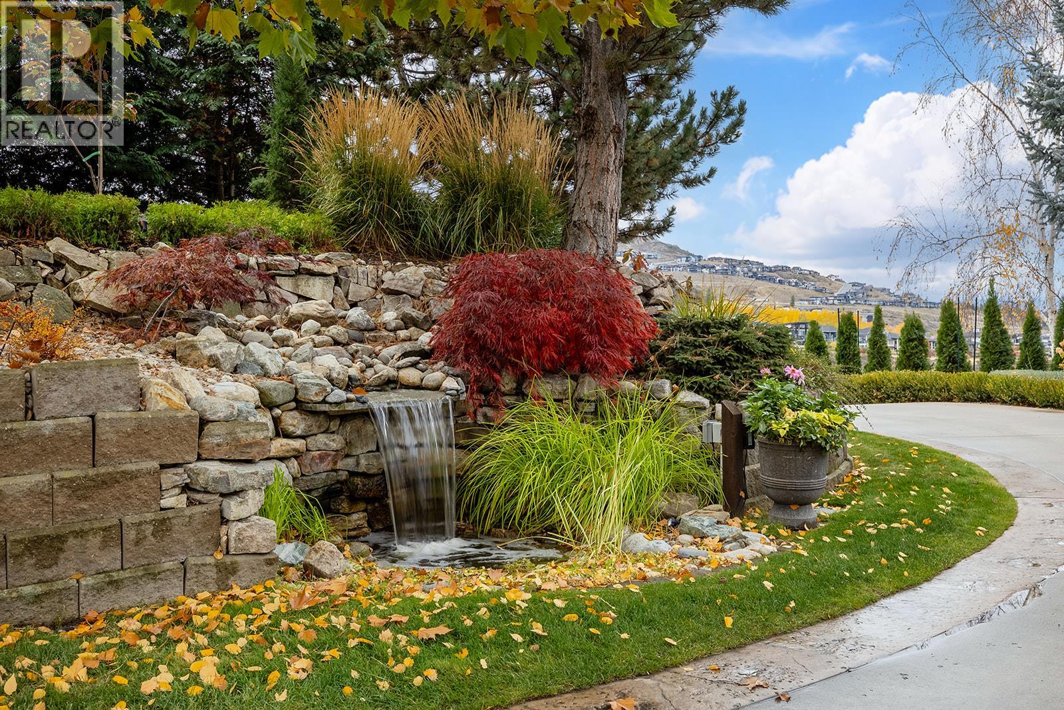
Your private Okanagan resort awaits in prestigious Crawford Estates! Perched high on a quiet cul-de-sac, this stunning 4-bedroom plus den, 4-bathroom walkout rancher captures breathtaking, far-reaching mountain and valley views, with hiking trails just steps away. The open-concept main floor features a chef-inspired kitchen with premium Jenn-Air appliances and spacious living and dining areas. Large patio doors open to an expansive covered deck with electric screens and a powered adjustable louvered roof. The luxurious primary suite boasts heated ensuite floors, soaker tub, glass shower and large walk-in closet. Two additional bedrooms, full bathroom, powder room and laundry complete this level. The walkout lower level offers a recreation room with wet bar, theatre room, gym, den, fourth bedroom and full bathroom. Step outside to a large covered patio overlooking your private oasis, featuring a heated saltwater pool with new liner and electric cover. The outdoor kitchen and BBQ area features electric screens, a louvered roof and a wood-burning fireplace for exceptional outdoor entertaining. Extensive retaining walls have transformed the hillside into beautifully landscaped, usable grounds with stunning flower beds, landscape lighting and new fencing, creating an exceptional space for children to play. A truly exceptional property offering privacy, spectacular views and an extraordinary setting for family living and entertaining. Homes like this are rarely available! (id:66920)
Key Features
Washer
Refrigerator
Water softener
Dishwasher
Dryer
Microwave
Oven - Built-In
See remarks
Cul-de-sac
Irregular lot size
Central island
One Balcony
Ranch
Pets Allowed
Smoke Detector Only
Mountain view
Valley view
View (panoramic)
Attached Garage
Oversize
Additional Parking
Forced air
Central air conditioning
Tile
Hardwood
Carpeted
Vinyl
House
Open House
Sat, May 30th, 2026 @ 2pm - 4pm
No RSVP required. Drop in anytime during the open house window.
Listing courtesy of Association of Interior REALTORS®.
The trademarks REALTOR®, REALTORS® and the REALTOR® logo are controlled by
The Canadian Real Estate Association (CREA) and identify real estate professionals who
are members of CREA. Data is deemed reliable but is not guaranteed accurate by CREA.