View full property details, save favourites & contact the agent.
8+ chars with an uppercase, lowercase, number and a special
character (e.g. ! @ # $ %).
By submitting your information, you agree and consent to the following:
✅ Consent to Communicate: I authorize Arun Rahul Group to contact me via email, phone call, or text message in relation to real estate services, property listings, market updates, and other related information.
✅ Opt-In for Marketing & Updates.
✅ No Obligation. Submitting does not obligate me to use your services, and I may unsubscribe at any time. Privacy Assurance: My information will be kept strictly confidential and will not be shared or sold to any third parties.
FIND OUT MORE ABOUT 1848 PARKCREST AVENUE, KAMLOOPS BRITISH COLUMBIA V2B4W9 (MLS® #10401829)
✅ Consent to Communicate · ✅ Opt-In for Marketing & Updates · ✅ No Obligation
Privacy Assurance: My information will be kept strictly confidential and will not be shared or sold to any third parties.
✅ Your inquiry has been sent! We'll be in touch shortly.
+5 more
1848 PARKCREST Avenue, Kamloops, British Columbia
$1,359,900
5
Beds
5.0
Baths
3,445
Square feet
0.7400
Acres
About 1848 PARKCREST Avenue
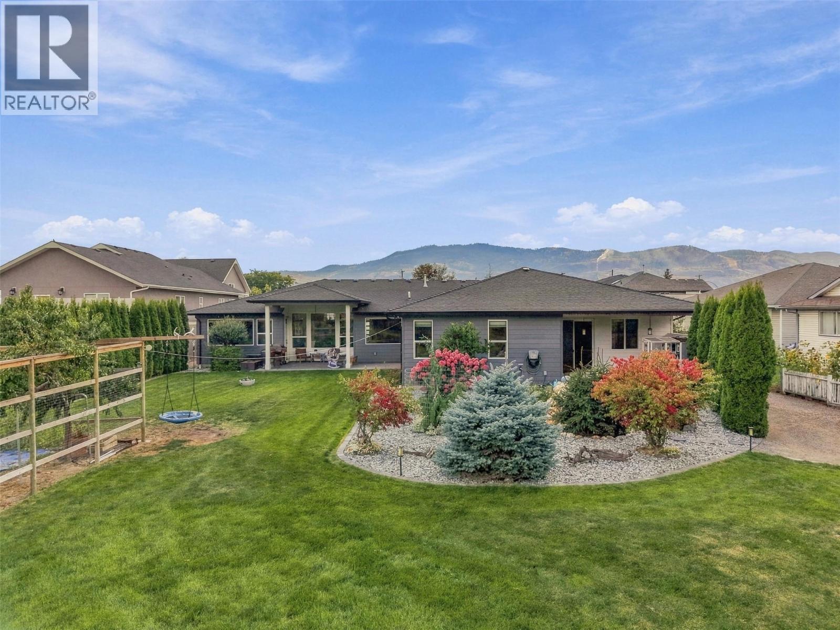
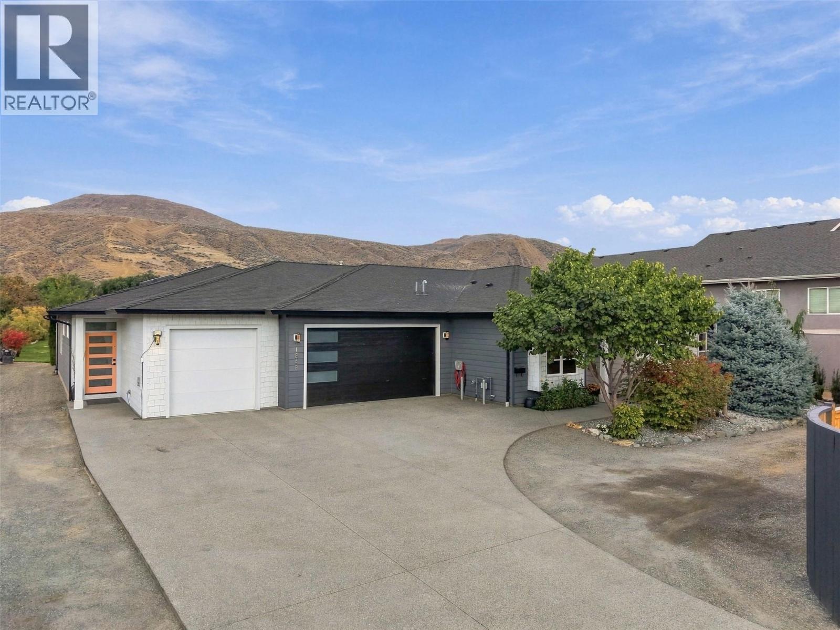
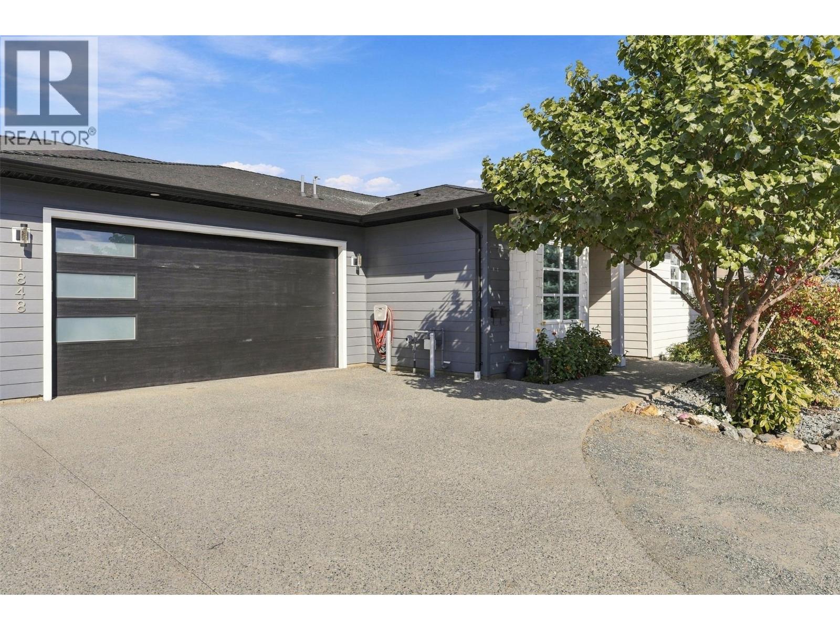
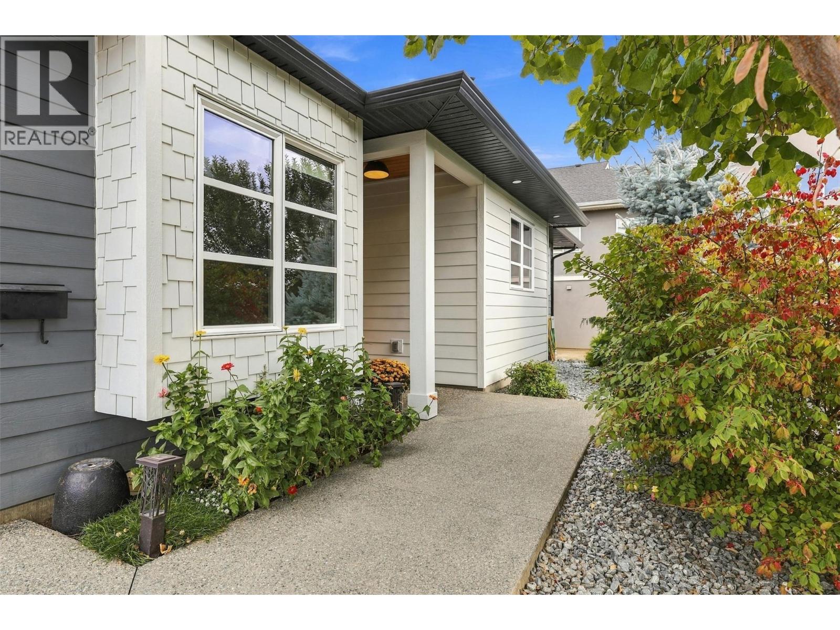
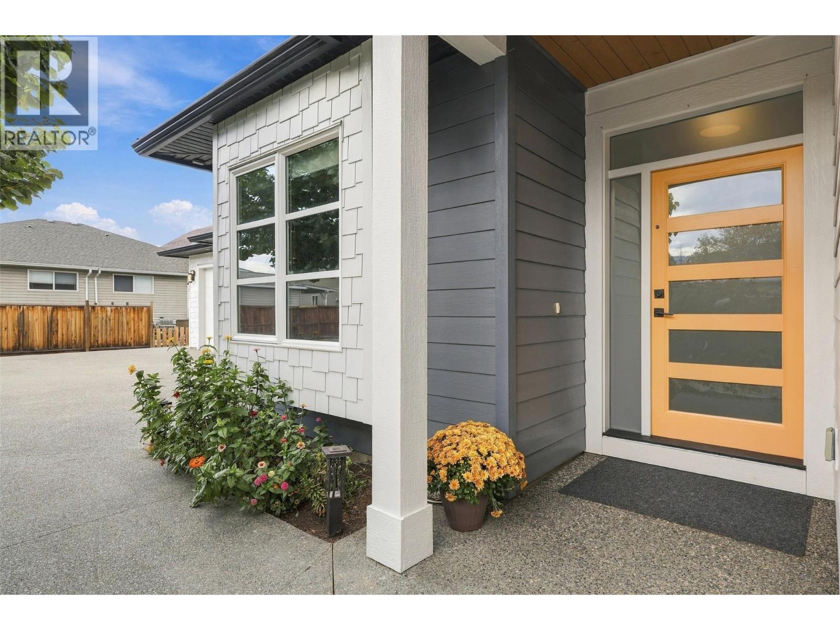
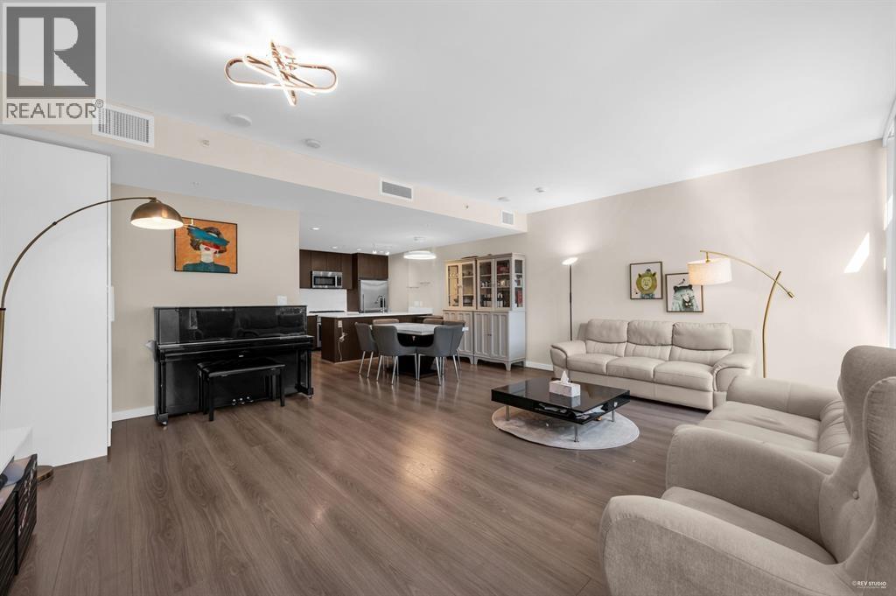
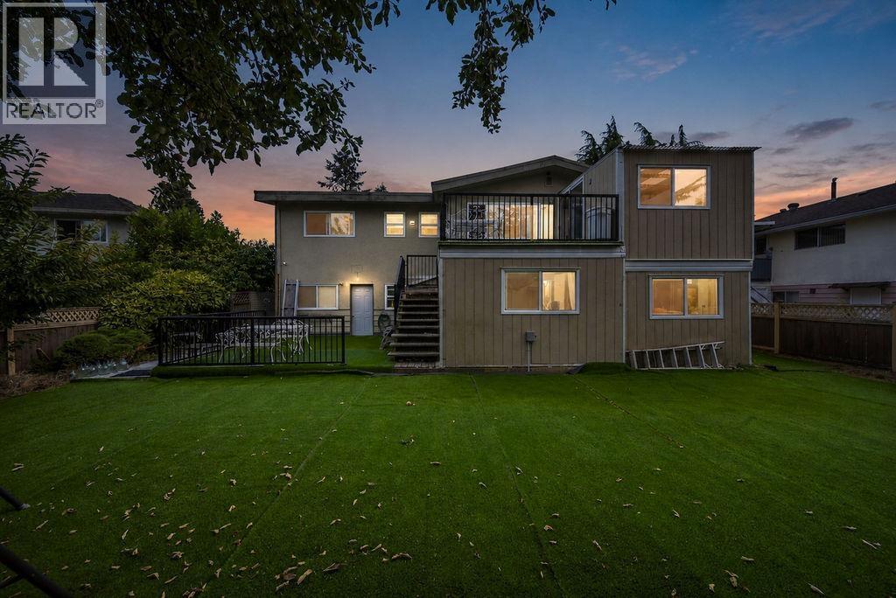
Truly rare and incredibly versatile! This 8-year-old home, situated on nearly 3/4 of an acre, offers complete privacy and two completely separate, duplex style, open-concept rancher-designed living spaces connected by a massive oversized triple garage—ideal for multigenerational living, mortgage-helper potential or investors. Both sides feature contemporary touches throughout, including quartz countertops, stainless steel appliances and modern cabinetry, along with their own separate laundry, creating bright, stylish and highly functional living spaces. One side offers 3 bedrooms, a den plus office, an additional 4-piece bathroom, a convenient powder room, and an impressive primary suite with a massive ensuite and walk-in closet. The second residence features 2 spacious bedrooms plus a den, including a bright and beautiful primary suite with its own ensuite and walk-in closet, an additional 4-piece bath, and a cozy steam fireplace. Both sides enjoy their own gorgeous, completely private and separate outdoor living spaces, while the expansive, beautifully maintained yard offers an incredible amount of usable space for kids, pets, entertaining and gardens. A massive 4-foot crawlspace provides exceptional storage. A truly unique property that is incredibly hard to find! (id:66920)
Key Features
Washer
Refrigerator
Dishwasher
Range
Dryer
Microwave
Central island
Ranch
Attached Garage
RV
Additional Parking
Forced air
See remarks
Central air conditioning
Mixed Flooring
House
Open House
Sat, May 30th, 2026 @ 2pm - 4pm
No RSVP required. Drop in anytime during the open house window.
Listing courtesy of Association of Interior REALTORS®.
The trademarks REALTOR®, REALTORS® and the REALTOR® logo are controlled by
The Canadian Real Estate Association (CREA) and identify real estate professionals who
are members of CREA. Data is deemed reliable but is not guaranteed accurate by CREA.