View full property details, save favourites & contact the agent.
8+ chars with an uppercase, lowercase, number and a special
character (e.g. ! @ # $ %).
By submitting your information, you agree and consent to the following:
✅ Consent to Communicate: I authorize Arun Rahul Group to contact me via email, phone call, or text message in relation to real estate services, property listings, market updates, and other related information.
✅ Opt-In for Marketing & Updates.
✅ No Obligation. Submitting does not obligate me to use your services, and I may unsubscribe at any time. Privacy Assurance: My information will be kept strictly confidential and will not be shared or sold to any third parties.
FIND OUT MORE ABOUT 1808 SKYVIEW CRESCENT, LUMBY BRITISH COLUMBIA V0E2G0 (MLS® #10396933)
✅ Consent to Communicate · ✅ Opt-In for Marketing & Updates · ✅ No Obligation
Privacy Assurance: My information will be kept strictly confidential and will not be shared or sold to any third parties.
✅ Your inquiry has been sent! We'll be in touch shortly.
+5 more
1808 Skyview Crescent, Lumby, British Columbia
$729,900
5
Beds
3.0
Baths
2,005
Square feet
0.1900
Acres
About 1808 Skyview Crescent
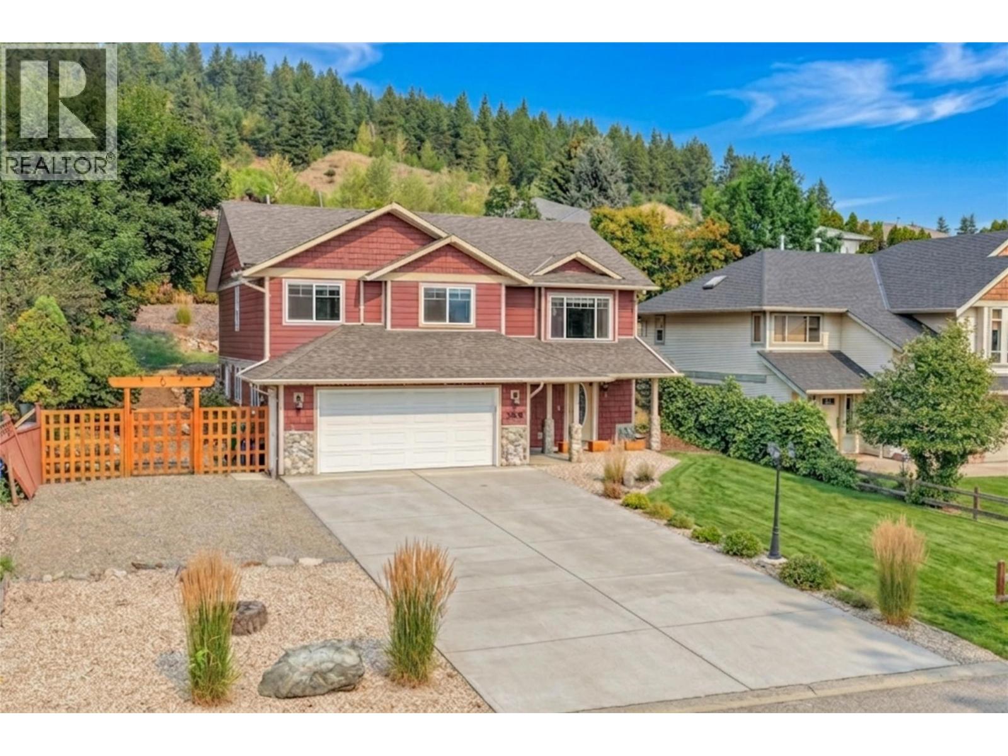
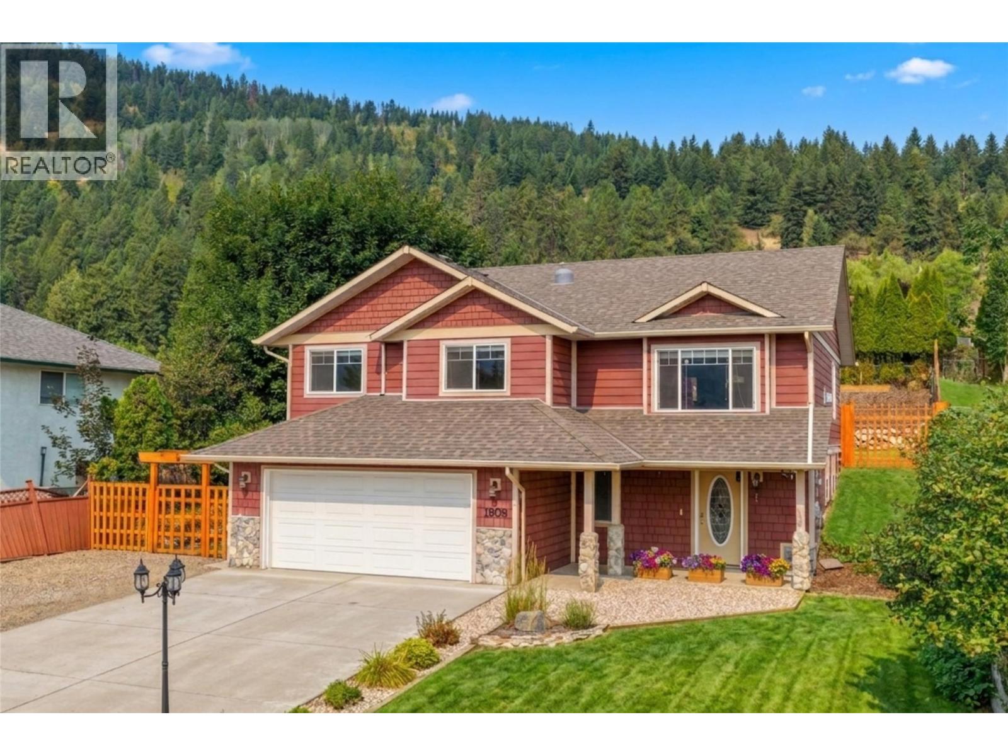
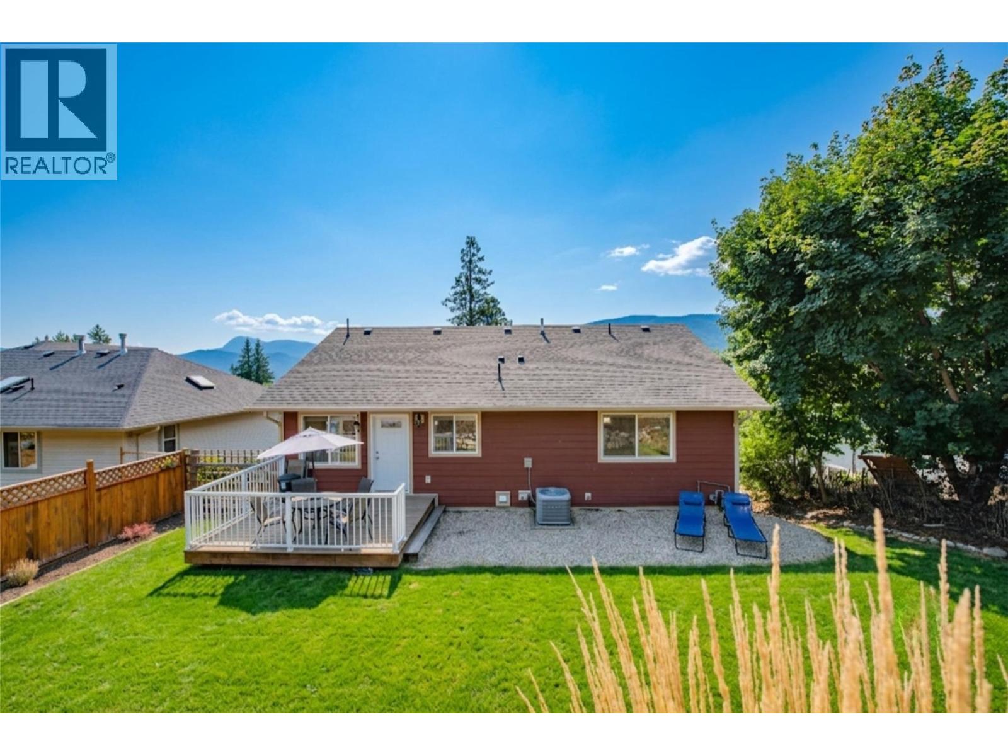
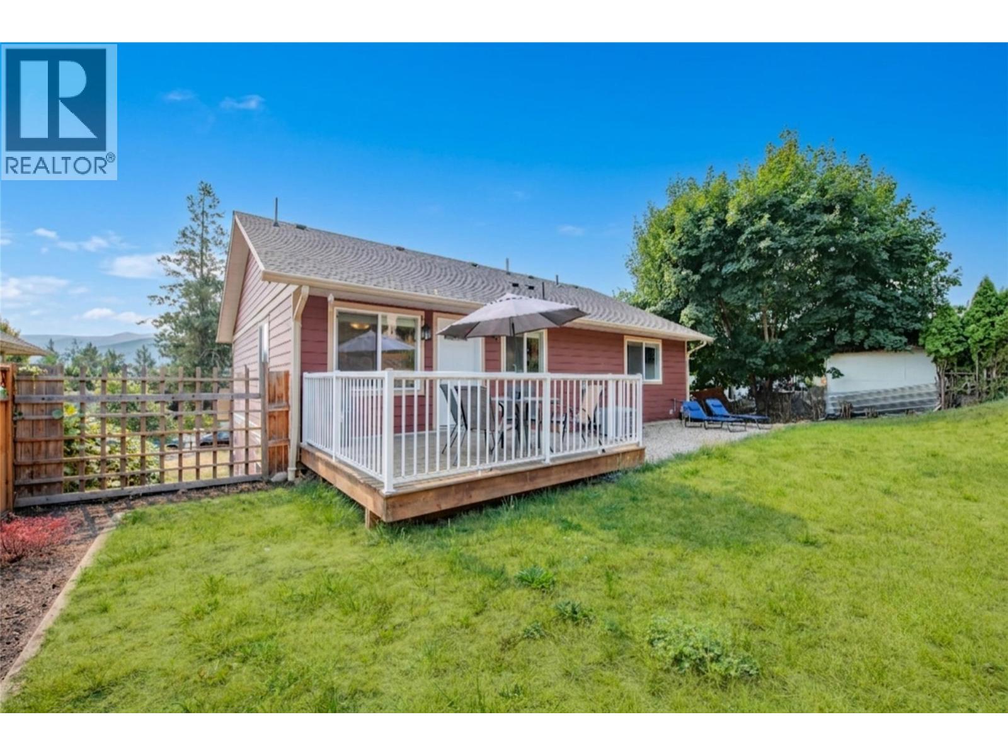
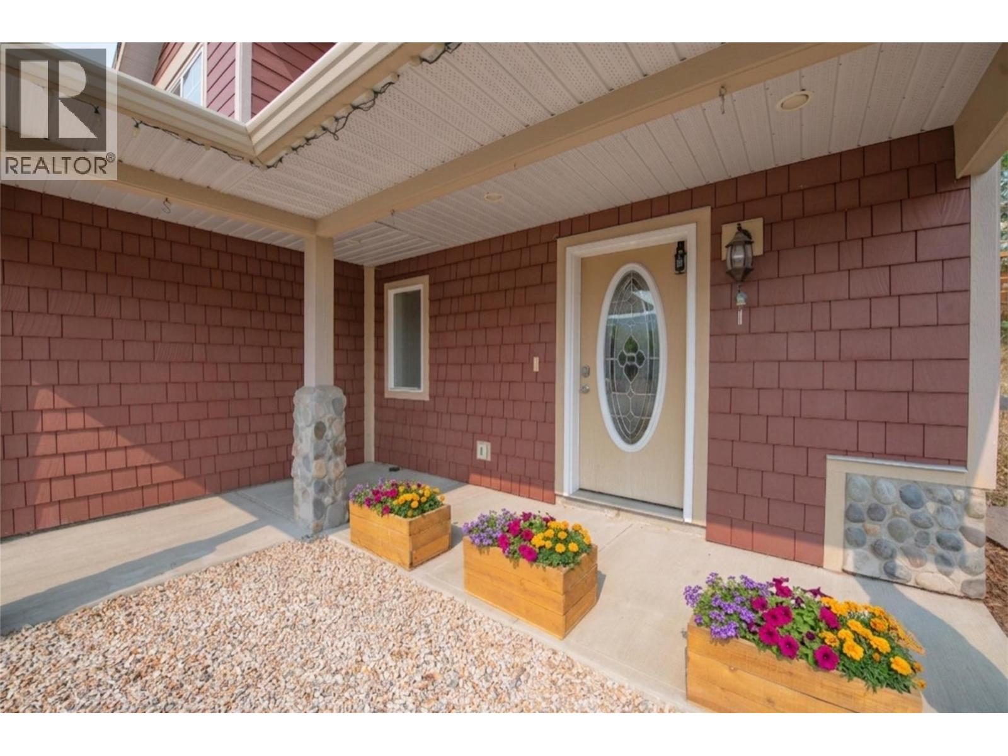
If you’ve been dreaming of a quieter pace, friendly neighbours, and a place where people still wave as they drive by, this gorgeous home may be exactly what you’ve been waiting for. Set on a peaceful street in a great neighbourhood, this spacious 5-bedroom, 3-bathroom home combines comfortable family living with beautiful valley and mountain views. The bright, open-concept main floor is made for gathering. The custom kitchen is the heart of the home, while the spacious back deck is perfect for summer barbecues, morning coffee, and family get-togethers. Cozy up around the custom-built fireplace, featuring locally sourced river rock that adds warmth and character. Three bedrooms and two full bathrooms complete the main level. Downstairs, the suited basement offers wonderful flexibility for in-laws, extended family, guests, or additional living space, with two bedrooms and a full bathroom. Laundry is conveniently shared, with the option to easily add a door for separation or install an additional laundry area in the garage. Outside, the fully fenced and landscaped yard offers room to relax, play, entertain, and park your RV. The flat driveway makes everyday living easy, while the oversized two-car garage provides plenty of room for vehicles, toys, tools, and storage. This is more than a house—it’s an opportunity to put down roots in a community where life feels a little slower, neighbours know each other, and home still means coming back to a place where people still care. (id:66920)
Key Features
Refrigerator
Range - Electric
Dishwasher
Level lot
Central island
Family Oriented
Pets Allowed
Mountain view
Valley view
Attached Garage
Forced air
See remarks
Central air conditioning
Tile
Laminate
Carpeted
Vinyl
House
Open House
Sat, May 30th, 2026 @ 2pm - 4pm
No RSVP required. Drop in anytime during the open house window.
Listing courtesy of Association of Interior REALTORS®.
The trademarks REALTOR®, REALTORS® and the REALTOR® logo are controlled by
The Canadian Real Estate Association (CREA) and identify real estate professionals who
are members of CREA. Data is deemed reliable but is not guaranteed accurate by CREA.