View full property details, save favourites & contact the agent.
8+ chars with an uppercase, lowercase, number and a special
character (e.g. ! @ # $ %).
By submitting your information, you agree and consent to the following:
✅ Consent to Communicate: I authorize Arun Rahul Group to contact me via email, phone call, or text message in relation to real estate services, property listings, market updates, and other related information.
✅ Opt-In for Marketing & Updates.
✅ No Obligation. Submitting does not obligate me to use your services, and I may unsubscribe at any time. Privacy Assurance: My information will be kept strictly confidential and will not be shared or sold to any third parties.
FIND OUT MORE ABOUT #18 65 CRANFORD DR, SHERWOOD PARK ALBERTA T8H1W5 (MLS® #E4515435)
✅ Consent to Communicate · ✅ Opt-In for Marketing & Updates · ✅ No Obligation
Privacy Assurance: My information will be kept strictly confidential and will not be shared or sold to any third parties.
✅ Your inquiry has been sent! We'll be in touch shortly.
+5 more
#18 65 CRANFORD DR, Sherwood Park, Alberta
$500,000
2
Beds
4.0
Baths
1,616
Square feet
About #18 65 CRANFORD DR
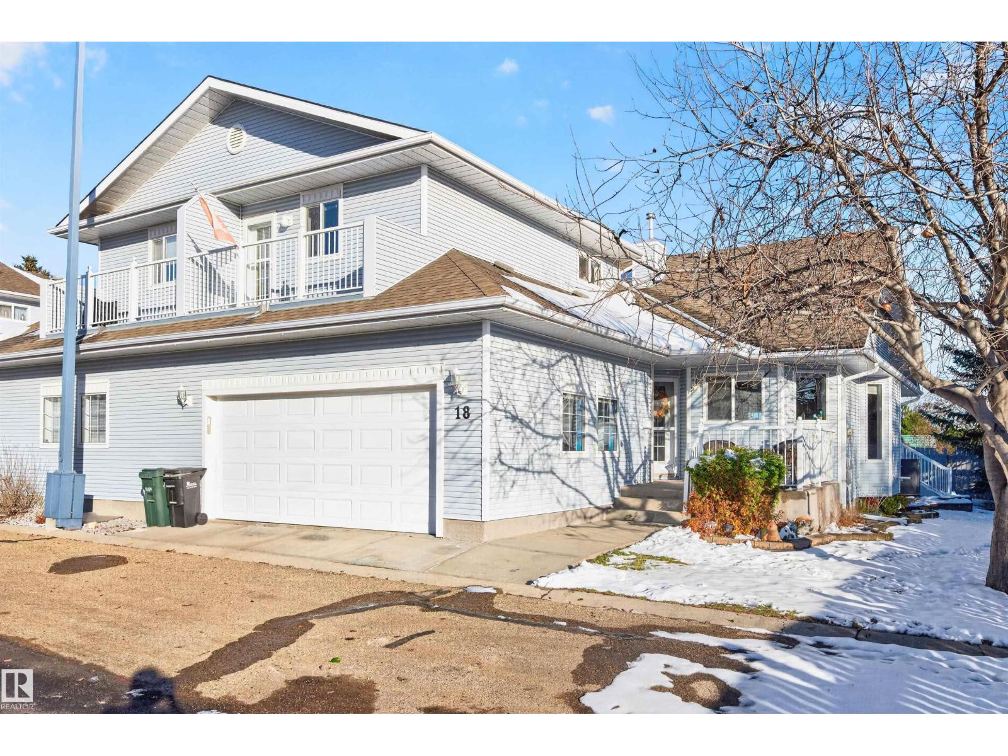
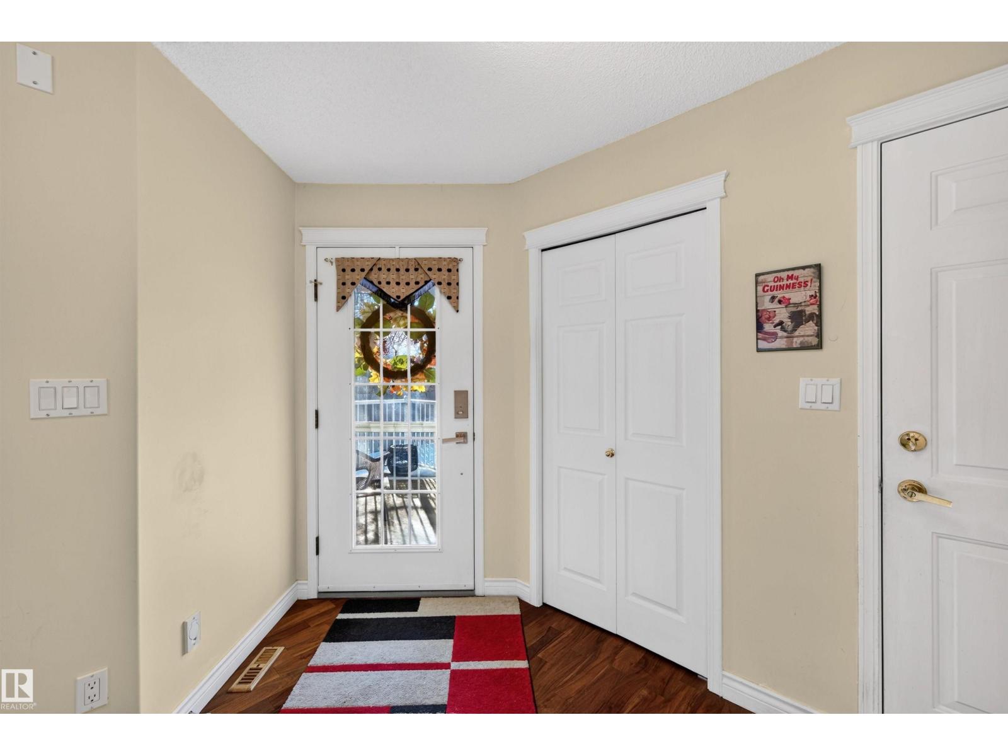
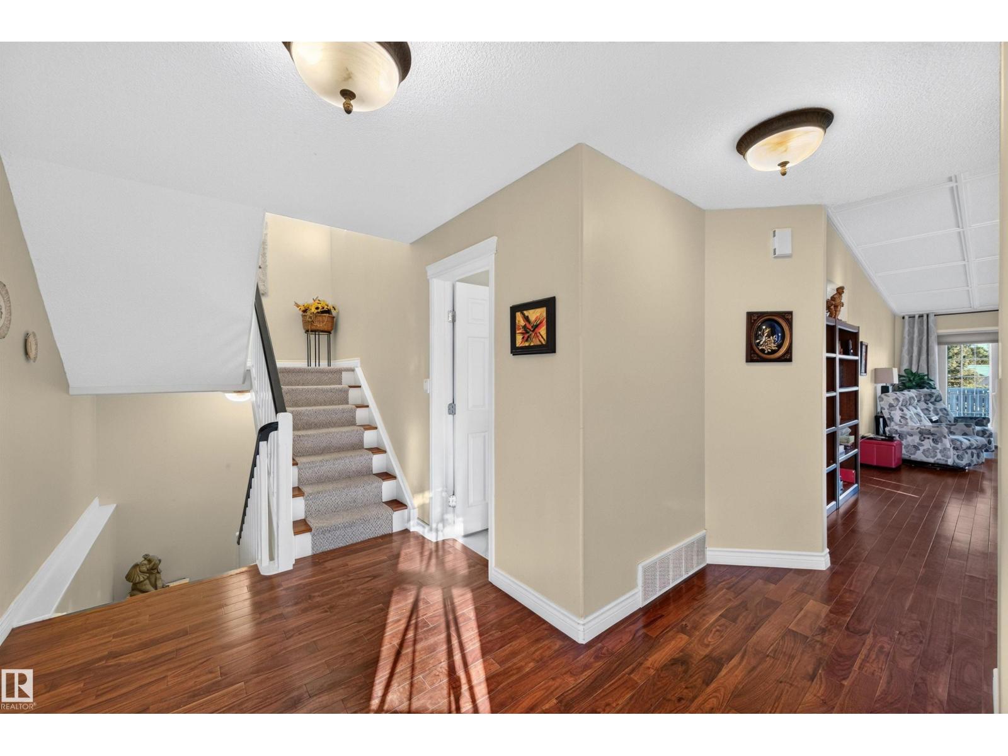
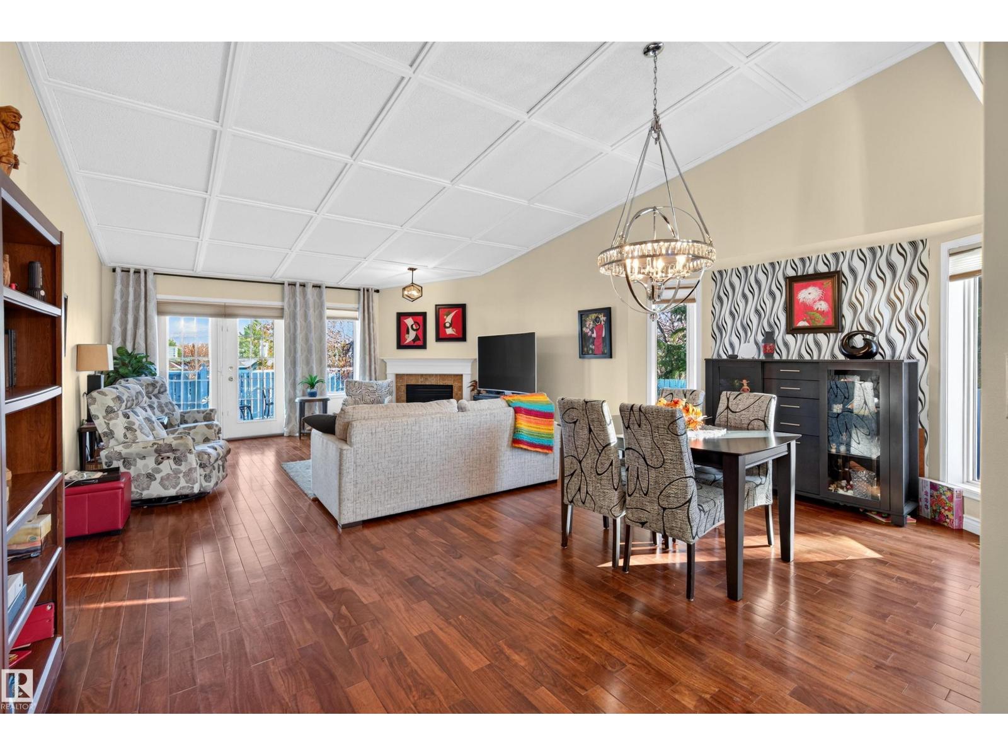
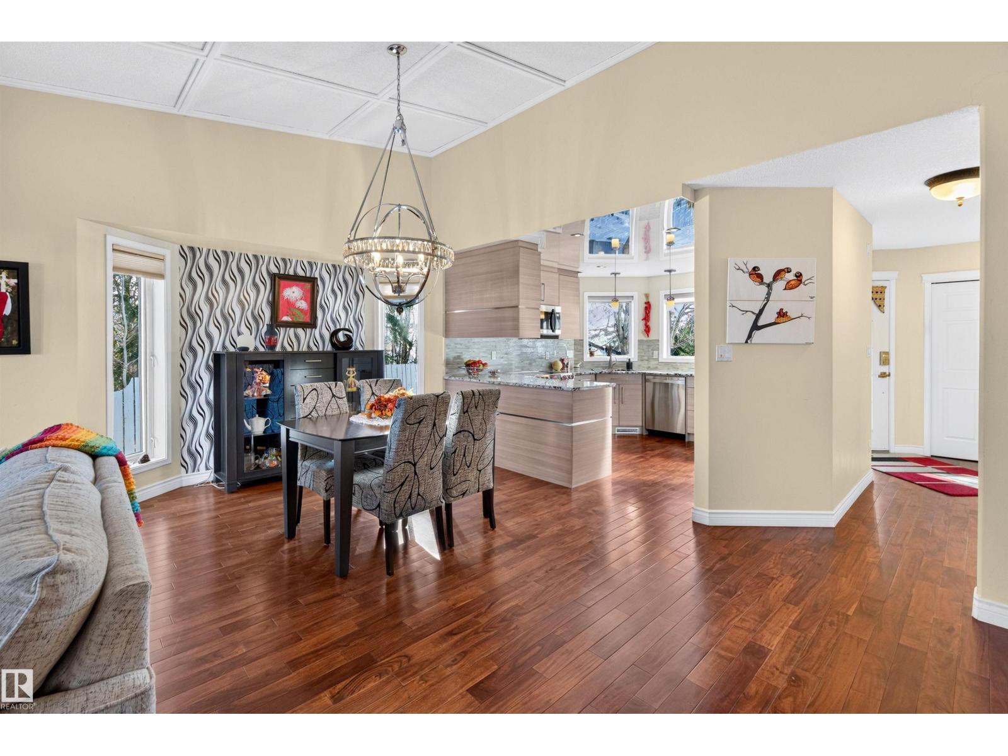
END Unit, in Age-Restricted (45+) exclusive Complex presents RARE OPPORTUNITY to own in Sherwood Park!! Summit Point, is the envy of other Age Restricted Complexes; living here is a whole lifestyle! If you’re looking to downsize from a large Home, but are not ready for a small Condo; this is perfect marriage of Independence and low maintenance Community support! There’s a fully stocked Clubhouse, beautiful kitchen for events, countless activities, a Games Area, a picturesque Community Deck for warmer weather and a thriving Social Calendar. The Unit itself boasts lots of privacy, gorgeous landscaping, a Double Attached Garage, a huge Finished Basement to house all of your hobbies and an inviting floor-plan that lends itself beautifully to anyone with mobility issues. The custom kitchen is the heart of this move-in ready Home with upgraded granite countertops and sleek appliances. The ensuite has a custom walk-in shower; every last detail has been accounted for to make your day-to-day life stress-free. (id:66920)
Key Features
Washer
Refrigerator
Dishwasher
Stove
Dryer
Window Coverings
Garage door opener
Private setting
No Smoking Home
Recreational
Bungalow
Public Swimming Pool
Smoke Detectors
Attached Garage
Forced air
Central air conditioning
Duplex
Open House
Sat, May 30th, 2026 @ 2pm - 4pm
No RSVP required. Drop in anytime during the open house window.
Listing courtesy of REALTORS® Association of Edmonton.
The trademarks REALTOR®, REALTORS® and the REALTOR® logo are controlled by
The Canadian Real Estate Association (CREA) and identify real estate professionals who
are members of CREA. Data is deemed reliable but is not guaranteed accurate by CREA.