View full property details, save favourites & contact the agent.
8+ chars with an uppercase, lowercase, number and a special
character (e.g. ! @ # $ %).
By submitting your information, you agree and consent to the following:
✅ Consent to Communicate: I authorize Arun Rahul Group to contact me via email, phone call, or text message in relation to real estate services, property listings, market updates, and other related information.
✅ Opt-In for Marketing & Updates.
✅ No Obligation. Submitting does not obligate me to use your services, and I may unsubscribe at any time. Privacy Assurance: My information will be kept strictly confidential and will not be shared or sold to any third parties.
FIND OUT MORE ABOUT 179 4025 GELLATLY ROAD SOUTH, WEST KELOWNA BRITISH COLUMBIA V4T0E6 (MLS® #10403070)
✅ Consent to Communicate · ✅ Opt-In for Marketing & Updates · ✅ No Obligation
Privacy Assurance: My information will be kept strictly confidential and will not be shared or sold to any third parties.
✅ Your inquiry has been sent! We'll be in touch shortly.
+5 more
179 4025 Gellatly Road South, West Kelowna, British Columbia
$569,000
3
Beds
3.0
Baths
1,419
Square feet
4.7200
Acres
About 179 4025 Gellatly Road South
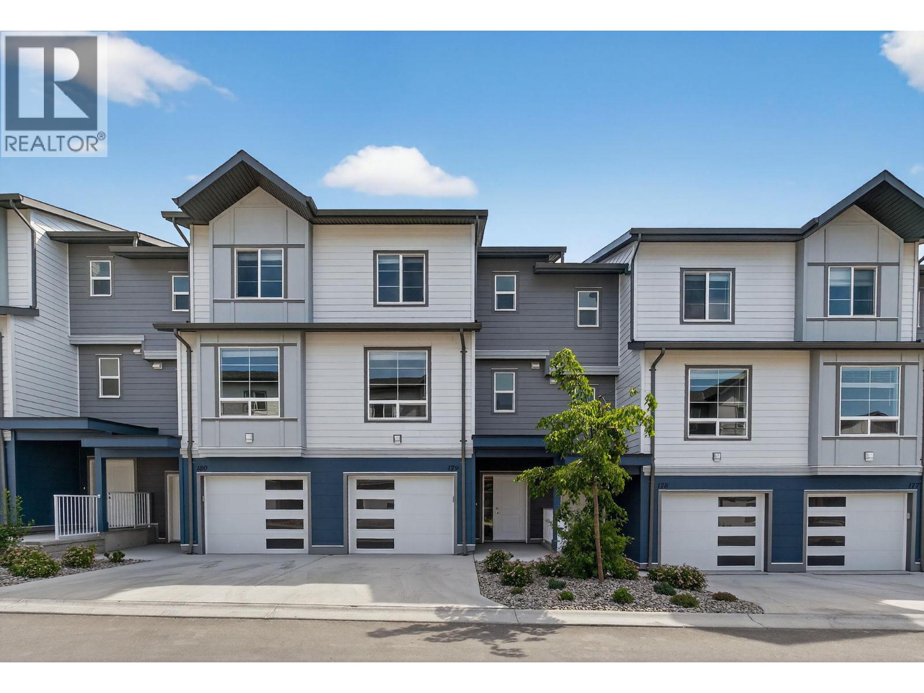
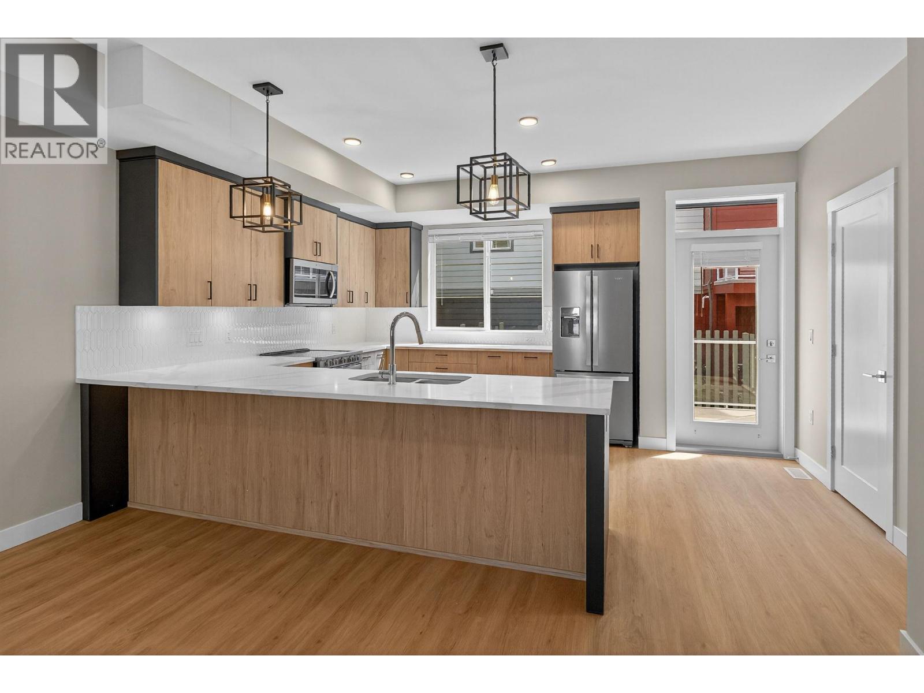
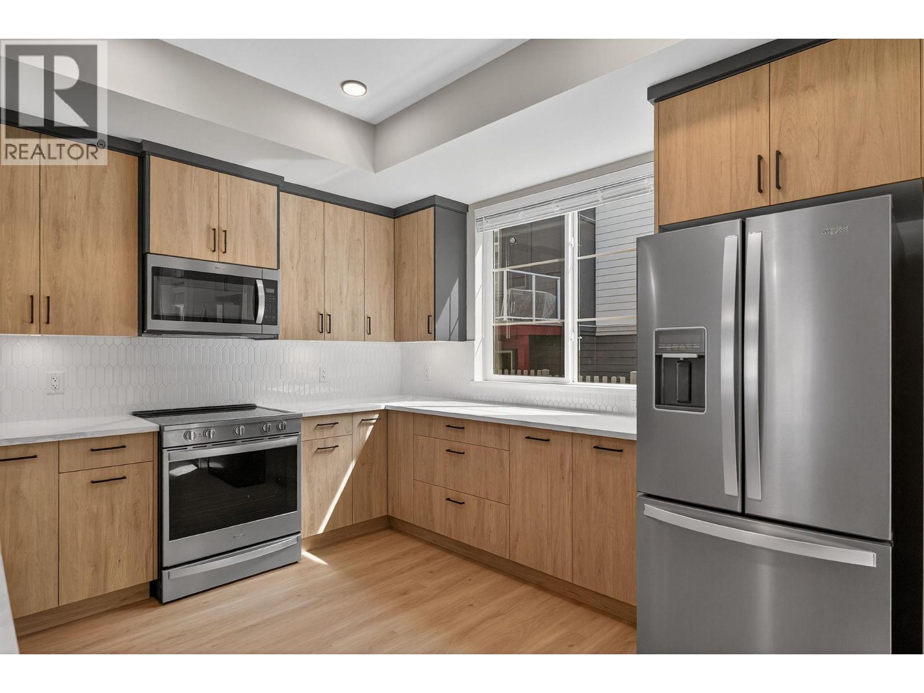
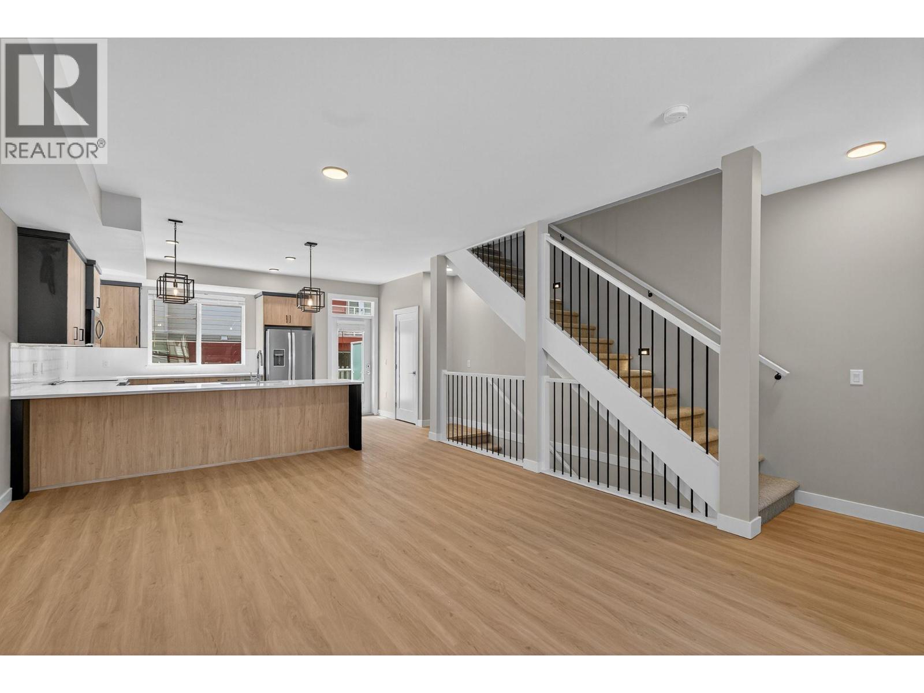
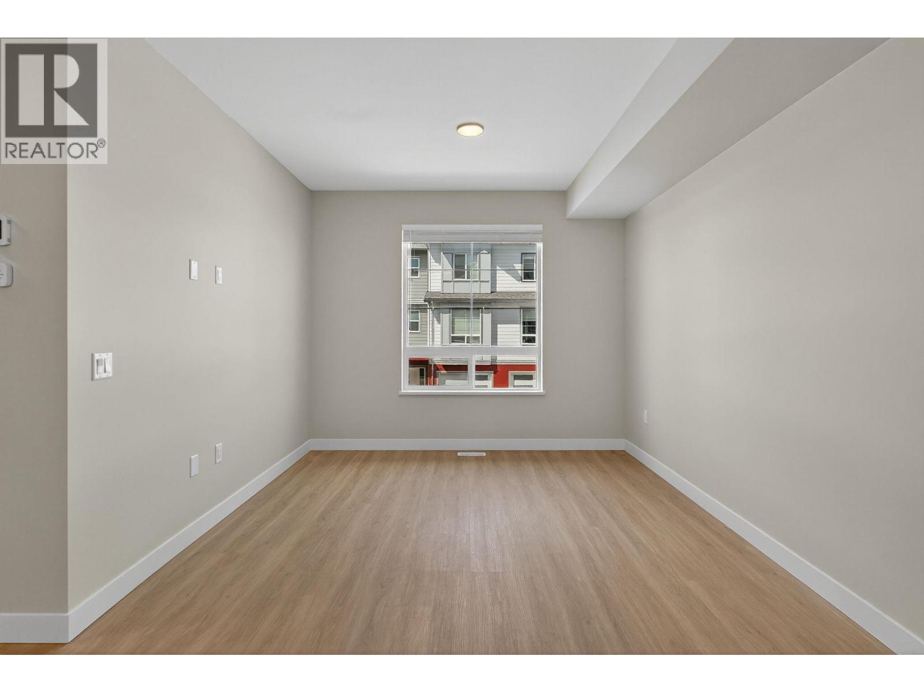
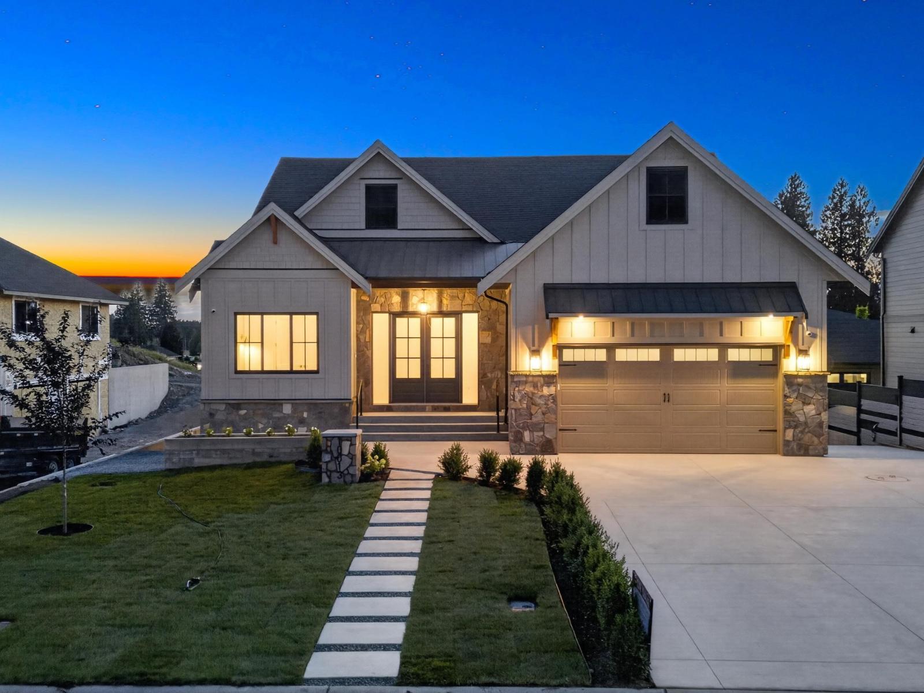
GST PAID! EXCEPTIONAL VALUE THROUGH A SPECIAL DEVELOPER OFFERING! Welcome to Carbury, a family-oriented townhouse community in the sought-after Glen Canyon / Gellatly Bay area. Built in 2025 and lived in for just one year, this like-new 3-bedroom, 2.5-bath home offers modern comfort and an incredible Okanagan lifestyle. The bright, open-concept main floor features a spacious kitchen with centre island and stainless steel appliances, dining and living areas, a convenient powder room, office nook and patio. Upstairs offers three bedrooms, master with spacious ensuite, walk in closet, and second full bath. A double tandem garage and separate storage room add everyday convenience. Enjoy trails to Glen Canyon and Goats Peak right outside your door, with Gellatly Bay beaches just a one-minute drive away. Carbury's family-friendly amenities include a pickleball court and children's playground. Move-in ready and available immediately—an exceptional opportunity to own a nearly new home in this desirable lakeside community! (id:66920)
Key Features
Refrigerator
Oven - Electric
Range - Electric
Dishwasher
Microwave
Washer & Dryer
Central island
Balcony
Pet Restrictions
Pets Allowed With Restrictions
Controlled entry
Attached Garage
Forced air
Central air conditioning
Tile
Carpeted
Vinyl
Row / Townhouse
Open House
Sat, May 30th, 2026 @ 2pm - 4pm
No RSVP required. Drop in anytime during the open house window.
Listing courtesy of Association of Interior REALTORS®.
The trademarks REALTOR®, REALTORS® and the REALTOR® logo are controlled by
The Canadian Real Estate Association (CREA) and identify real estate professionals who
are members of CREA. Data is deemed reliable but is not guaranteed accurate by CREA.