View full property details, save favourites & contact the agent.
8+ chars with an uppercase, lowercase, number and a special
character (e.g. ! @ # $ %).
By submitting your information, you agree and consent to the following:
✅ Consent to Communicate: I authorize Arun Rahul Group to contact me via email, phone call, or text message in relation to real estate services, property listings, market updates, and other related information.
✅ Opt-In for Marketing & Updates.
✅ No Obligation. Submitting does not obligate me to use your services, and I may unsubscribe at any time. Privacy Assurance: My information will be kept strictly confidential and will not be shared or sold to any third parties.
FIND OUT MORE ABOUT 1759 SPRUCEGLEN DRIVE, KELOWNA BRITISH COLUMBIA V1V1S8 (MLS® #10403814)
✅ Consent to Communicate · ✅ Opt-In for Marketing & Updates · ✅ No Obligation
Privacy Assurance: My information will be kept strictly confidential and will not be shared or sold to any third parties.
✅ Your inquiry has been sent! We'll be in touch shortly.
+5 more
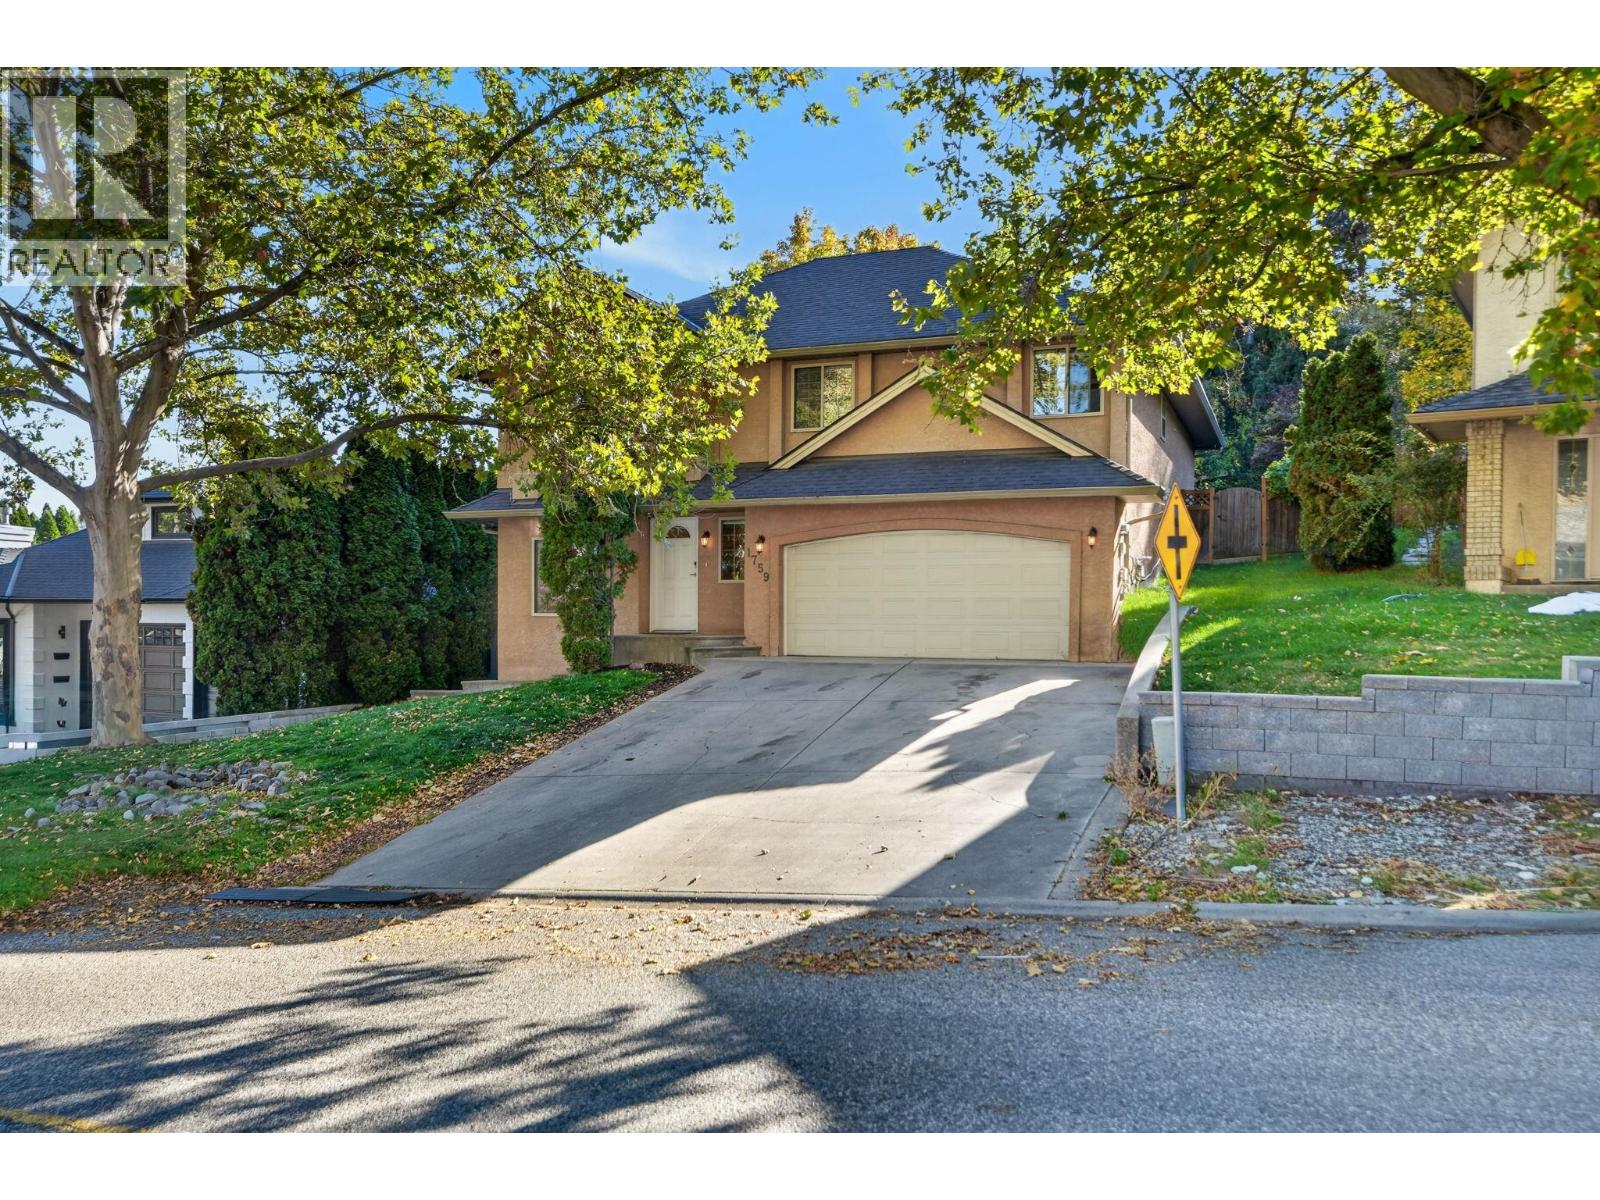
1759 Spruceglen Drive, Kelowna, British Columbia
$875,000
4
Beds
3.0
Baths
2,366
Square feet
0.1400
Acres
About 1759 Spruceglen Drive
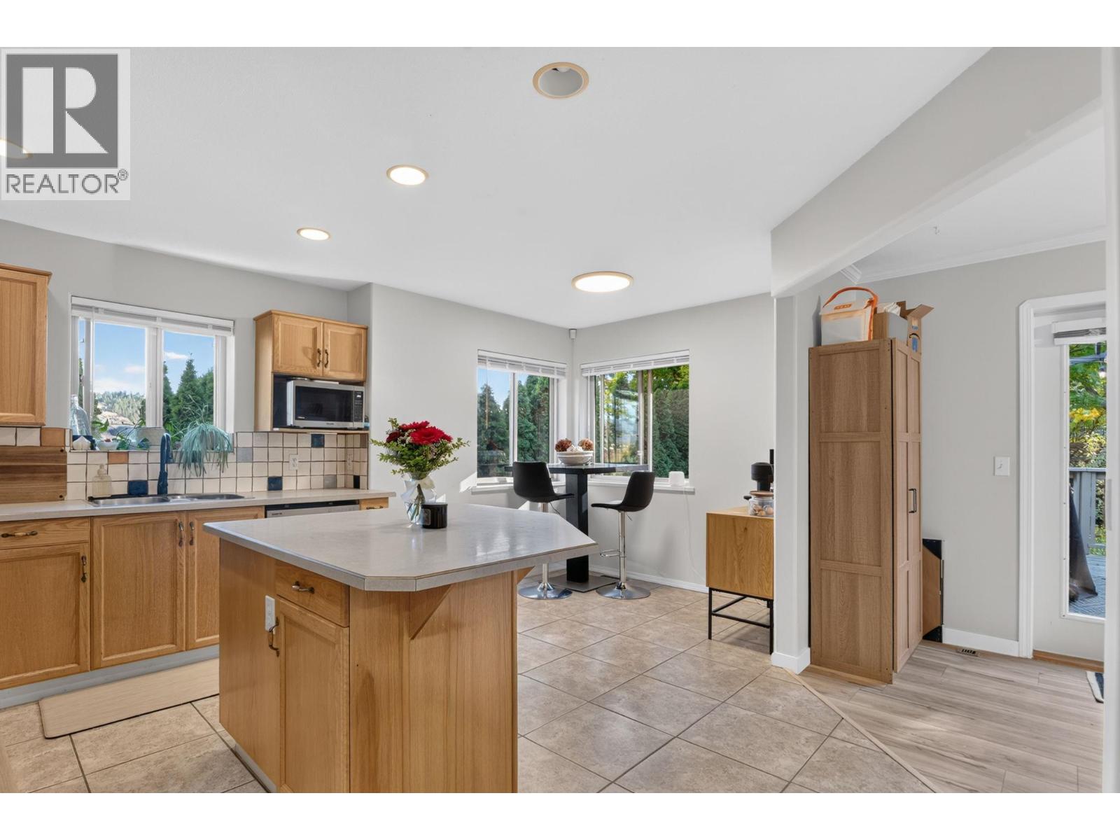
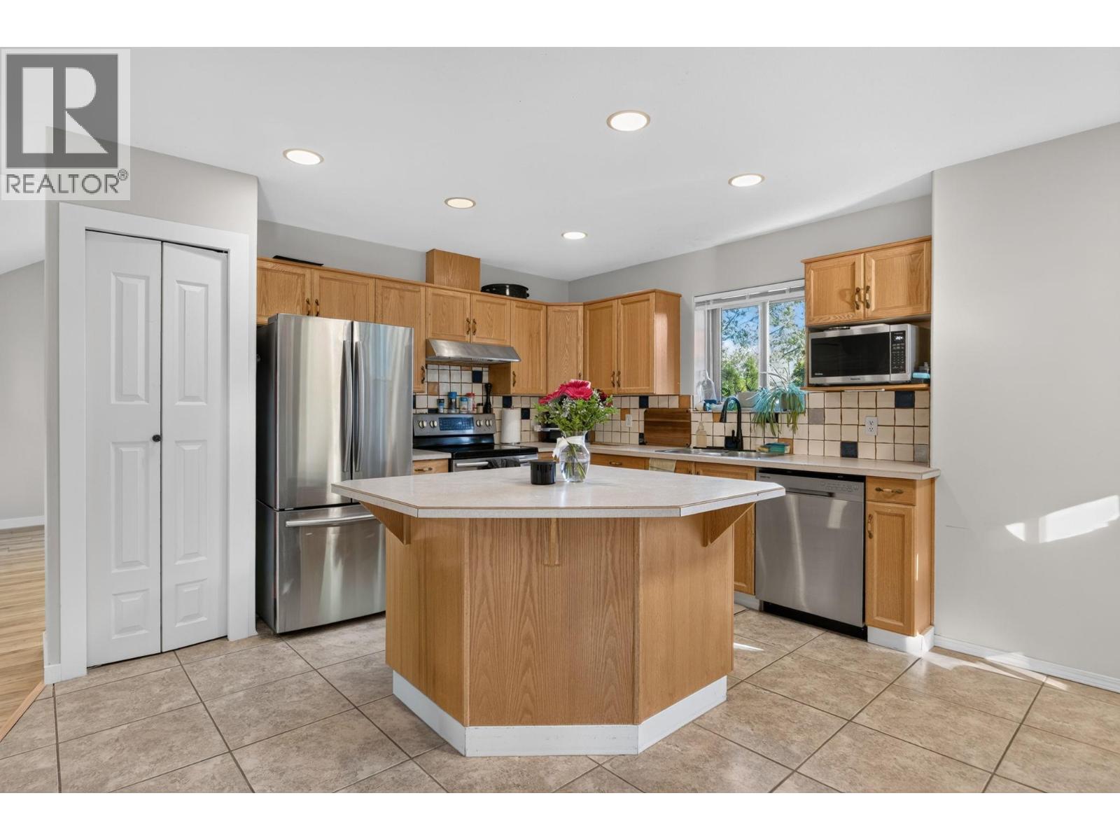
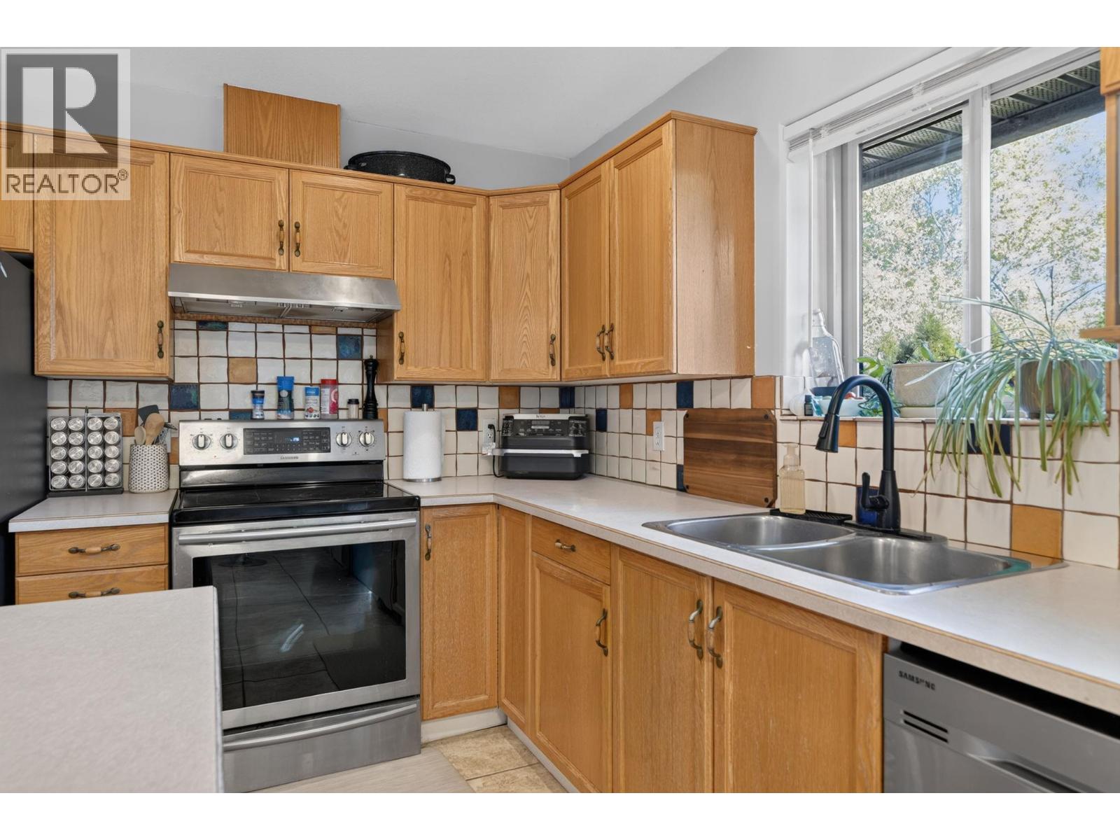
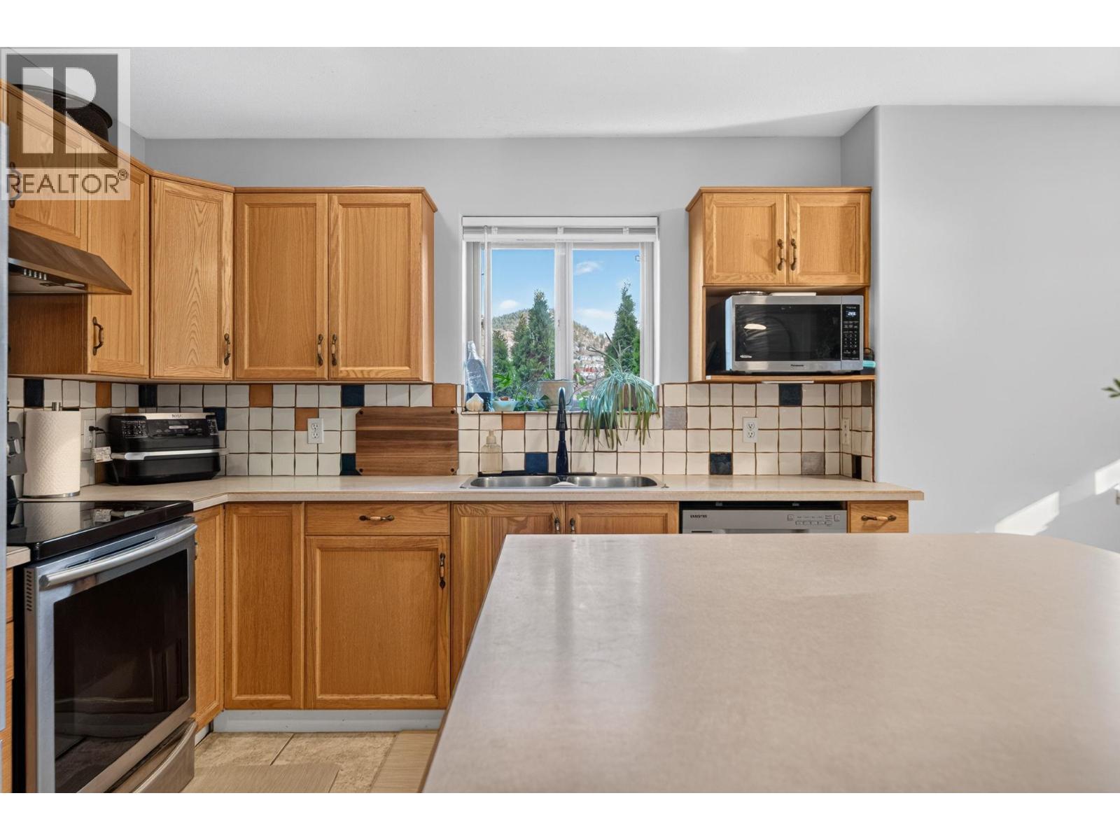
Room for the whole family, income potential and a location that makes everyday living easy! Welcome to this versatile 4-bedroom Glenmore home featuring a self-contained 1-bedroom suite, offering an excellent opportunity for first-time buyers, growing families or those looking to accommodate extended family. The main living space features three bedrooms upstairs, with access to the deck overlooking the private backyard, while the suite offers its own exterior entrance, separate laundry and private fenced patio. Outside, enjoy a private backyard with a garden area, space to relax and unwind enjoying the surrounding greenery. An attached double garage provides convenient parking and additional storage, while the bonus room behind the garage offers exciting possibilities as a workshop, home office, gym, games room or creative space. Located in a convenient Glenmore neighbourhood within walking distance of parks, elementary and middle schools, transit, shopping and hiking trails, this home combines everyday convenience with the flexibility to suit a variety of lifestyles. Whether you're looking for a place to call home with the added benefit of rental income or room for family to grow, this is an opportunity worth exploring! (id:66920)
Key Features
One Balcony
Attached Garage
Heat Pump
Forced air
Central air conditioning
Carpeted
Ceramic Tile
Vinyl
House
Open House
Sat, May 30th, 2026 @ 2pm - 4pm
No RSVP required. Drop in anytime during the open house window.
Listing courtesy of Association of Interior REALTORS®.
The trademarks REALTOR®, REALTORS® and the REALTOR® logo are controlled by
The Canadian Real Estate Association (CREA) and identify real estate professionals who
are members of CREA. Data is deemed reliable but is not guaranteed accurate by CREA.