View full property details, save favourites & contact the agent.
8+ chars with an uppercase, lowercase, number and a special
character (e.g. ! @ # $ %).
By submitting your information, you agree and consent to the following:
✅ Consent to Communicate: I authorize Arun Rahul Group to contact me via email, phone call, or text message in relation to real estate services, property listings, market updates, and other related information.
✅ Opt-In for Marketing & Updates.
✅ No Obligation. Submitting does not obligate me to use your services, and I may unsubscribe at any time. Privacy Assurance: My information will be kept strictly confidential and will not be shared or sold to any third parties.
FIND OUT MORE ABOUT 17531 110 ST NW, EDMONTON ALBERTA T5X0B7 (MLS® #E4514699)
✅ Consent to Communicate · ✅ Opt-In for Marketing & Updates · ✅ No Obligation
Privacy Assurance: My information will be kept strictly confidential and will not be shared or sold to any third parties.
✅ Your inquiry has been sent! We'll be in touch shortly.
+5 more
17531 110 ST NW, Edmonton, Alberta
$825,779
3
Beds
3.0
Baths
1,873
Square feet
0.0113
Acres
About 17531 110 ST NW
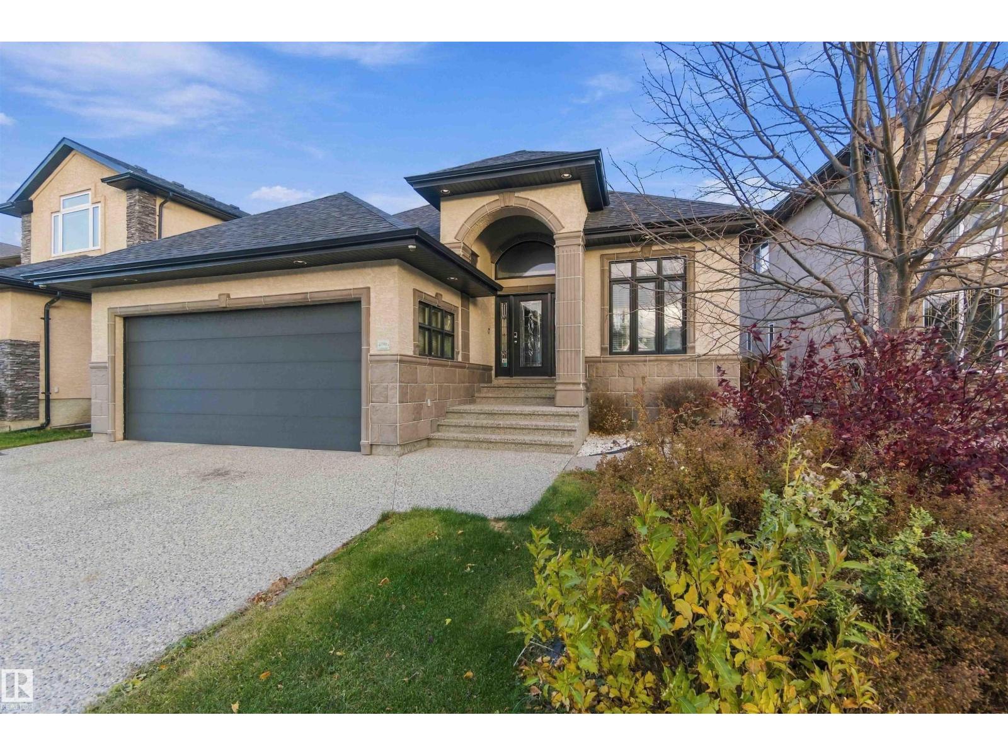
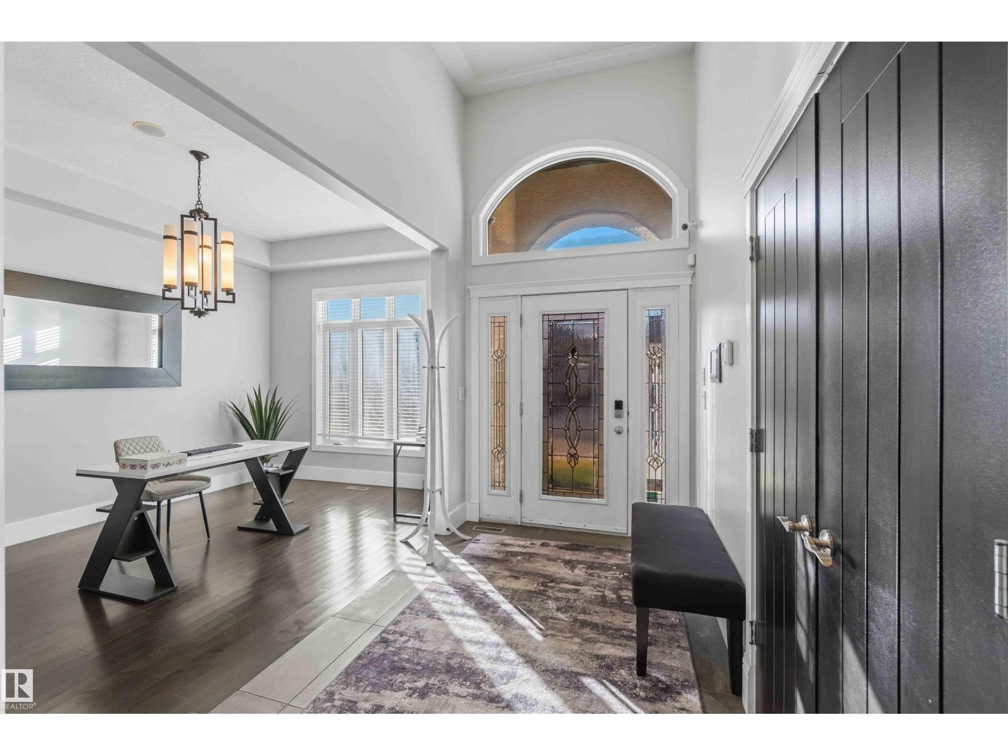
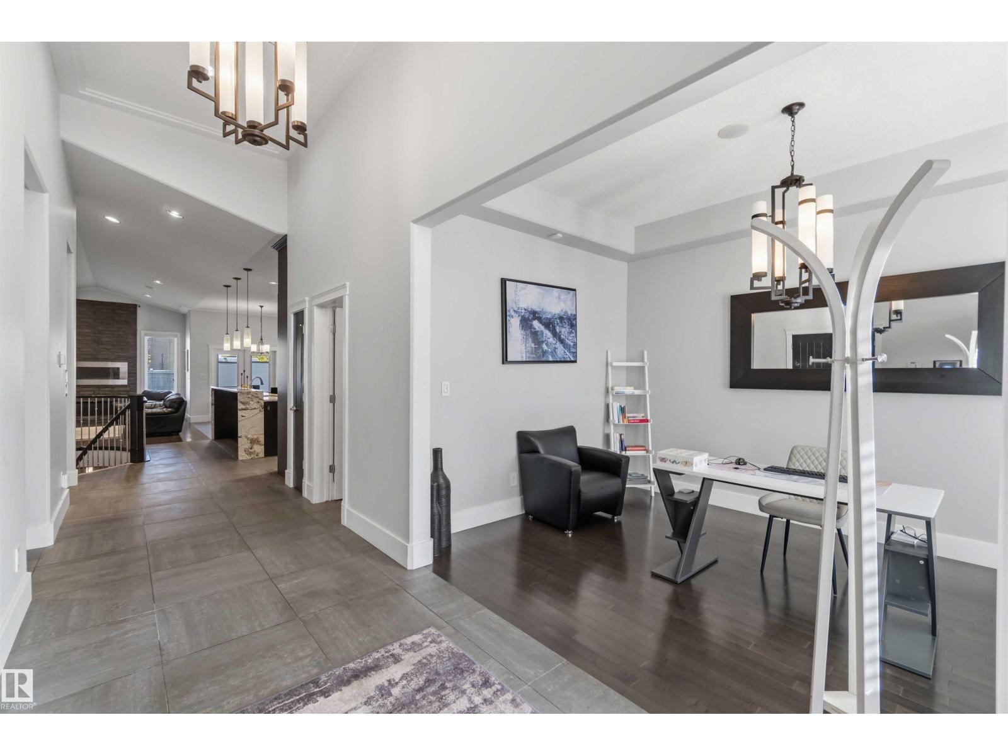
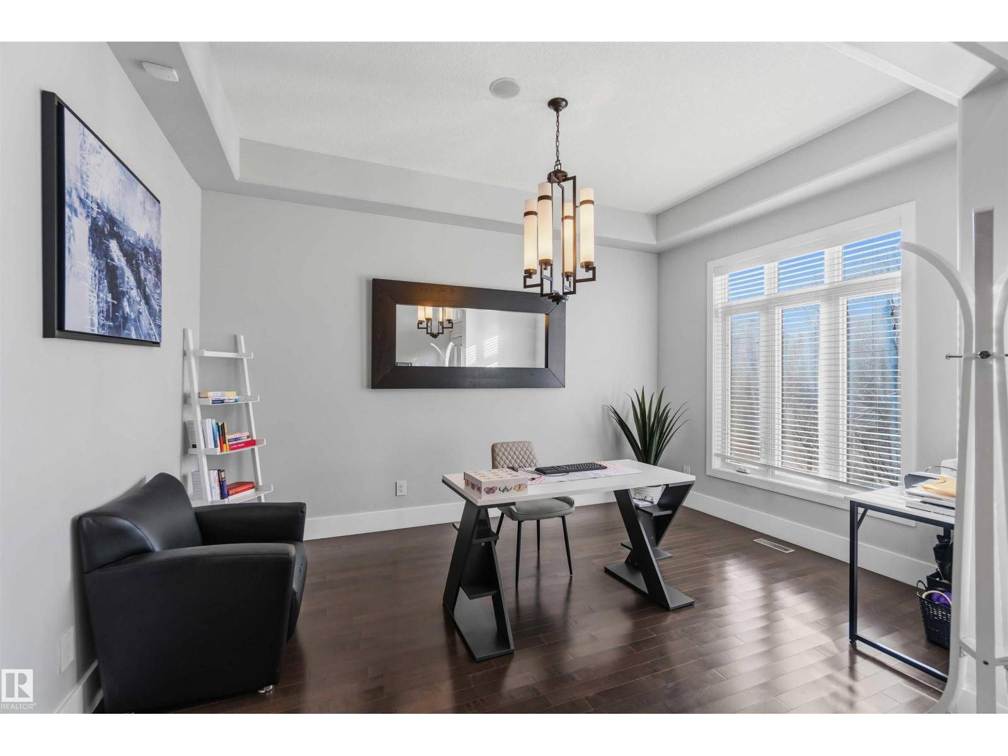
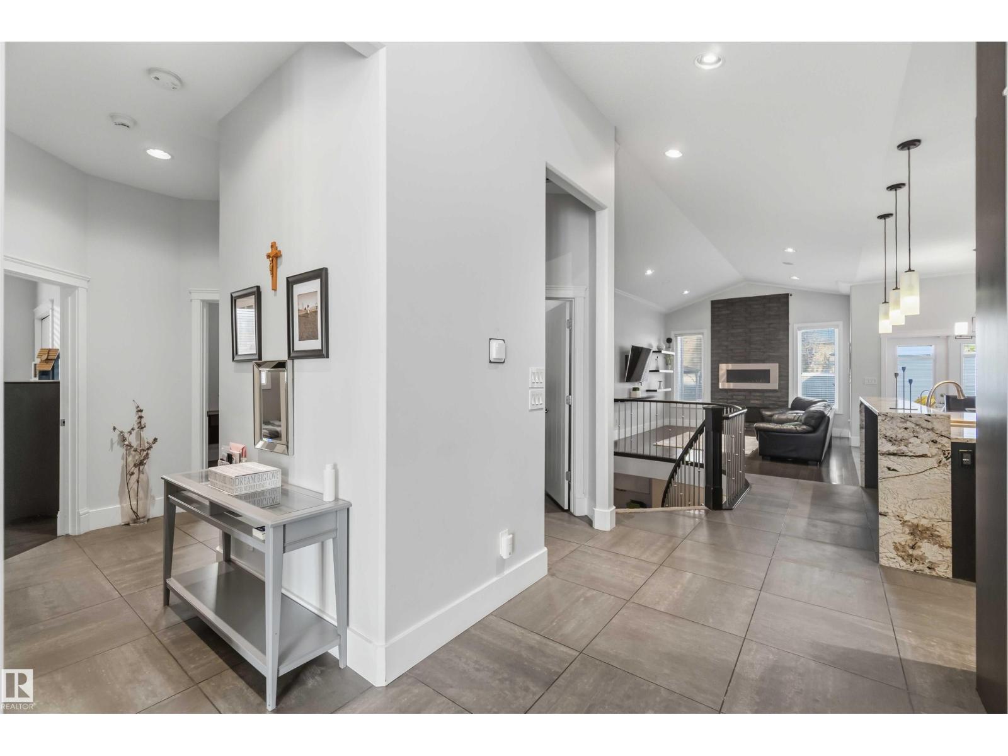
Presenting a beautiful custom-built Chambery bungalow with over 1870 sq ft of thoughtfully designed main-floor living with a stone tile facade. You will be immediately wowed in the large foyer by the soaring 14' ceilings. Flow past the bright office/den into the living room which boasts a vaulted ceiling, stone fireplace, rich hardwood and tile, and a rounded staircase. The gourmet kitchen shines with exotic Brazilian granite, gas stove, range hood, and glass-front cabinets. In the bedroom wing, you’ll find access to the heated garage, laundry, two bedrooms, plus generous primary quarters with WIC and a spa-inspired five-piece ensuite. Downstairs, 9-foot ceilings set the stage for an oversized recreation room, true theatre room, professional recording studio, fully equipped gym, and wet bar. Custom features include insulated interior walls for superb sound control, upgraded foundation, aggregate driveway, smart-home audio and security system. A beautifully maintained home steps from the community lake. (id:66920)
Key Features
Washer
Refrigerator
Gas stove(s)
Dishwasher
Wine Fridge
Dryer
Alarm System
Hood Fan
Storage Shed
Window Coverings
See remarks
Flat site
No back lane
Wet bar
Closet Organizers
No Smoking Home
Bungalow
Ceiling - 10ft
Vinyl Windows
Attached Garage
Forced air
Central air conditioning
House
Open House
Sat, May 30th, 2026 @ 2pm - 4pm
No RSVP required. Drop in anytime during the open house window.
Listing courtesy of REALTORS® Association of Edmonton.
The trademarks REALTOR®, REALTORS® and the REALTOR® logo are controlled by
The Canadian Real Estate Association (CREA) and identify real estate professionals who
are members of CREA. Data is deemed reliable but is not guaranteed accurate by CREA.