View full property details, save favourites & contact the agent.
8+ chars with an uppercase, lowercase, number and a special
character (e.g. ! @ # $ %).
By submitting your information, you agree and consent to the following:
✅ Consent to Communicate: I authorize Arun Rahul Group to contact me via email, phone call, or text message in relation to real estate services, property listings, market updates, and other related information.
✅ Opt-In for Marketing & Updates.
✅ No Obligation. Submitting does not obligate me to use your services, and I may unsubscribe at any time. Privacy Assurance: My information will be kept strictly confidential and will not be shared or sold to any third parties.
FIND OUT MORE ABOUT 1750 GREEN ROAD, FRUITVALE BRITISH COLUMBIA V0G1L1 (MLS® #10398641)
✅ Consent to Communicate · ✅ Opt-In for Marketing & Updates · ✅ No Obligation
Privacy Assurance: My information will be kept strictly confidential and will not be shared or sold to any third parties.
✅ Your inquiry has been sent! We'll be in touch shortly.
+5 more
1750 Green Road, Fruitvale, British Columbia
$1,199,000
4
Beds
3.0
Baths
3,445
Square feet
4.6000
Acres
About 1750 Green Road
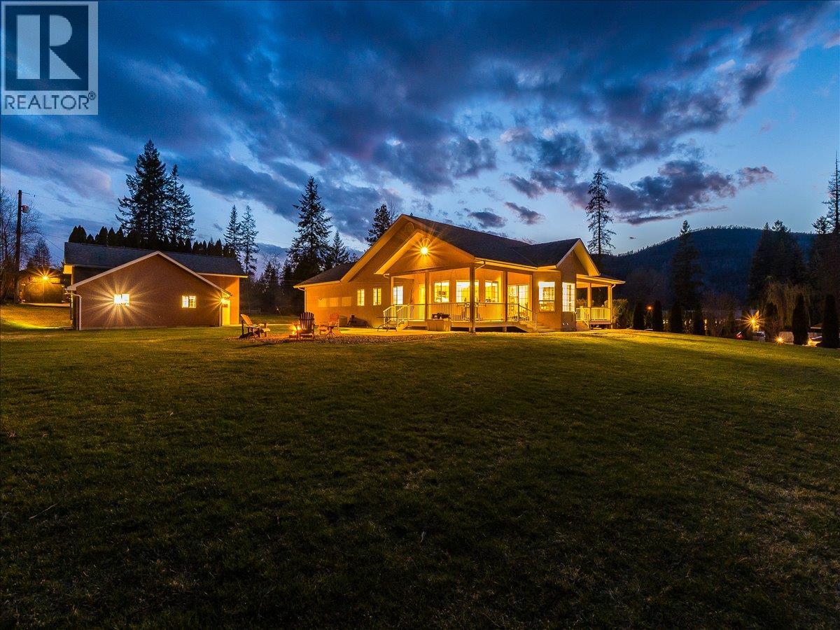
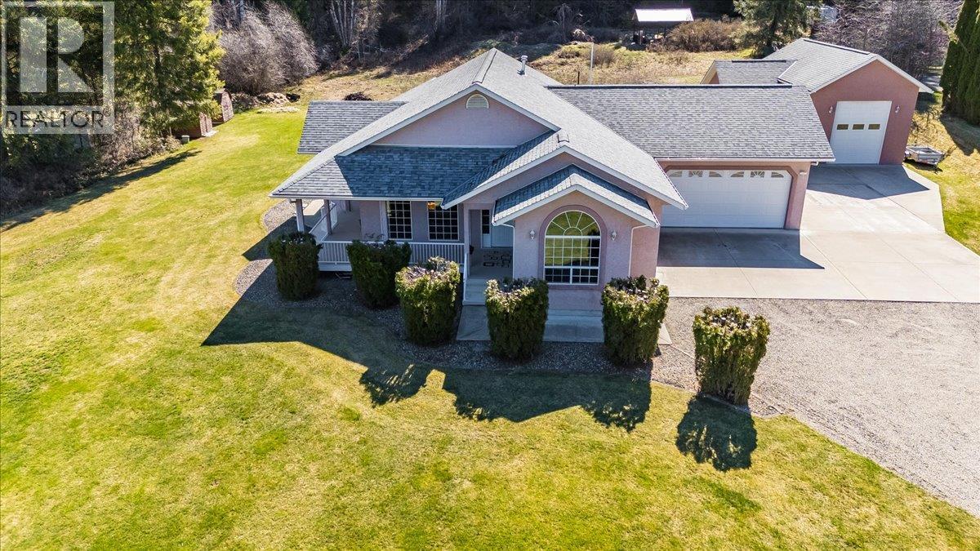
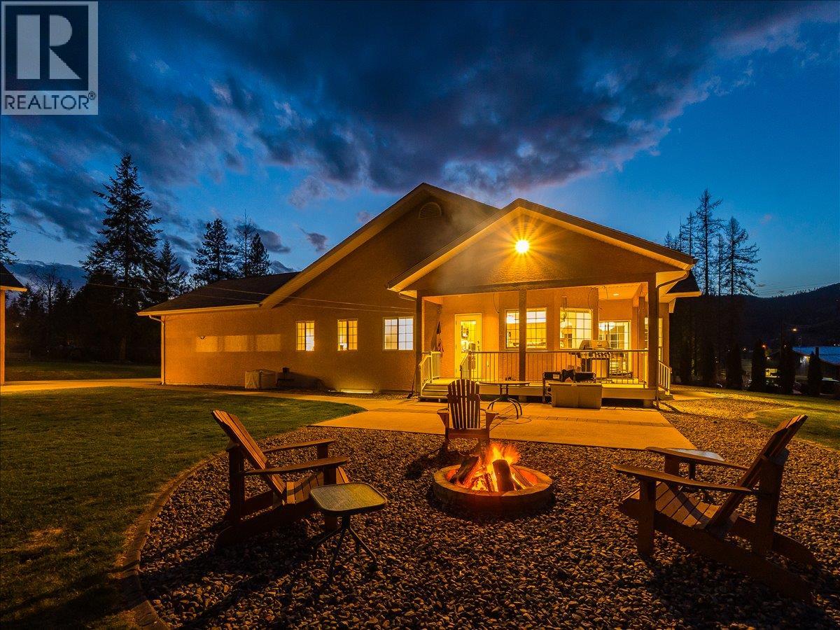
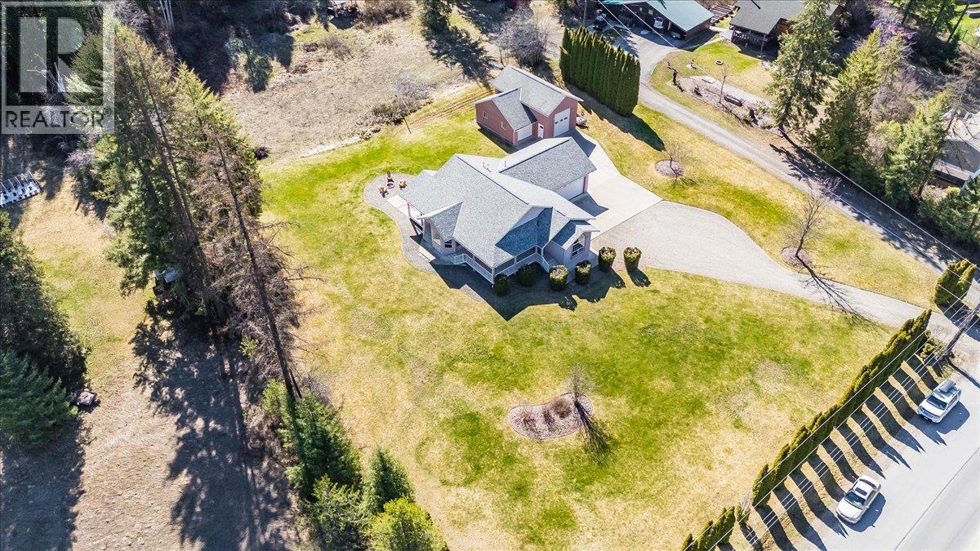
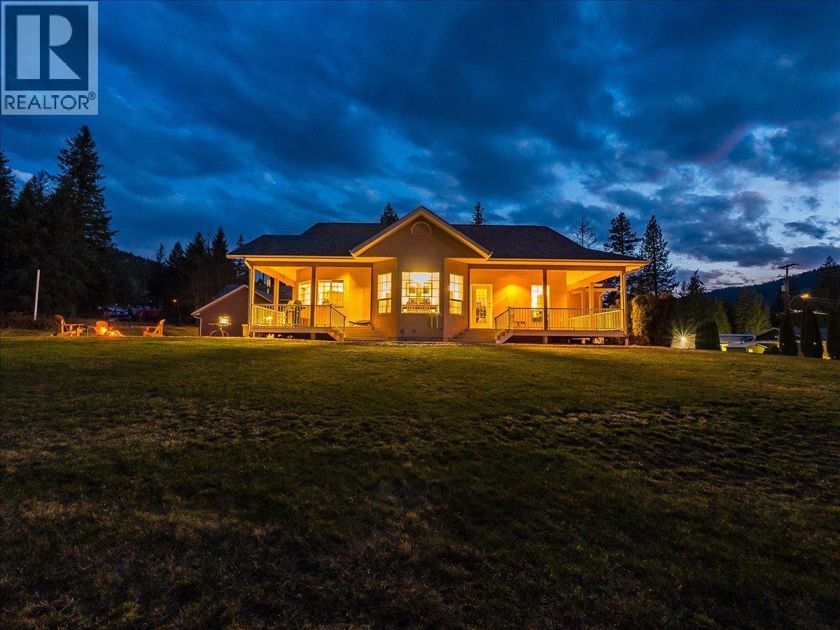
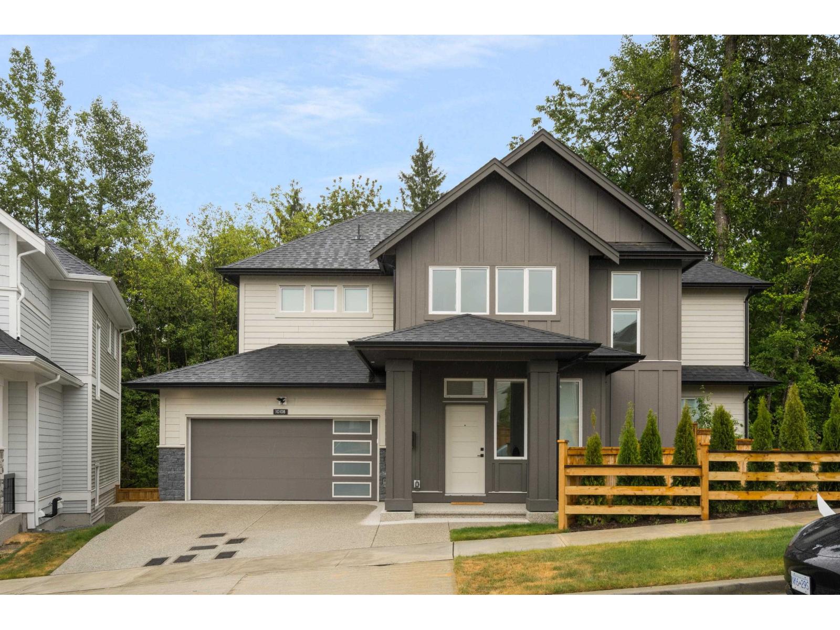
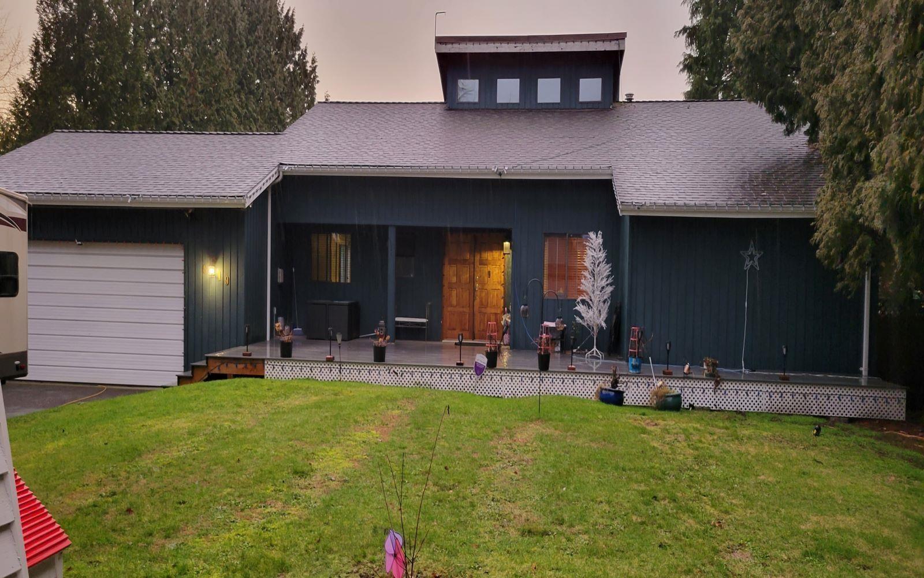
The Village of Fruitvale is just 12 minutes from downtown Trail, offering a welcoming, quiet small-town lifestyle with everyday conveniences close to home. Across the street is the Village boundary and the heart of Fruitvale recreation, including the public ice arena, home of the Nitehawks KIJHL hockey team, the Toronto Blue Jays “Field of Dreams” Little League baseball park and Beaver Valley Curling Rink. Set on 4.67 acres, this property blends rural privacy with connection to the community. The elementary school is a short walk away, with a high school bus stop out front. Custom built in 1998, this one-owner 3,300 sq. ft. rancher with full basement features 9’ ceilings, a 12’ vaulted living room, oversized windows and beautiful south-facing natural light. Offering 4 bedrooms and 3 renovated bathrooms with LED mirrors, the home also features a custom kitchen with under/over-cabinet lighting, floor-to-ceiling gas fireplace, main-floor laundry/mudroom, double garage and separate basement access. Updates include roof (2014), HWT (2021), furnace with A/C (2025) and 200-amp service. Outside, enjoy a three-sided wrap-around deck, sheds and an incredible shop with over-height RV door, BendPak 10,000-lb hoist and 18 CFM air compressor. Lawn tractor included. (id:66920)
Key Features
Ranch
Mountain view
Attached Garage
Detached Garage
Oversize
See Remarks
Heated Garage
Forced air
Central air conditioning
Tile
Carpeted
Linoleum
House
Open House
Sat, May 30th, 2026 @ 2pm - 4pm
No RSVP required. Drop in anytime during the open house window.
Listing courtesy of Association of Interior REALTORS®.
The trademarks REALTOR®, REALTORS® and the REALTOR® logo are controlled by
The Canadian Real Estate Association (CREA) and identify real estate professionals who
are members of CREA. Data is deemed reliable but is not guaranteed accurate by CREA.