View full property details, save favourites & contact the agent.
8+ chars with an uppercase, lowercase, number and a special
character (e.g. ! @ # $ %).
By submitting your information, you agree and consent to the following:
✅ Consent to Communicate: I authorize Arun Rahul Group to contact me via email, phone call, or text message in relation to real estate services, property listings, market updates, and other related information.
✅ Opt-In for Marketing & Updates.
✅ No Obligation. Submitting does not obligate me to use your services, and I may unsubscribe at any time. Privacy Assurance: My information will be kept strictly confidential and will not be shared or sold to any third parties.
FIND OUT MORE ABOUT 1732 OBERG JOHNSON ROAD, GOLDEN BRITISH COLUMBIA V0A1H1 (MLS® #10405381)
✅ Consent to Communicate · ✅ Opt-In for Marketing & Updates · ✅ No Obligation
Privacy Assurance: My information will be kept strictly confidential and will not be shared or sold to any third parties.
✅ Your inquiry has been sent! We'll be in touch shortly.
+5 more
1732 OBERG JOHNSON Road, Golden, British Columbia
$939,000
3
Beds
3.0
Baths
3,805
Square feet
1.5400
Acres
About 1732 OBERG JOHNSON Road
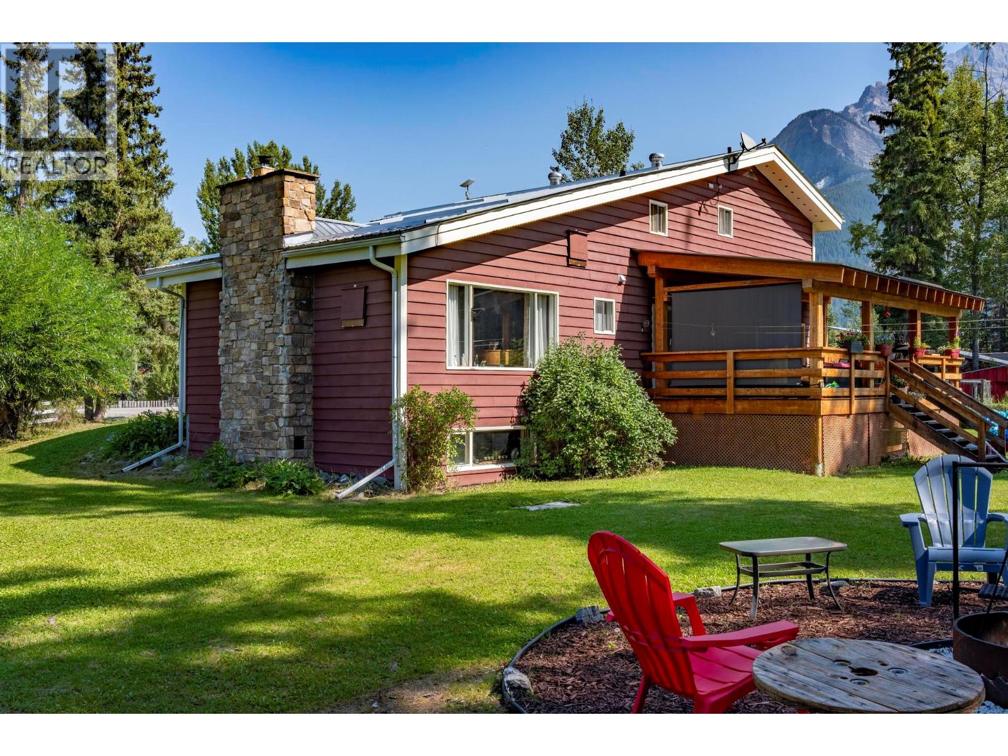
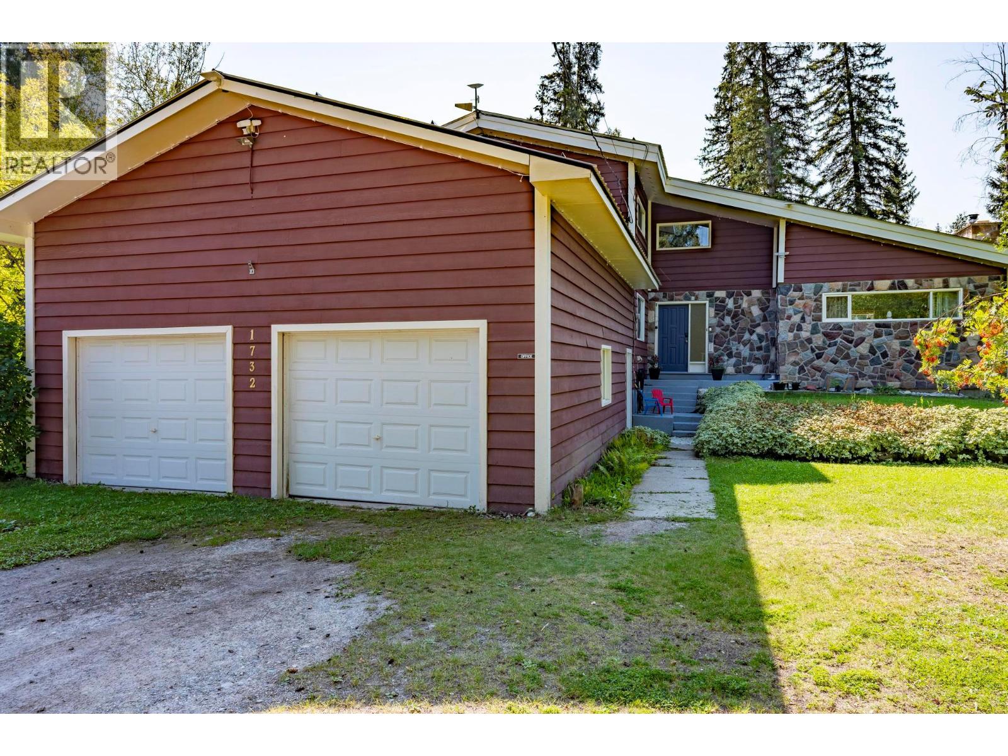
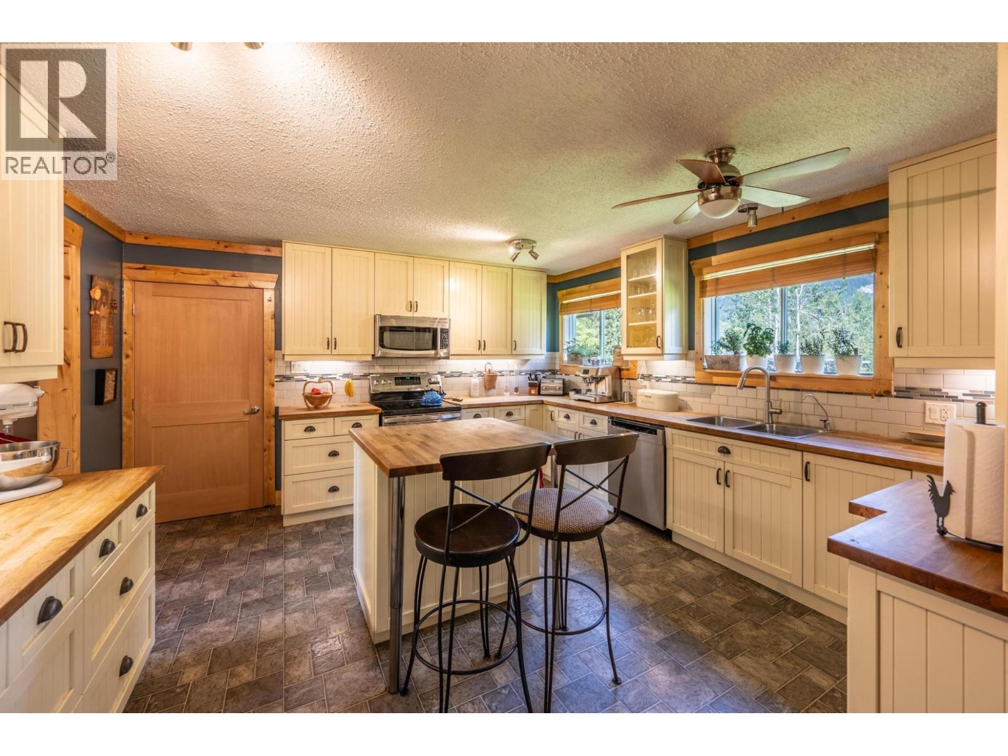
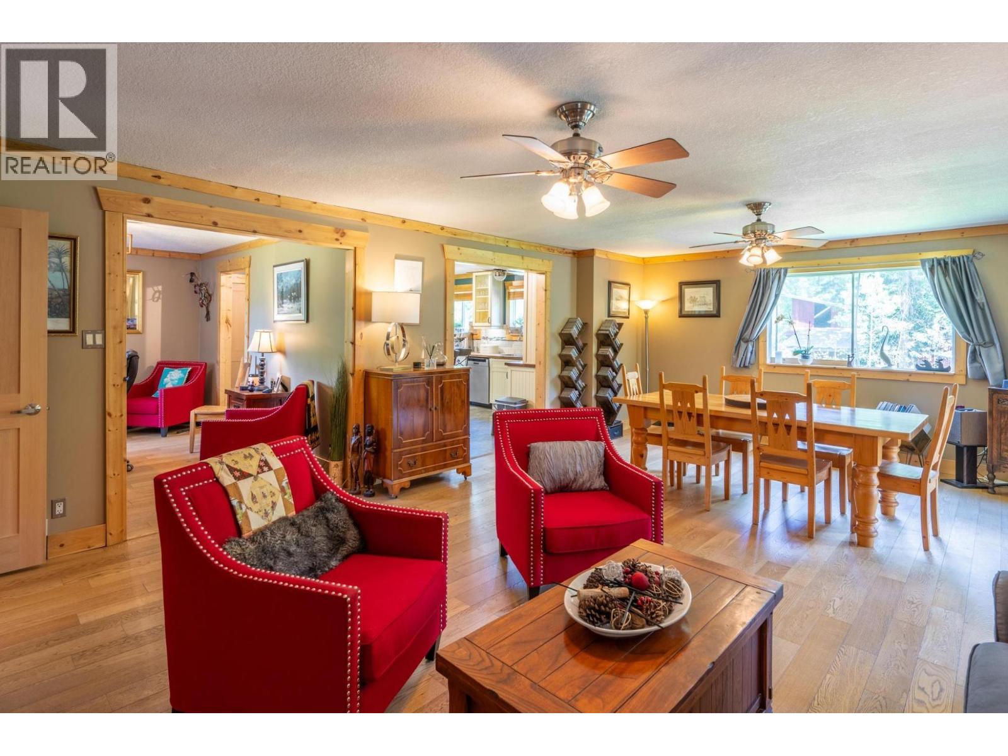
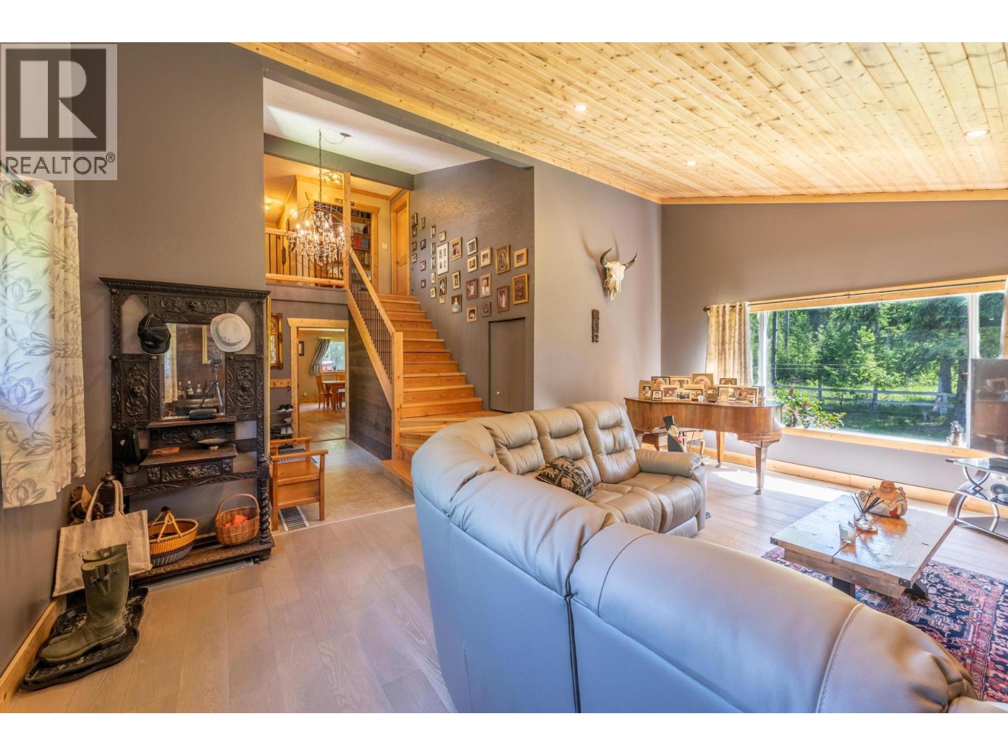
All new windows and several recent updates bring fresh appeal to this spacious Blaeberry Valley home! Set on 1.5 acres just outside Golden, BC, this 3,800+ sq. ft. home combines cozy country character with modern comforts and plenty of room for family and guests. Three bedrooms, including a spacious primary suite, and two and a half bathrooms offer a comfortable, welcoming layout. The inviting country kitchen features wood countertops, stainless steel appliances, and plenty of space to cook and gather. Vaulted ceilings add to the living room’s classic mountain-home feel, while the open layout makes everyday living and entertaining easy. Outside, the back deck is ready for summer BBQs, quiet mornings overlooking the mountains, and evenings soaking in the hot tub. Enjoy the peaceful surroundings and space of the Blaeberry Valley, with Golden’s shops, restaurants, and outdoor adventures just a short drive away. With new windows throughout and further updates adding to its appeal, this home deserves a fresh look. Contact your REALTOR® for more information or to book your private viewing. (id:66920)
Key Features
Washer
Refrigerator
Water softener
Dishwasher
Range
Dryer
Microwave
Level lot
Multi-level
Rural Setting
Attached Garage
Forced air
Tile
Hardwood
Carpeted
House
Open House
Sat, May 30th, 2026 @ 2pm - 4pm
No RSVP required. Drop in anytime during the open house window.
Listing courtesy of Association of Interior REALTORS®.
The trademarks REALTOR®, REALTORS® and the REALTOR® logo are controlled by
The Canadian Real Estate Association (CREA) and identify real estate professionals who
are members of CREA. Data is deemed reliable but is not guaranteed accurate by CREA.