View full property details, save favourites & contact the agent.
8+ chars with an uppercase, lowercase, number and a special
character (e.g. ! @ # $ %).
By submitting your information, you agree and consent to the following:
✅ Consent to Communicate: I authorize Arun Rahul Group to contact me via email, phone call, or text message in relation to real estate services, property listings, market updates, and other related information.
✅ Opt-In for Marketing & Updates.
✅ No Obligation. Submitting does not obligate me to use your services, and I may unsubscribe at any time. Privacy Assurance: My information will be kept strictly confidential and will not be shared or sold to any third parties.
FIND OUT MORE ABOUT 16515 COMMONAGE ROAD, LAKE COUNTRY BRITISH COLUMBIA V4V1B3 (MLS® #10392069)
✅ Consent to Communicate · ✅ Opt-In for Marketing & Updates · ✅ No Obligation
Privacy Assurance: My information will be kept strictly confidential and will not be shared or sold to any third parties.
✅ Your inquiry has been sent! We'll be in touch shortly.
+5 more
16515 Commonage Road, Lake Country, British Columbia
$988,500
3
Beds
2.0
Baths
1,859
Square feet
0.9700
Acres
About 16515 Commonage Road
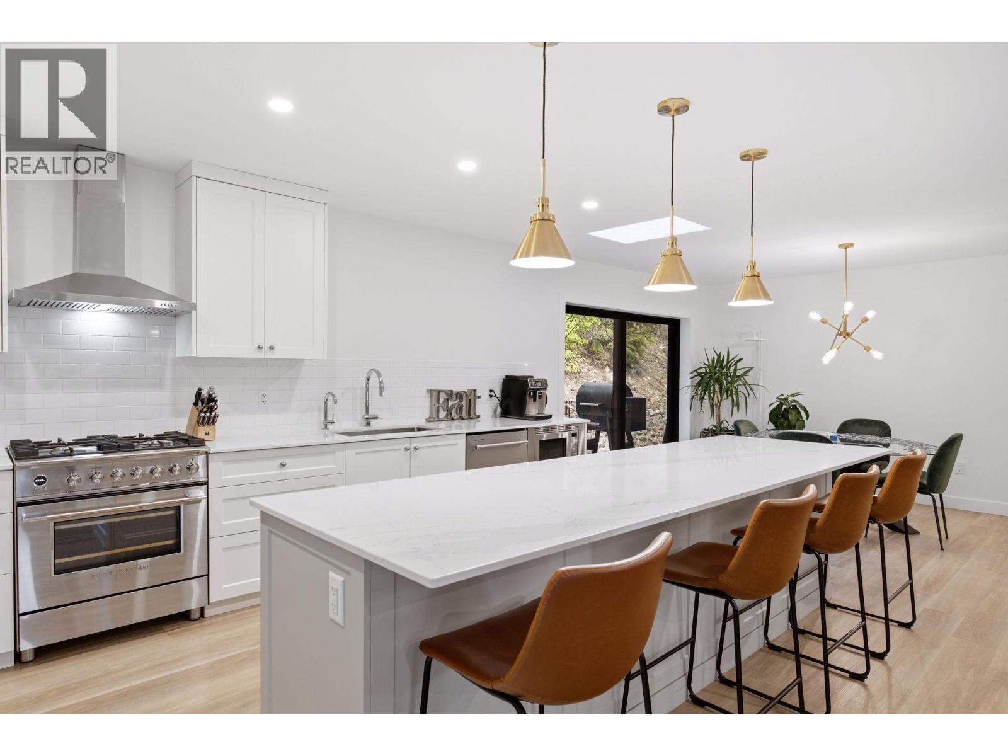
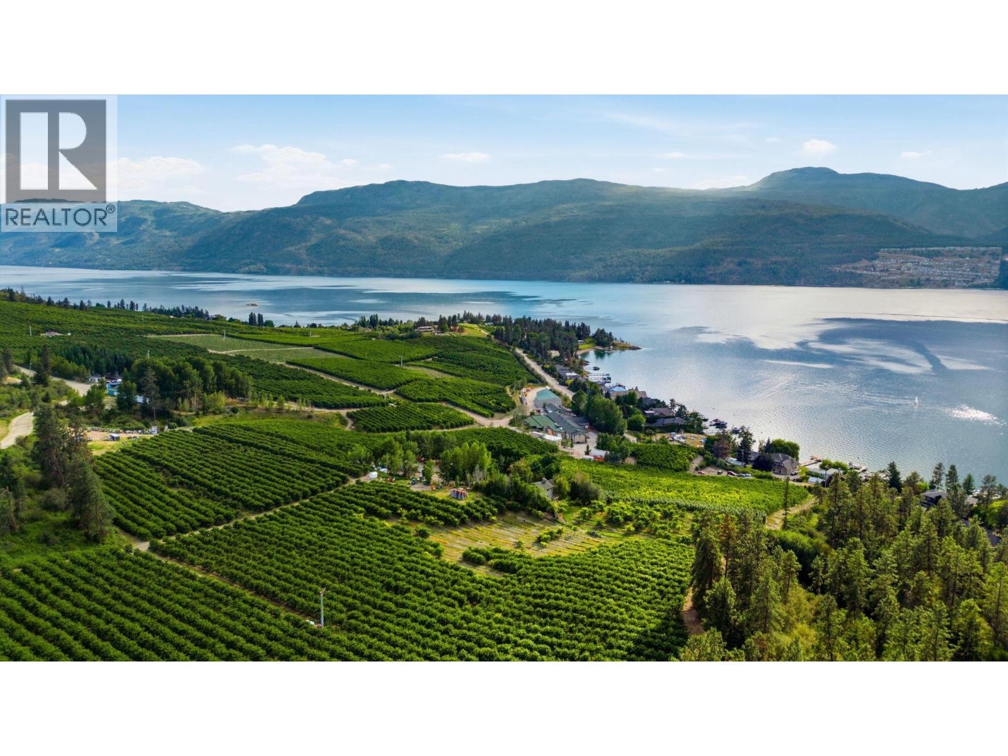
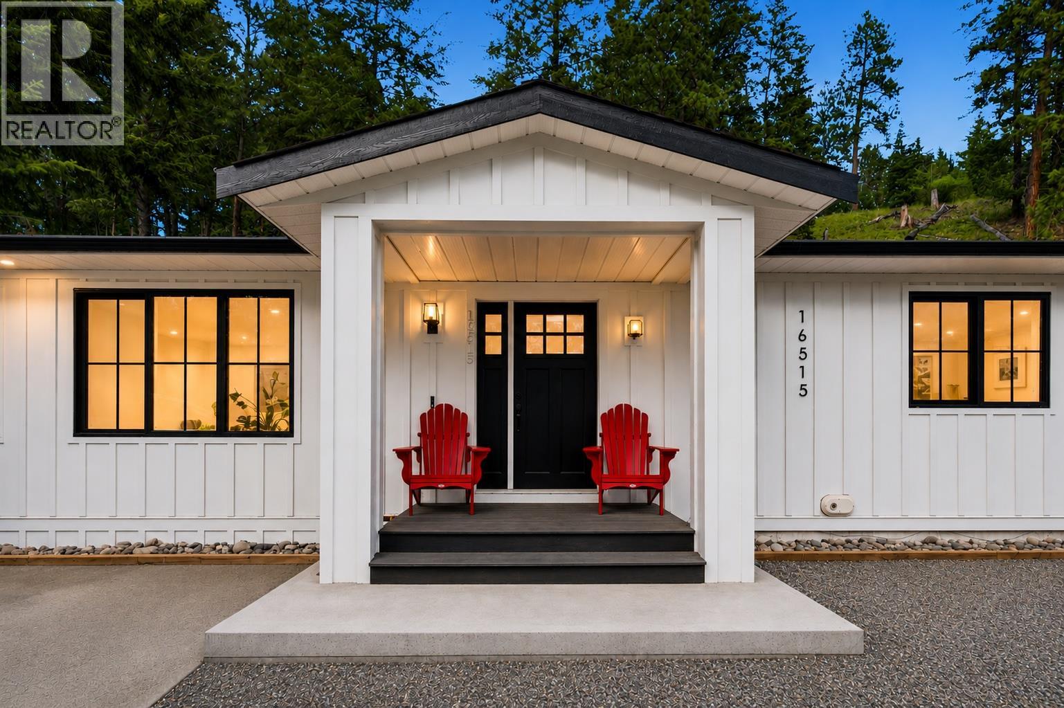
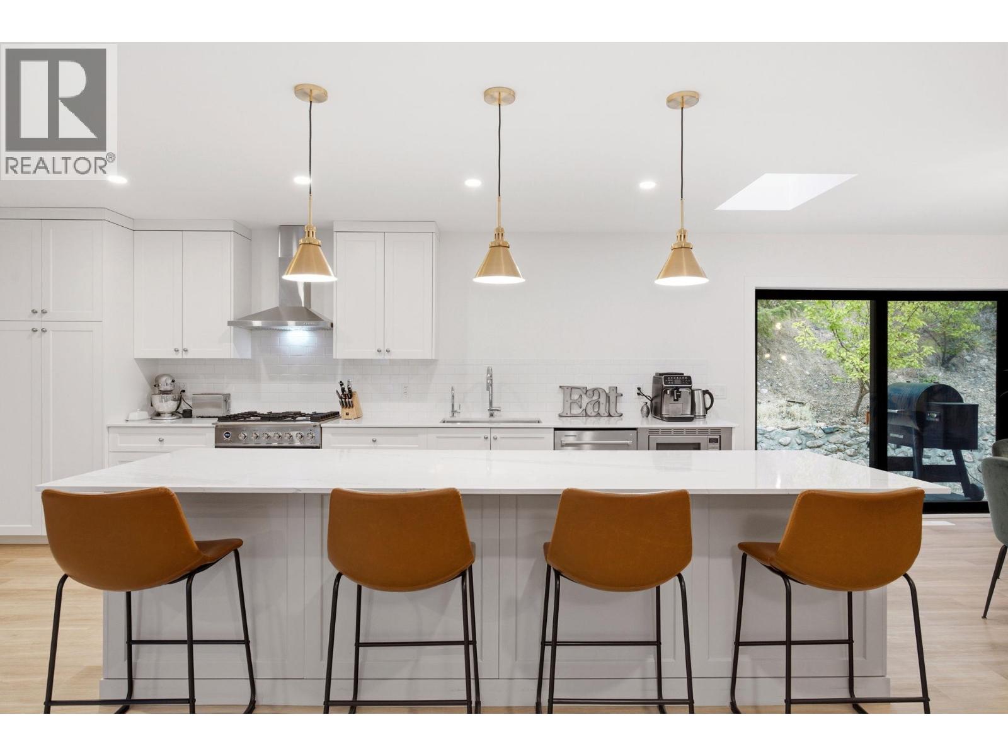
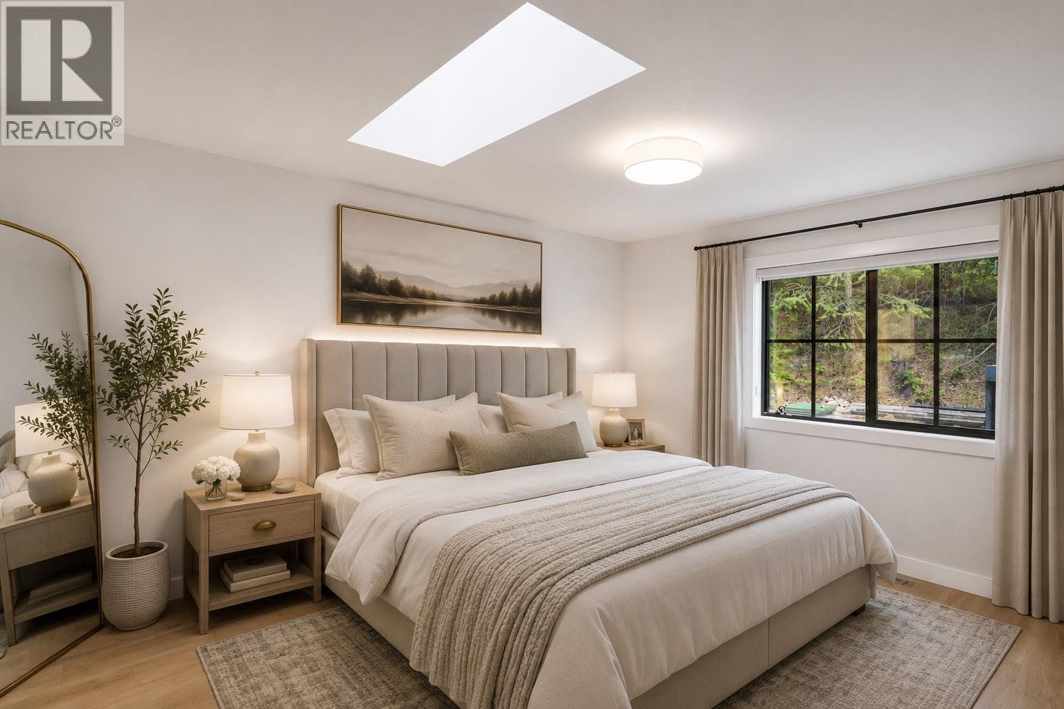
Rarely does a fully renovated, one level rancher under $1,000,000 offer this calibre of lifestyle. Situated in the coveted Carrs Landing area of Lake Country — one of the Okanagan's most prestigious addresses — where luxury estates, world class wineries and the shimmering waters of three stunning lakes define an exceptional way of life. Surrounded by Okanagan Lake, Wood Lake and Kalamalka Lake — all within minutes of your doorstep — this is a setting very few properties in BC can claim. This stunning 3 bedroom, 2 bathroom home delivers modern luxury, breathtaking lake views and maintenance free living — all on one floor. The open concept living space is bathed in natural light with a gourmet kitchen featuring quartz countertops, custom cabinetry, high end appliances and a generous island. The living room anchors around a cozy gas fireplace. The primary bedroom features a walk-in closet and spa-inspired ensuite, two additional bedrooms, full bathroom and a versatile laundry room — perfect as a home office or flex space. Outside, gather around the firepit as the sun dips and the lakes shimmer below. Just down the street sits O'Rourke Family Estate — one of Canada's most extraordinary destination wineries. Predator Ridge Golf and the Scenic Sip Wine Trail are minutes away. Fully renovated. Move in ready. One level. Under a million. Opportunities like this do not last. (id:66920)
Key Features
Washer
Refrigerator
Range - Gas
Dishwasher
Dryer
Microwave
Private setting
Ranch
Rural Setting
Lake view
Mountain view
Unknown
Forced air
Central air conditioning
Tile
Laminate
House
Open House
Sat, May 30th, 2026 @ 2pm - 4pm
No RSVP required. Drop in anytime during the open house window.
Listing courtesy of Association of Interior REALTORS®.
The trademarks REALTOR®, REALTORS® and the REALTOR® logo are controlled by
The Canadian Real Estate Association (CREA) and identify real estate professionals who
are members of CREA. Data is deemed reliable but is not guaranteed accurate by CREA.