View full property details, save favourites & contact the agent.
8+ chars with an uppercase, lowercase, number and a special
character (e.g. ! @ # $ %).
By submitting your information, you agree and consent to the following:
✅ Consent to Communicate: I authorize Arun Rahul Group to contact me via email, phone call, or text message in relation to real estate services, property listings, market updates, and other related information.
✅ Opt-In for Marketing & Updates.
✅ No Obligation. Submitting does not obligate me to use your services, and I may unsubscribe at any time. Privacy Assurance: My information will be kept strictly confidential and will not be shared or sold to any third parties.
FIND OUT MORE ABOUT 16483 115 ST NW, EDMONTON ALBERTA T5X5E8 (MLS® #E4515481)
✅ Consent to Communicate · ✅ Opt-In for Marketing & Updates · ✅ No Obligation
Privacy Assurance: My information will be kept strictly confidential and will not be shared or sold to any third parties.
✅ Your inquiry has been sent! We'll be in touch shortly.
+5 more
16483 115 ST NW, Edmonton, Alberta
$239,900
3
Beds
2.0
Baths
1,191
Square feet
0.0055
Acres
About 16483 115 ST NW
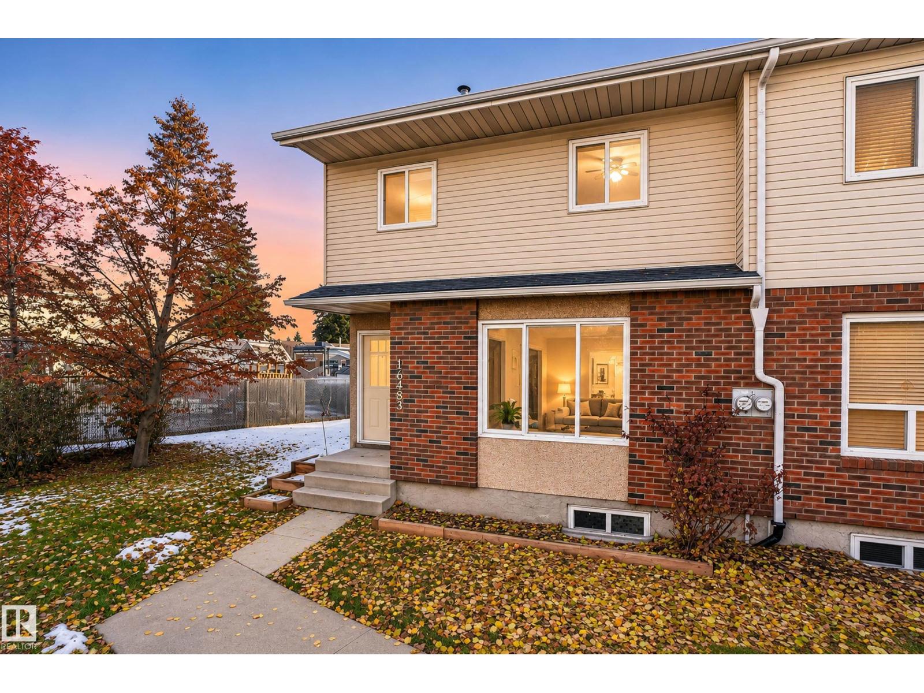
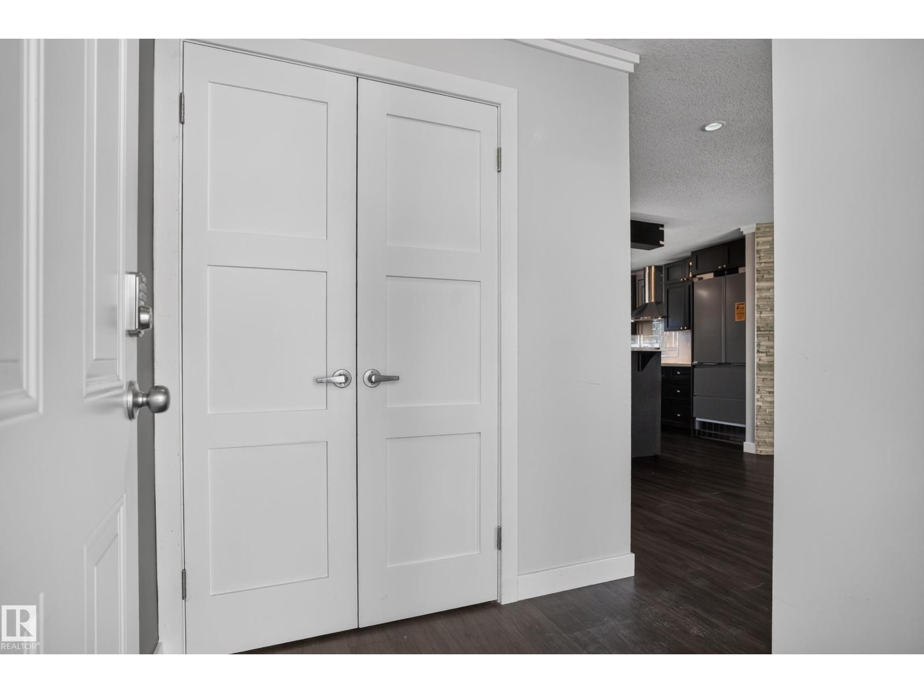
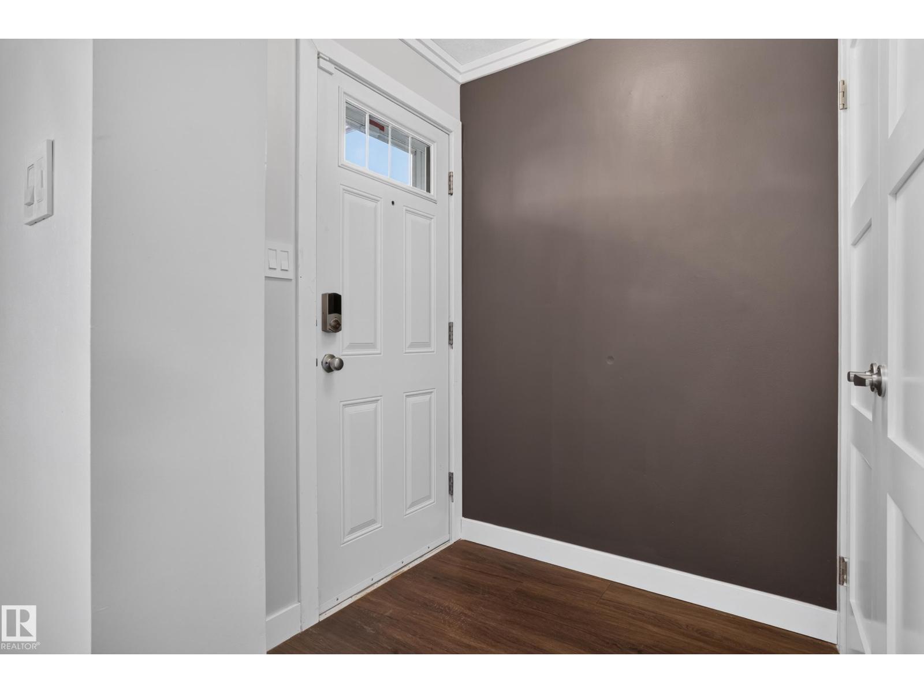
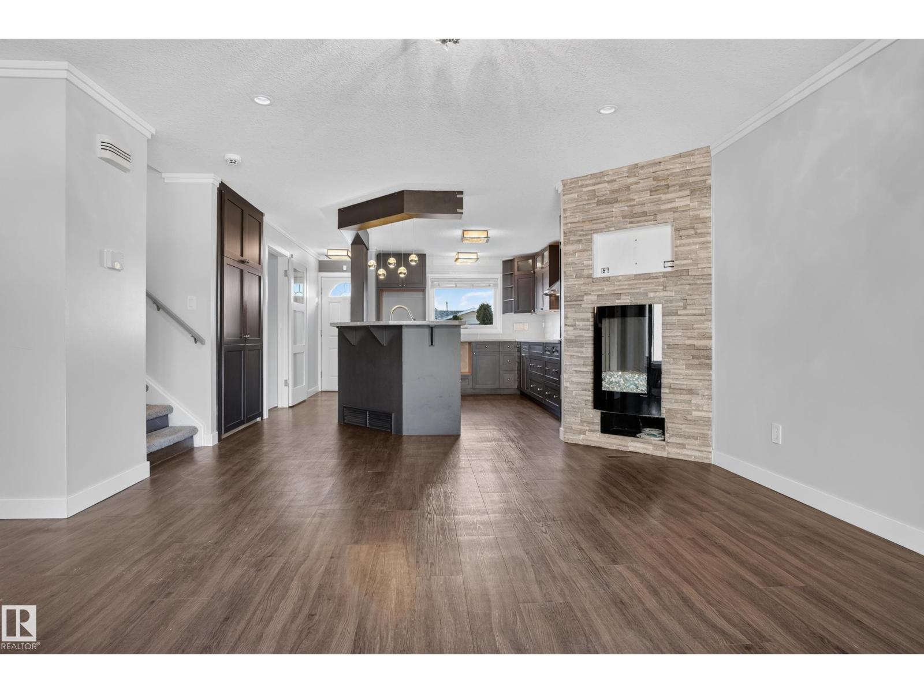
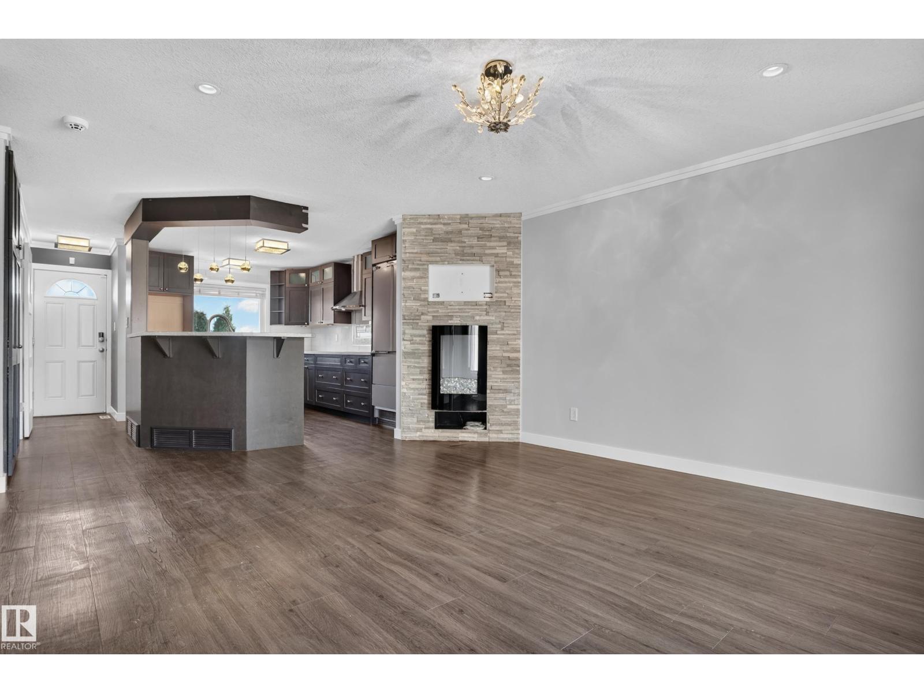
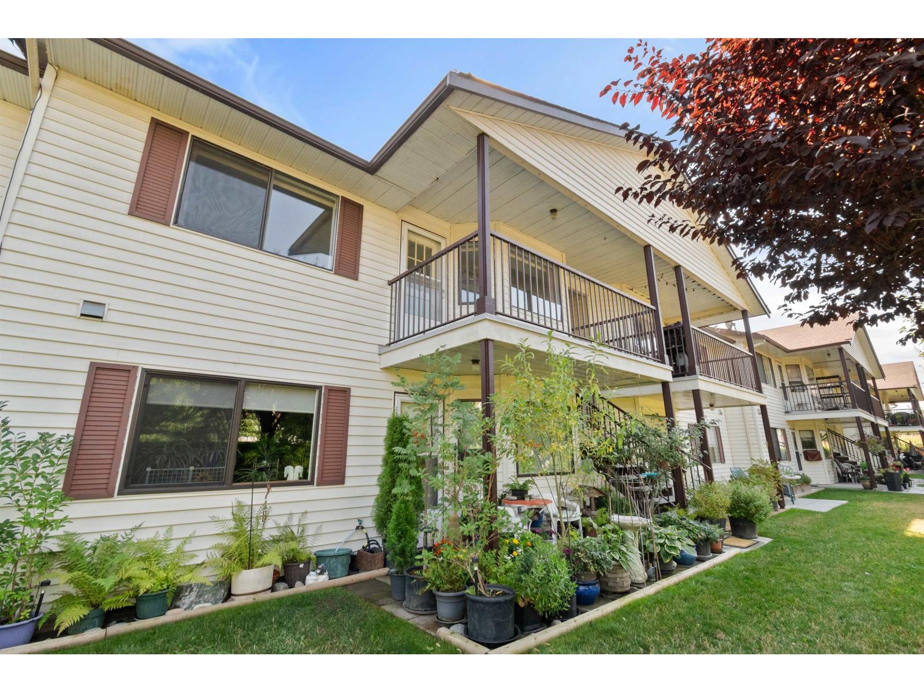
Welcome to this beautifully updated and lovingly cared-for 1,130 sq. ft. end-unit townhouse in the community of Dunluce! This inviting 3-bedroom, 1.5-bathroom home offers an updated kitchen with modern cabinetry and newer vinyl flooring throughout. Upstairs, you’ll find three generously sized bedrooms and a tastefully updated 4-piece bathroom. Step outside to a fully fenced, low-maintenance backyard finished with astroturf and a lovely newer deck that offers plenty of privacy, ideal for relaxing evenings or hosting family and friends. Important upgrades include a newer furnace and a tankless hot water tank, so the big-ticket items are already taken care of. This home needs only a few light touches to make it truly your own. Dunluce Village is a well-managed complex with low condo fees and a strong sense of pride of ownership. You’ll love being close to schools, shopping, transit, Anthony Henday Drive, and the Castledowns Recreation Centre, making this home exceptional value in a fantastic location! (id:66920)
Key Features
Washer
Refrigerator
Dishwasher
Stove
Dryer
Hood Fan
Storage Shed
Window Coverings
See remarks
No back lane
Public Swimming Pool
Stall
Forced air
Row / Townhouse
Open House
Sat, May 30th, 2026 @ 2pm - 4pm
No RSVP required. Drop in anytime during the open house window.
Listing courtesy of REALTORS® Association of Edmonton.
The trademarks REALTOR®, REALTORS® and the REALTOR® logo are controlled by
The Canadian Real Estate Association (CREA) and identify real estate professionals who
are members of CREA. Data is deemed reliable but is not guaranteed accurate by CREA.