View full property details, save favourites & contact the agent.
8+ chars with an uppercase, lowercase, number and a special
character (e.g. ! @ # $ %).
By submitting your information, you agree and consent to the following:
✅ Consent to Communicate: I authorize Arun Rahul Group to contact me via email, phone call, or text message in relation to real estate services, property listings, market updates, and other related information.
✅ Opt-In for Marketing & Updates.
✅ No Obligation. Submitting does not obligate me to use your services, and I may unsubscribe at any time. Privacy Assurance: My information will be kept strictly confidential and will not be shared or sold to any third parties.
FIND OUT MORE ABOUT 1605 LORAN DRIVE, DAWSON CREEK BRITISH COLUMBIA V1G4X9 (MLS® #10404990)
✅ Consent to Communicate · ✅ Opt-In for Marketing & Updates · ✅ No Obligation
Privacy Assurance: My information will be kept strictly confidential and will not be shared or sold to any third parties.
✅ Your inquiry has been sent! We'll be in touch shortly.
+5 more
1605 Loran Drive, Dawson Creek, British Columbia
$449,000
3
Beds
3.0
Baths
2,023
Square feet
0.2400
Acres
About 1605 Loran Drive
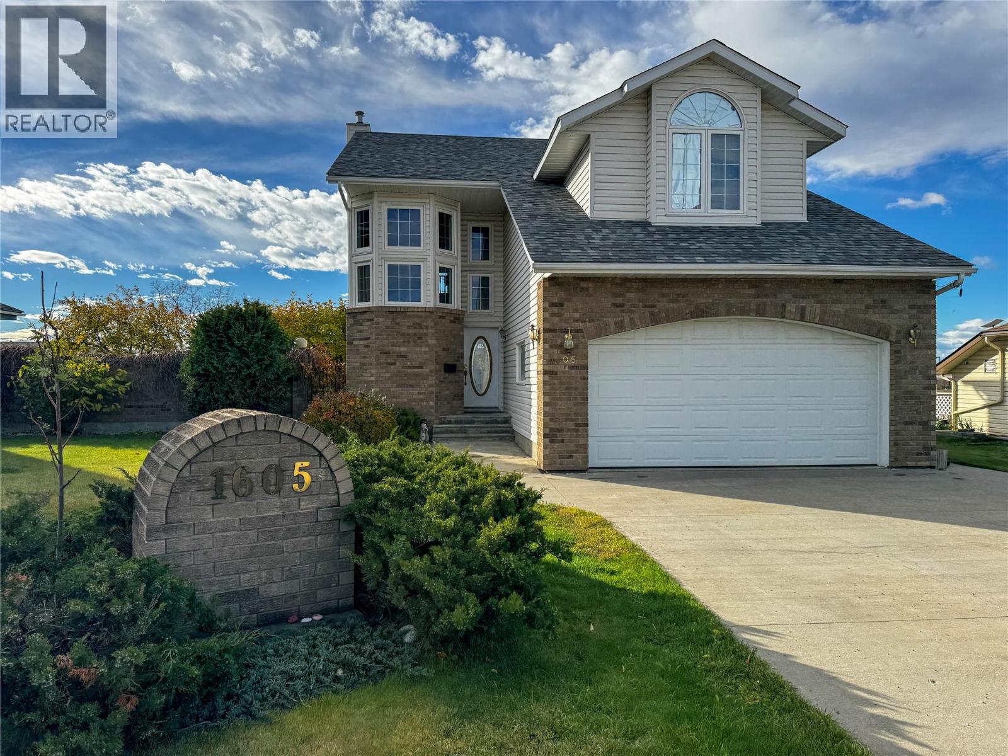
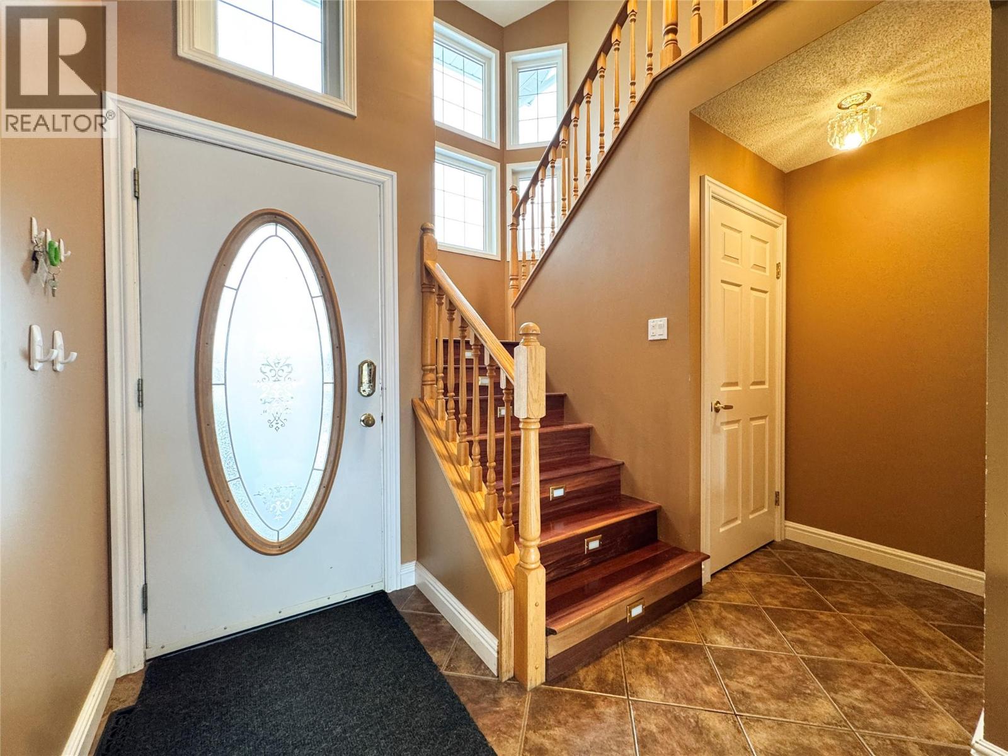
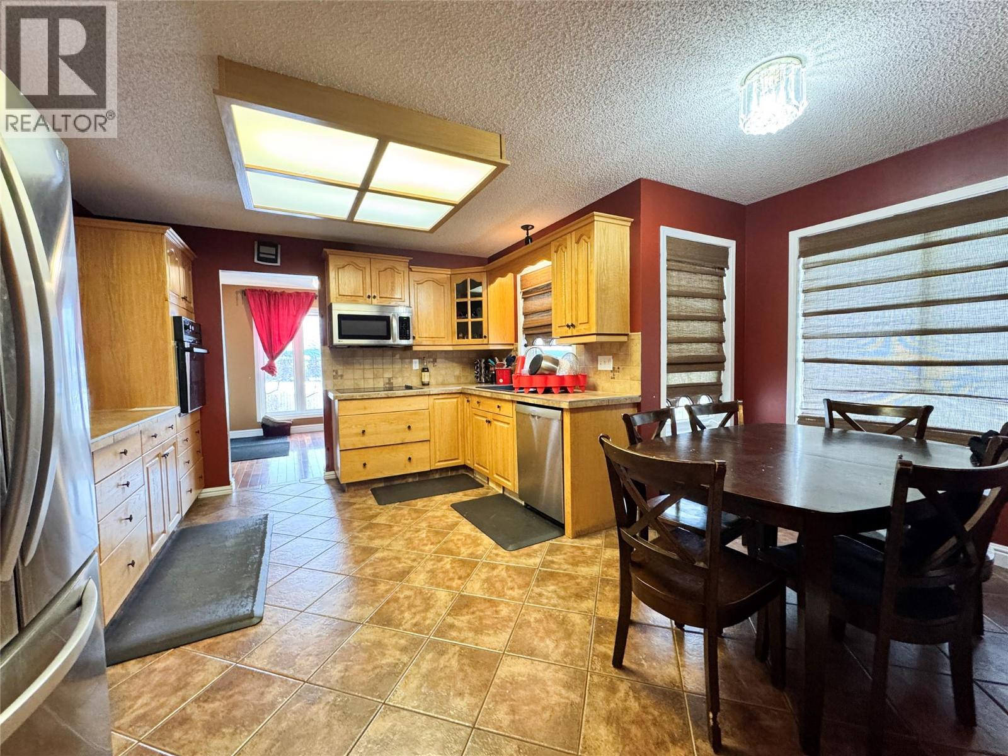
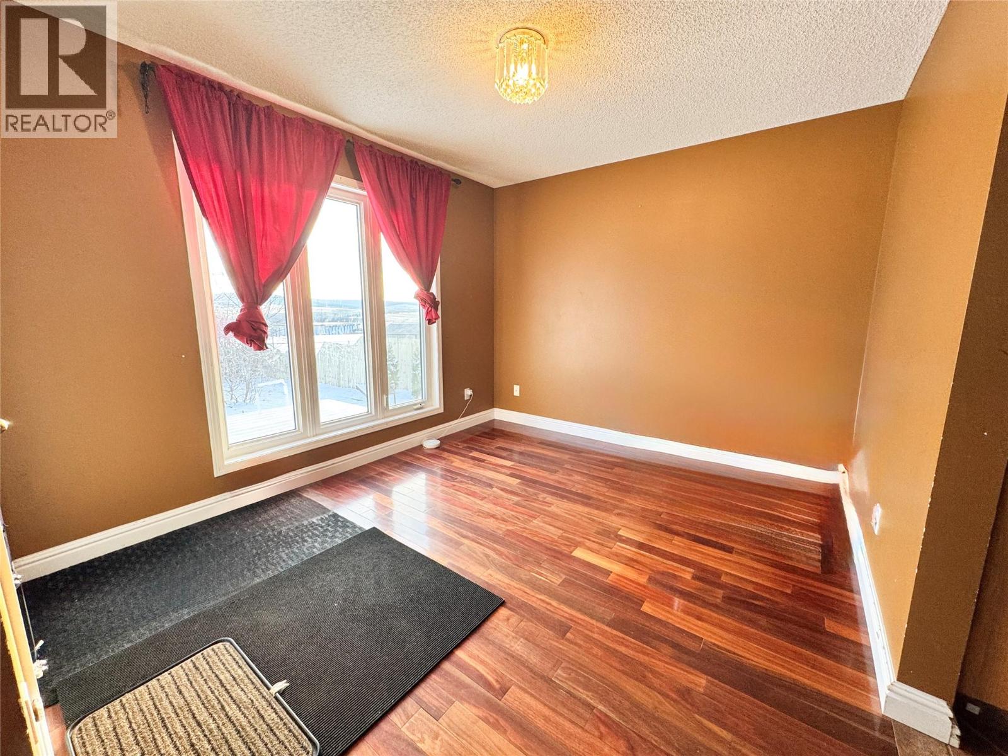
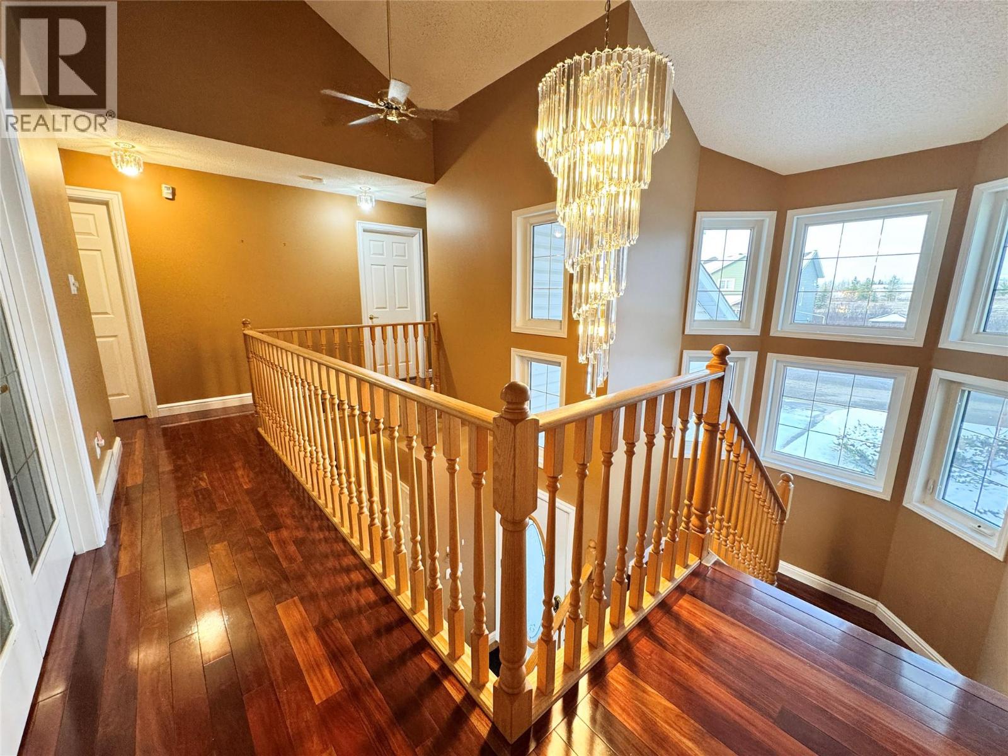
A rare opportunity to own a home in a highly sought-after neighbourhood with backyard access to Crescent Park school, this home is a perfect blend of family meets timeless luxury. A vaulted ceiling in the foyer welcomes you into this spacious home. The hardwood floors guide you through the large living room with a gas fireplace and a large window looking into the stunningly landscaped backyard. The chef in you will be delighted with the large kitchen, featuring a servery and a cozy breakfast nook. Settle in for a meal with family and friends in the formal dining room, with its own view of the backyard. Upstairs hosts 2 secondary bedrooms, each with their own large closets, and the master suite; a massive bedroom, walk-in closet with a separate area for your off-season wardrobe, an ensuite with double sinks and a private jacuzzi tub, and french doors leading to your own private balcony. The basement is home to a rec room; perfect for movie nights or get togethers with friends. The back yard is show-stopping: landscaped with paths, a pond, perennials, a variety of fruit trees, bushes and a large garden shed. Tall hedges provide shelter and privacy while enjoying your sundeck, or while cooking in the outdoor kitchen. Send your kids to school through the back gate which leads right onto the Crescent Park Schoolgrounds! Upgrades in the last 2 years include: Roof, Refrigerator, and Dishwasher. This is one you have to see. (id:66920)
Key Features
Washer
Water purifier
Water softener
Cooktop - Electric
Dishwasher
Dryer
Microwave
Oven - Built-In
Family Oriented
Attached Garage
Forced air
See remarks
Tile
Hardwood
Carpeted
Linoleum
House
Open House
Sat, May 30th, 2026 @ 2pm - 4pm
No RSVP required. Drop in anytime during the open house window.
Listing courtesy of Association of Interior REALTORS®.
The trademarks REALTOR®, REALTORS® and the REALTOR® logo are controlled by
The Canadian Real Estate Association (CREA) and identify real estate professionals who
are members of CREA. Data is deemed reliable but is not guaranteed accurate by CREA.