View full property details, save favourites & contact the agent.
8+ chars with an uppercase, lowercase, number and a special
character (e.g. ! @ # $ %).
By submitting your information, you agree and consent to the following:
✅ Consent to Communicate: I authorize Arun Rahul Group to contact me via email, phone call, or text message in relation to real estate services, property listings, market updates, and other related information.
✅ Opt-In for Marketing & Updates.
✅ No Obligation. Submitting does not obligate me to use your services, and I may unsubscribe at any time. Privacy Assurance: My information will be kept strictly confidential and will not be shared or sold to any third parties.
FIND OUT MORE ABOUT 1604 JOAN AUDREY LANE, BOWEN ISLAND BRITISH COLUMBIA V0N1G2 (MLS® #R3168688)
✅ Consent to Communicate · ✅ Opt-In for Marketing & Updates · ✅ No Obligation
Privacy Assurance: My information will be kept strictly confidential and will not be shared or sold to any third parties.
✅ Your inquiry has been sent! We'll be in touch shortly.
+5 more
1604 JOAN AUDREY Lane, Bowen Island, British Columbia
$2,050,000
4
Beds
4.0
Baths
2,638
Square feet
0.8600
Acres
About 1604 JOAN AUDREY Lane
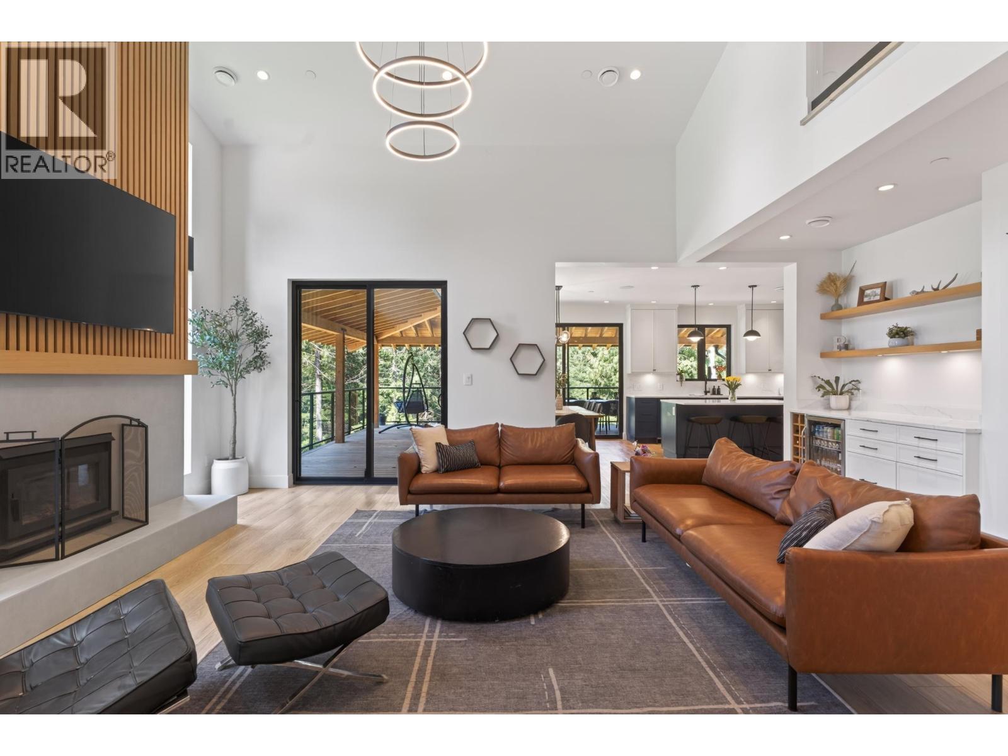
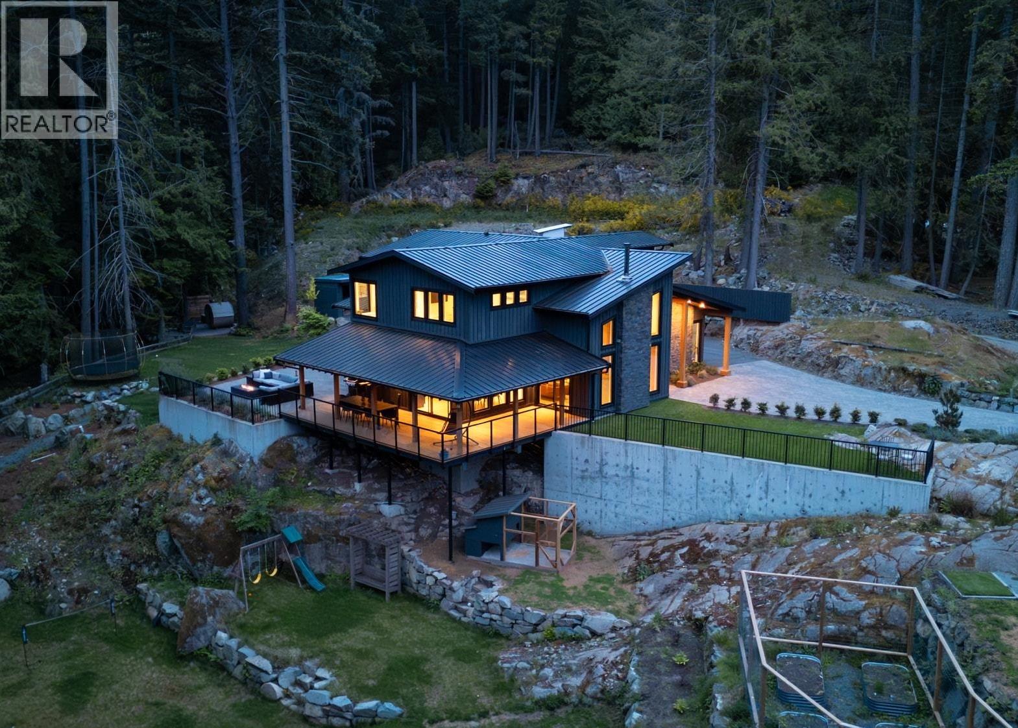
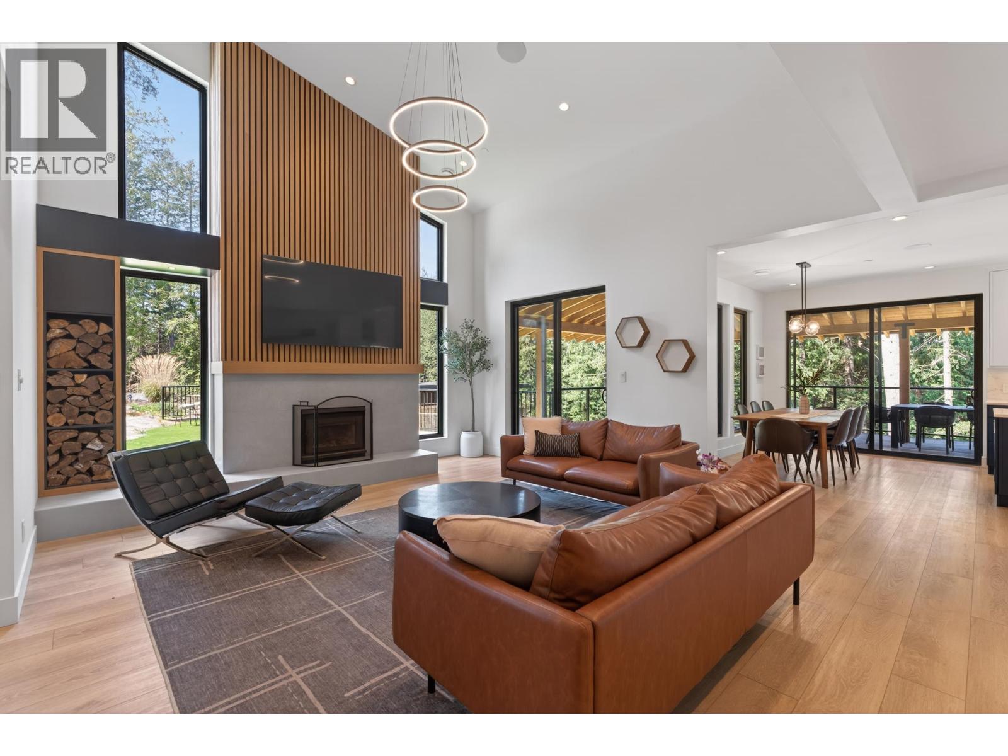
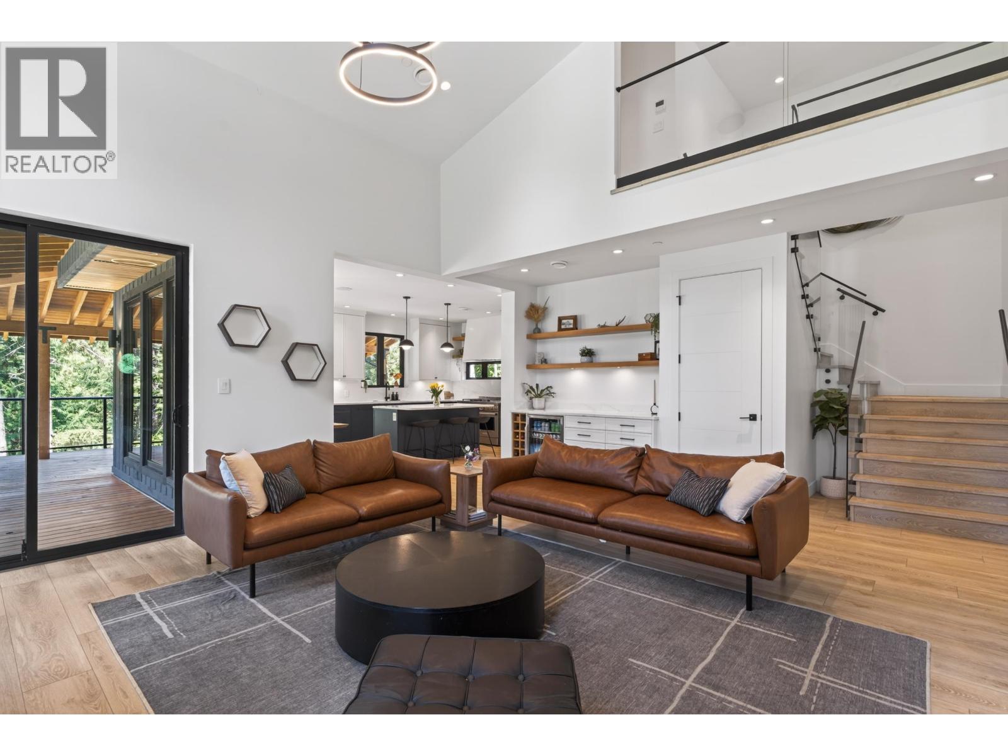
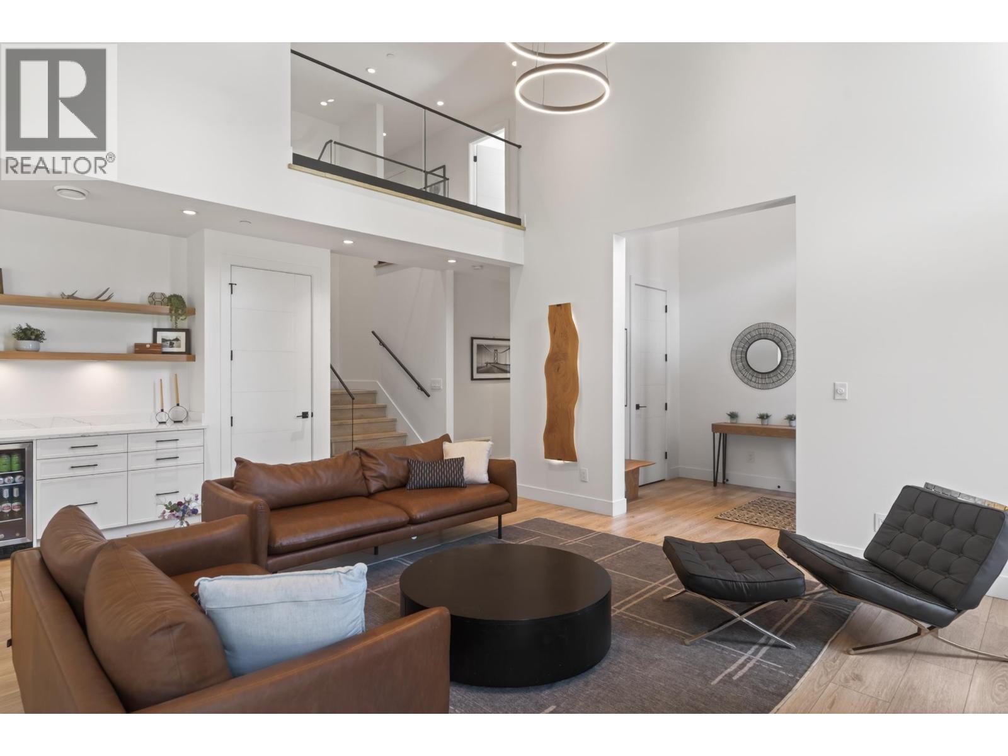
Tucked away at the end of a quiet lane, with crown land behind and a trail climbing toward Mt. Gardner, sits the home most people only ever plan to build. Custom built in 2022 with custom milled lumber, cedar siding and a timber deck roof, the kind of care you notice from the driveway. Four bedrooms share one level. The open main floor gathers around a wood-burning fireplace and a chef's kitchen with Fisher & Paykel, Miele, a 48" KitchenAid and butler's pantry, made for long dinners and the nights after. A walk-in dressing room, mudroom, in-floor heat and sound throughout make daily life easy. Out back, tiered lawns and a fenced garden give kids room to roam, and a dedicated outdoor spa with sauna, cold plunge and hot tub makes every evening a ritual. Covered deck, double garage, flat paved driveway, heat pump, generator for peace of mind, EV-ready panel and coach house infrastructure in place. Filled with natural light and built to grow with your family. (id:66920)
Key Features
Refrigerator
Hot Tub
Dishwasher
Stove
Washer & Dryer
Central location
Cul-de-sac
Private setting
2 Level
Sprinkler System-Fire
Garage
Heat Pump
Forced air
Wood
Air Conditioned
House
Open House
Sat, May 30th, 2026 @ 2pm - 4pm
No RSVP required. Drop in anytime during the open house window.
The trademarks REALTOR®, REALTORS® and the REALTOR® logo are controlled by
The Canadian Real Estate Association (CREA) and identify real estate professionals who
are members of CREA. Data is deemed reliable but is not guaranteed accurate by CREA.