View full property details, save favourites & contact the agent.
8+ chars with an uppercase, lowercase, number and a special
character (e.g. ! @ # $ %).
By submitting your information, you agree and consent to the following:
✅ Consent to Communicate: I authorize Arun Rahul Group to contact me via email, phone call, or text message in relation to real estate services, property listings, market updates, and other related information.
✅ Opt-In for Marketing & Updates.
✅ No Obligation. Submitting does not obligate me to use your services, and I may unsubscribe at any time. Privacy Assurance: My information will be kept strictly confidential and will not be shared or sold to any third parties.
FIND OUT MORE ABOUT 16 2932 BUCKLEY ROAD, SORRENTO BRITISH COLUMBIA V0E2W0 (MLS® #10381930)
✅ Consent to Communicate · ✅ Opt-In for Marketing & Updates · ✅ No Obligation
Privacy Assurance: My information will be kept strictly confidential and will not be shared or sold to any third parties.
✅ Your inquiry has been sent! We'll be in touch shortly.
+5 more
16 2932 Buckley Road, Sorrento, British Columbia
$280,000
2
Beds
1.0
Baths
984
Square feet
About 16 2932 Buckley Road
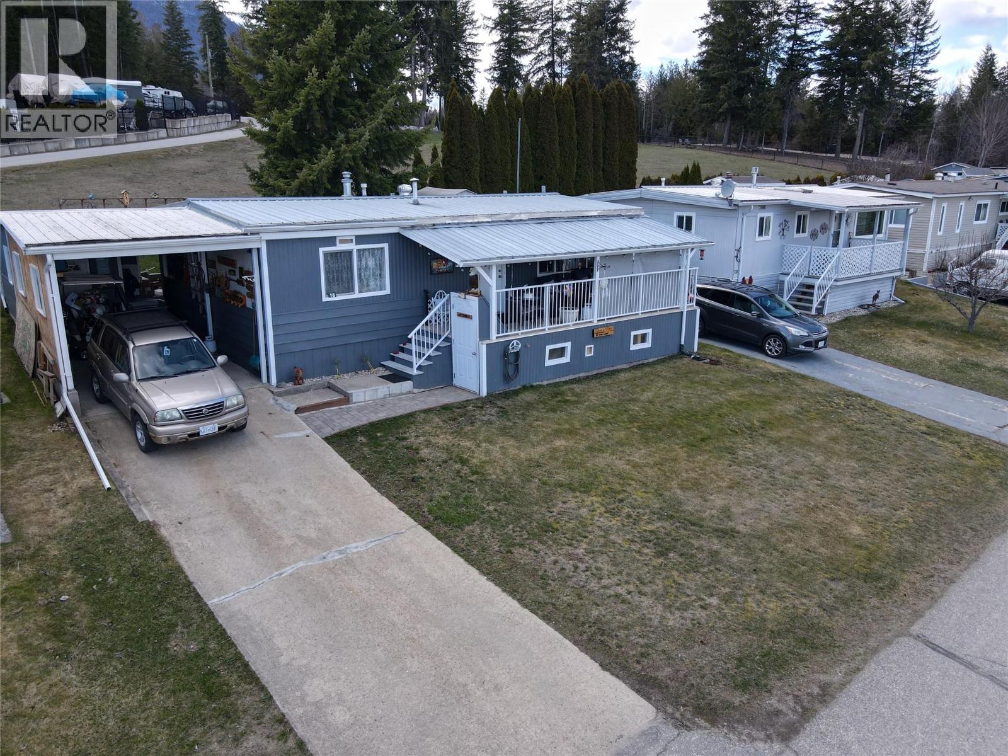
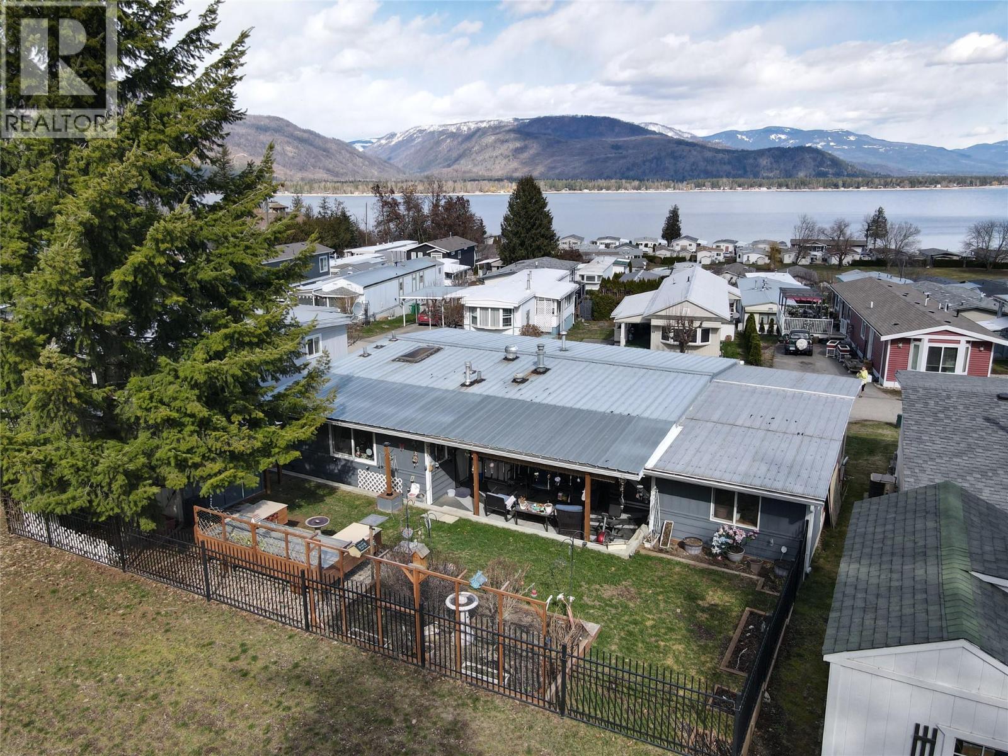
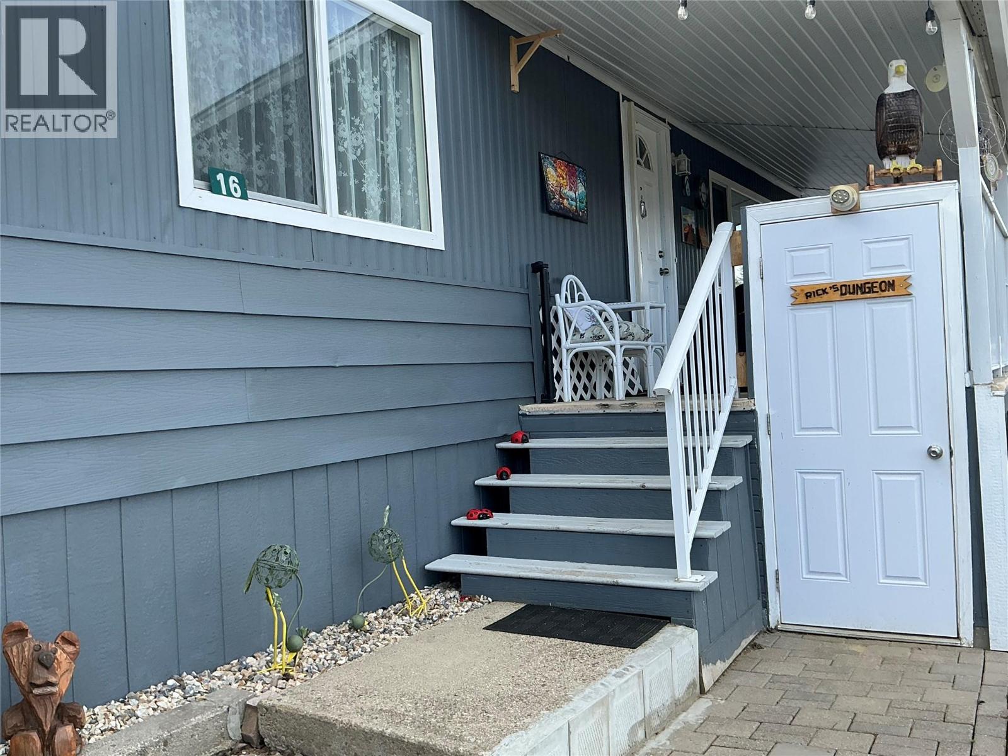
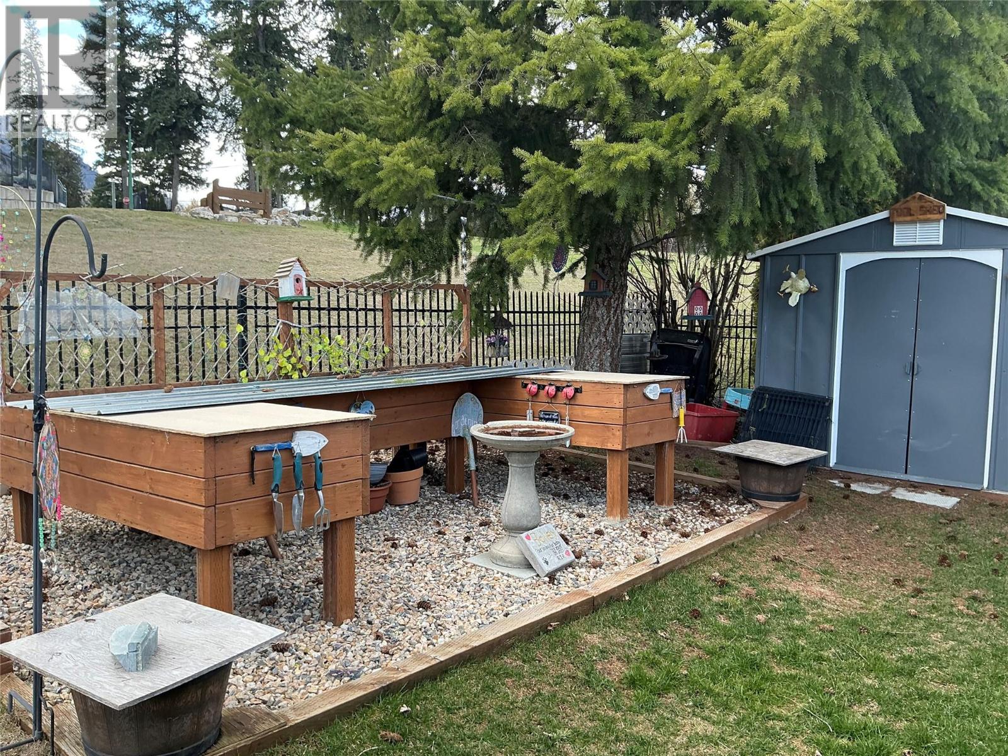
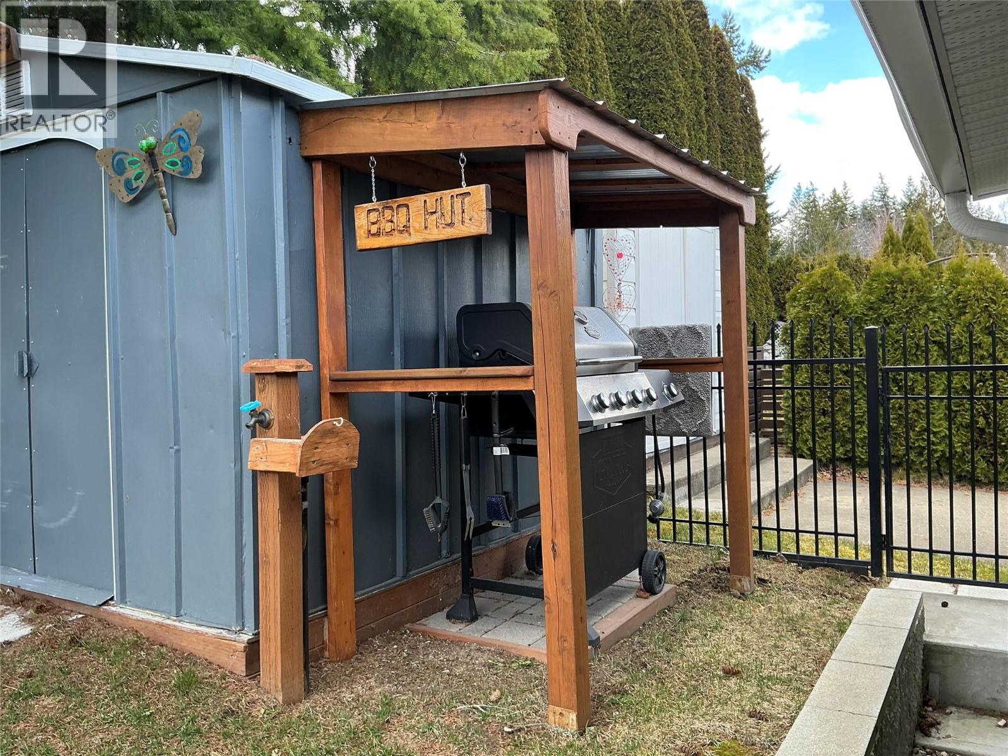
You said you need room! Check out the floor plan on this oversized double-wide in Shuswap’s most sought after WATERFRONT MH Park for seniors 55+. Backing onto expansive green space, this property offers supreme privacy with southern exposure for an optimal gardening experience. Lake views of Copper Island can be enjoyed on the extra large covered porch out front. The best part is the abundant parking and long, concrete, fairly-flat driveway that’s a rare attribute. Many improvements made over the last 8 years with value added features like Air-Conditioning, a new bathroom, expanded kitchen w/ pantry and big boot room, newly relocated laundry plus a 23x8 outfitted work shop under front deck. All electrical and gas work permitted and performed by licensed contractors. Windows were upgraded to vinyl double glazed in the not-so-distant past. Partial replacement of metal roof, addition of canning/storage room and fully fenced yard with attractive black iron detail and the exterior is freshly painted too! A second bathroom is easy to install with crawlspace access and extra room in the primary bedroom to accommodate this project. Visit the unfurnished version of this home to fully appreciate how your furniture could work. RV storage upon request for a cost. Measurements must be verified. Check out the Ai generated virtual tour. (id:66920)
Key Features
Washer
Refrigerator
Range - Gas
Dryer
Seniors Oriented
Pets Allowed
Rentals Not Allowed
Smoke Detector Only
Lake view
Carport
Forced air
See remarks
Central air conditioning
Carpeted
Linoleum
Manufactured Home
Open House
Sat, May 30th, 2026 @ 2pm - 4pm
No RSVP required. Drop in anytime during the open house window.
Listing courtesy of Association of Interior REALTORS®.
The trademarks REALTOR®, REALTORS® and the REALTOR® logo are controlled by
The Canadian Real Estate Association (CREA) and identify real estate professionals who
are members of CREA. Data is deemed reliable but is not guaranteed accurate by CREA.