View full property details, save favourites & contact the agent.
8+ chars with an uppercase, lowercase, number and a special
character (e.g. ! @ # $ %).
By submitting your information, you agree and consent to the following:
✅ Consent to Communicate: I authorize Arun Rahul Group to contact me via email, phone call, or text message in relation to real estate services, property listings, market updates, and other related information.
✅ Opt-In for Marketing & Updates.
✅ No Obligation. Submitting does not obligate me to use your services, and I may unsubscribe at any time. Privacy Assurance: My information will be kept strictly confidential and will not be shared or sold to any third parties.
FIND OUT MORE ABOUT 16 1220 MILL STREET, NELSON BRITISH COLUMBIA V1L4T4 (MLS® #10405117)
✅ Consent to Communicate · ✅ Opt-In for Marketing & Updates · ✅ No Obligation
Privacy Assurance: My information will be kept strictly confidential and will not be shared or sold to any third parties.
✅ Your inquiry has been sent! We'll be in touch shortly.
+5 more
16 1220 Mill Street, Nelson, British Columbia
$745,000
3
Beds
2.0
Baths
1,989
Square feet
About 16 1220 Mill Street
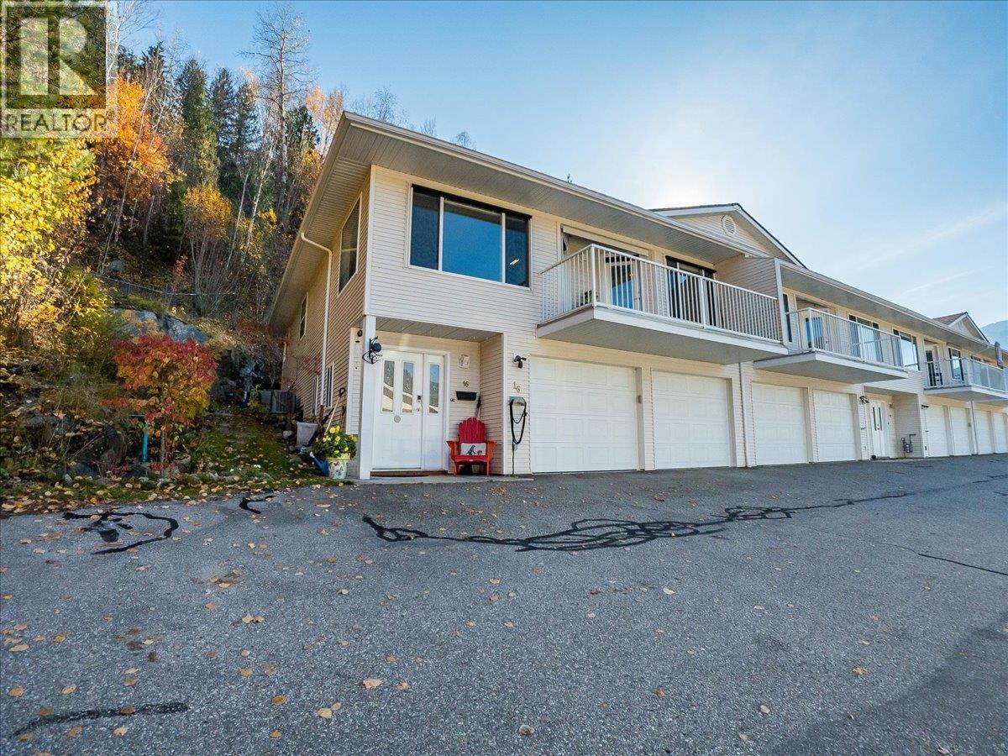
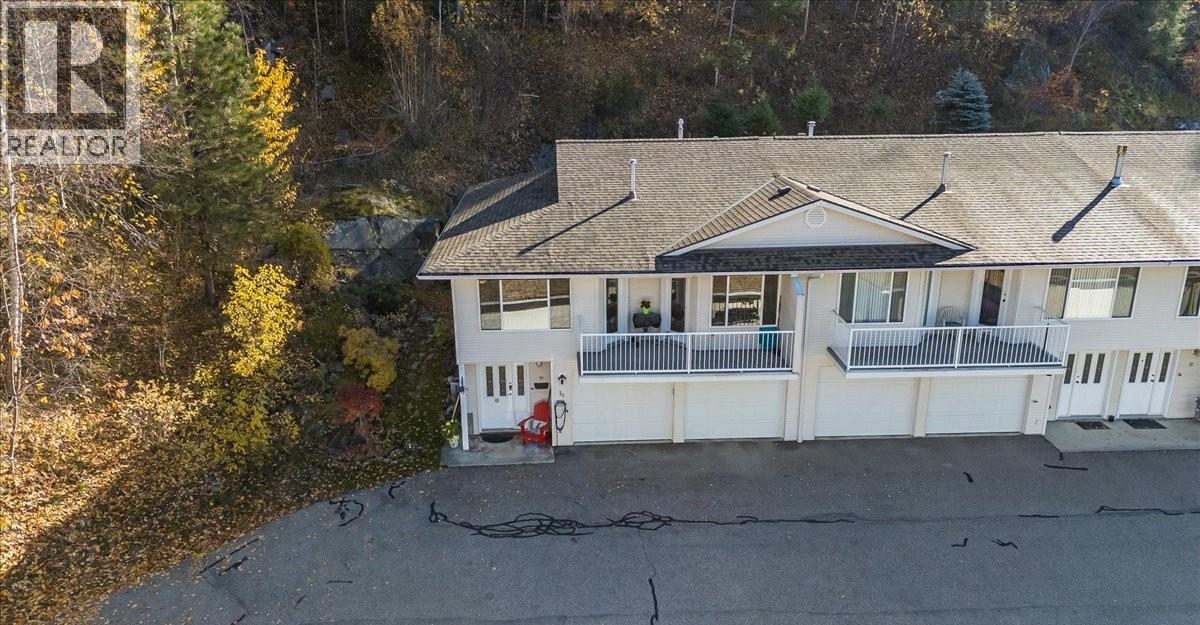
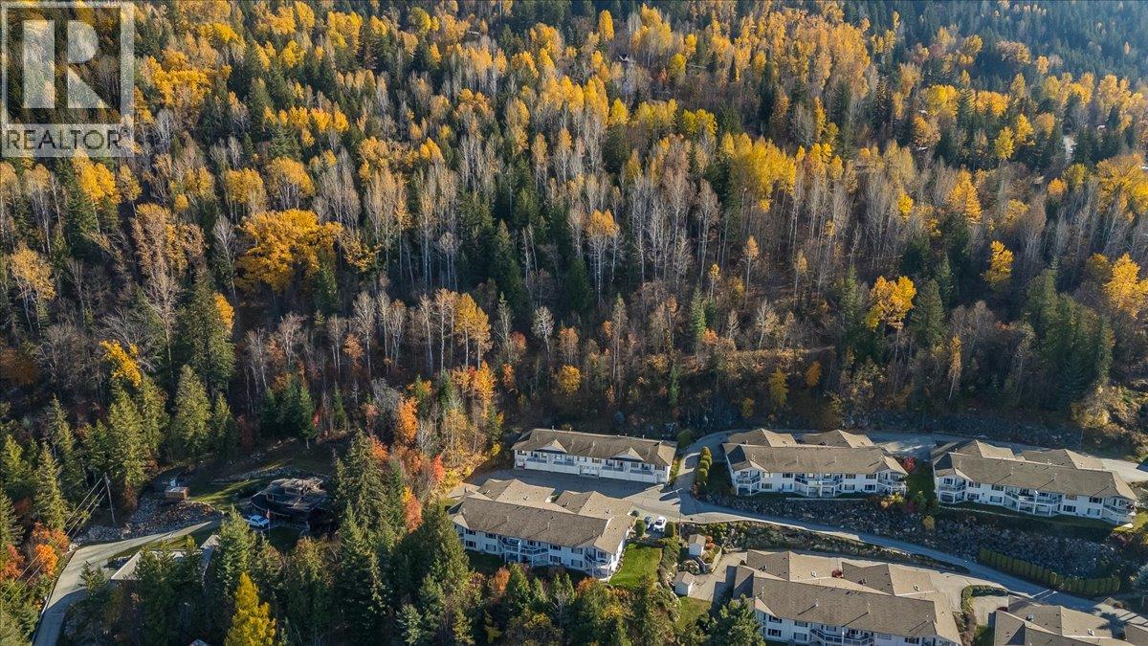
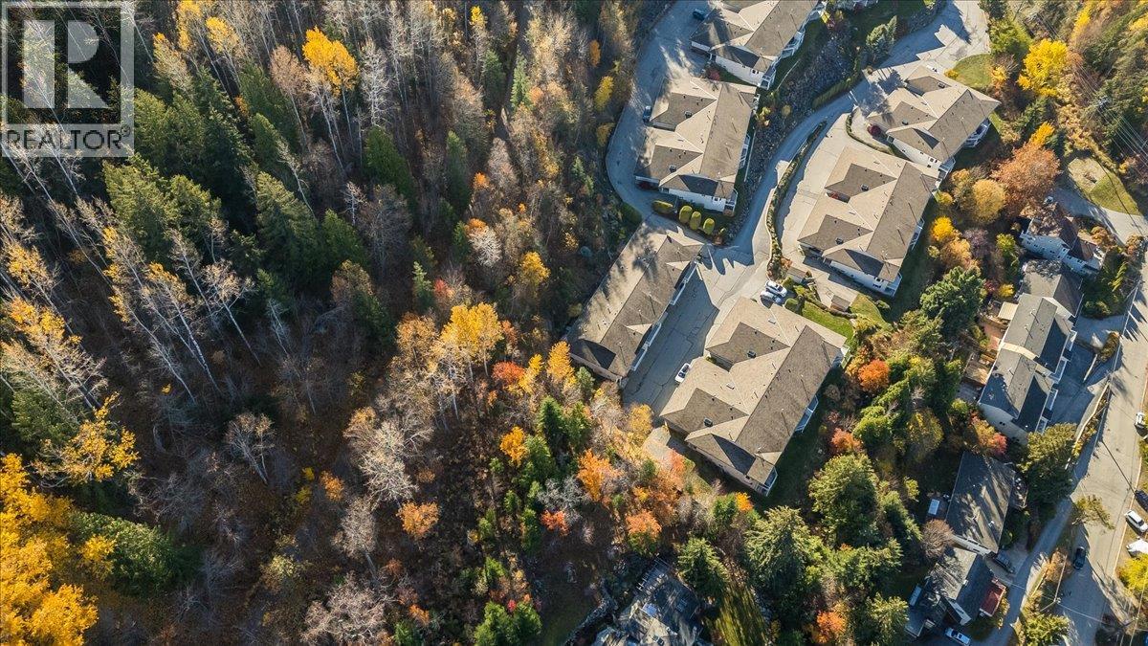
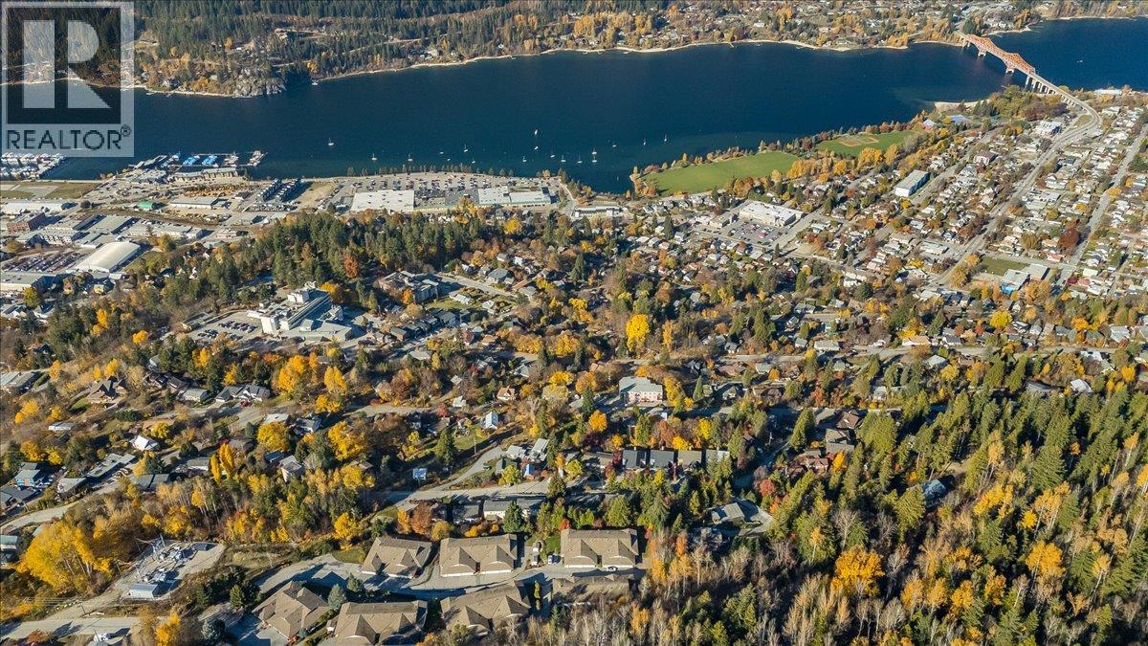
Absolute dream setting with this beautifully modernized corner unit 3 bedroom, 2 bath townhome tucked away at the very end of Mill St. in the sought after Brader Woods Estates community. Panoramic city, mountain and lake views plus direct access to the rail trail system! Just under 2000 sq. ft. of finished living area on 2 floors. The ground level entry features a bright foyer, family room, bedroom, laundry and a double garage. The 1237 sq. ft. main floor has a spacious living room/dining room with gorgeous oak floors and a gas fireplace, a beautiful kitchen with a large dining nook, 2 bedrooms and 2 full baths including a primary bedroom with ensuite and walk in closet. Access the view deck from the living room and kitchen nook, a perfect place to take in the sunsets! Enjoy the total privacy of the rear patio. Updates include a furnace, air conditioning and hot water tank. Start living your low maintenance lifestyle! This is a real hidden gem!! (id:66920)
Key Features
Refrigerator
Dishwasher
Range
Washer & Dryer
Balcony
Pet Restrictions
Pets Allowed With Restrictions
City view
Lake view
Mountain view
Attached Garage
Forced air
See remarks
Central air conditioning
Tile
Hardwood
Carpeted
Row / Townhouse
Open House
Sat, May 30th, 2026 @ 2pm - 4pm
No RSVP required. Drop in anytime during the open house window.
Listing courtesy of Association of Interior REALTORS®.
The trademarks REALTOR®, REALTORS® and the REALTOR® logo are controlled by
The Canadian Real Estate Association (CREA) and identify real estate professionals who
are members of CREA. Data is deemed reliable but is not guaranteed accurate by CREA.