View full property details, save favourites & contact the agent.
8+ chars with an uppercase, lowercase, number and a special
character (e.g. ! @ # $ %).
By submitting your information, you agree and consent to the following:
✅ Consent to Communicate: I authorize Arun Rahul Group to contact me via email, phone call, or text message in relation to real estate services, property listings, market updates, and other related information.
✅ Opt-In for Marketing & Updates.
✅ No Obligation. Submitting does not obligate me to use your services, and I may unsubscribe at any time. Privacy Assurance: My information will be kept strictly confidential and will not be shared or sold to any third parties.
FIND OUT MORE ABOUT 16 1063 VALEWOOD TRAIL, SAANICH BRITISH COLUMBIA V8X5G5 (MLS® #1051701)
✅ Consent to Communicate · ✅ Opt-In for Marketing & Updates · ✅ No Obligation
Privacy Assurance: My information will be kept strictly confidential and will not be shared or sold to any third parties.
✅ Your inquiry has been sent! We'll be in touch shortly.
+5 more
16 1063 Valewood Trail, Saanich, British Columbia
$1,049,000
3
Beds
4.0
Baths
2,783
Square feet
0.0841
Acres
About 16 1063 Valewood Trail
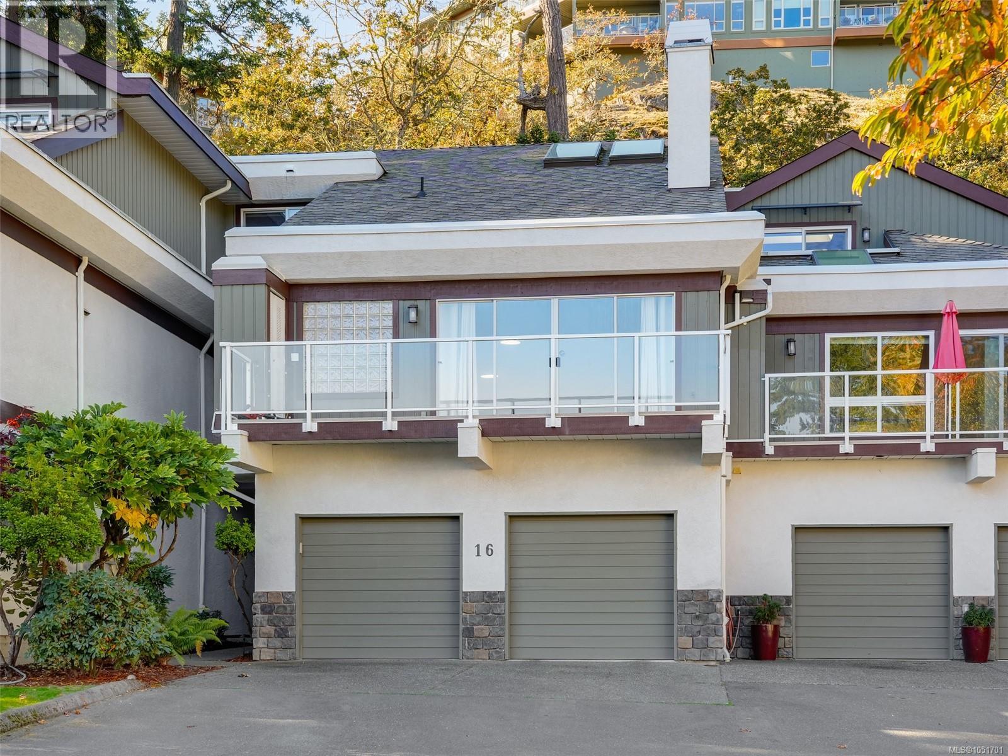
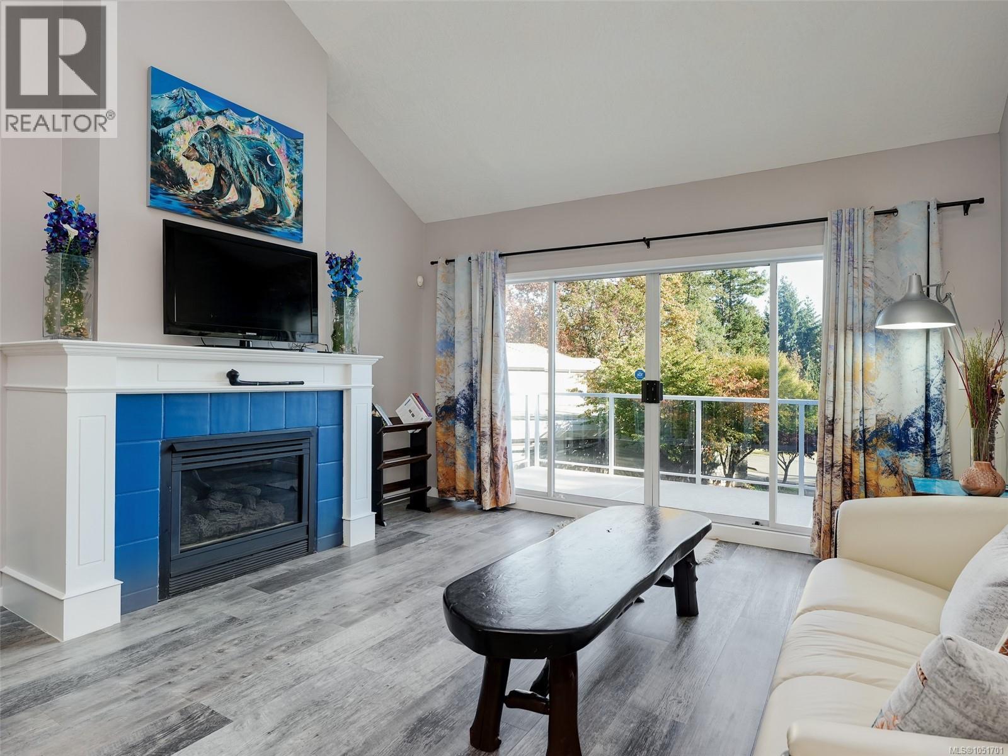
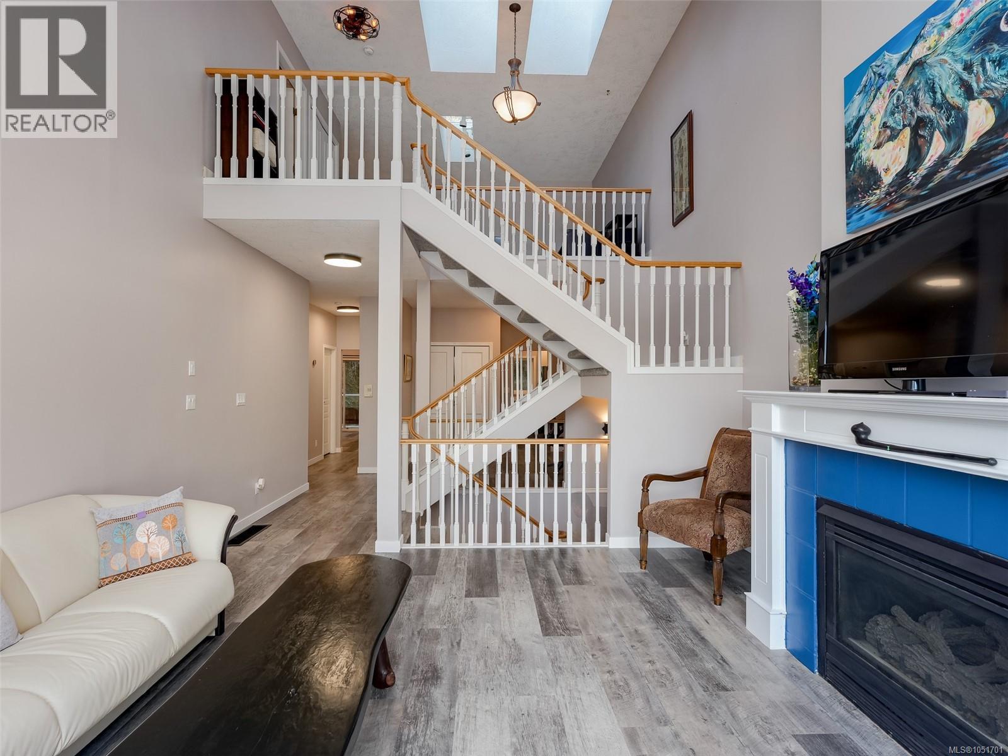
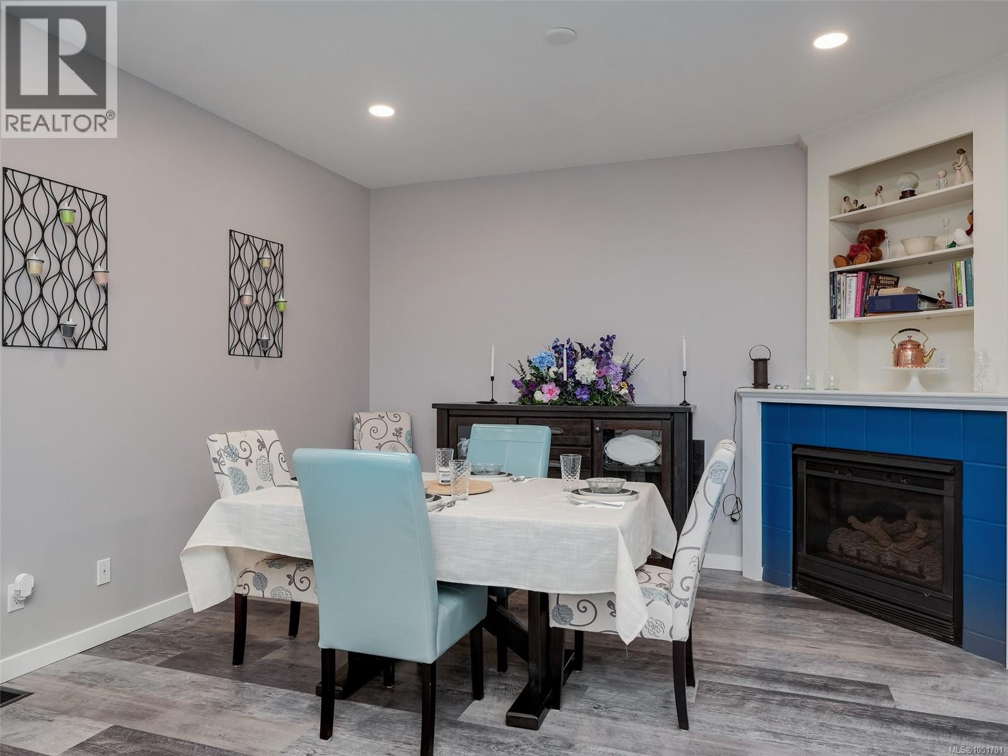
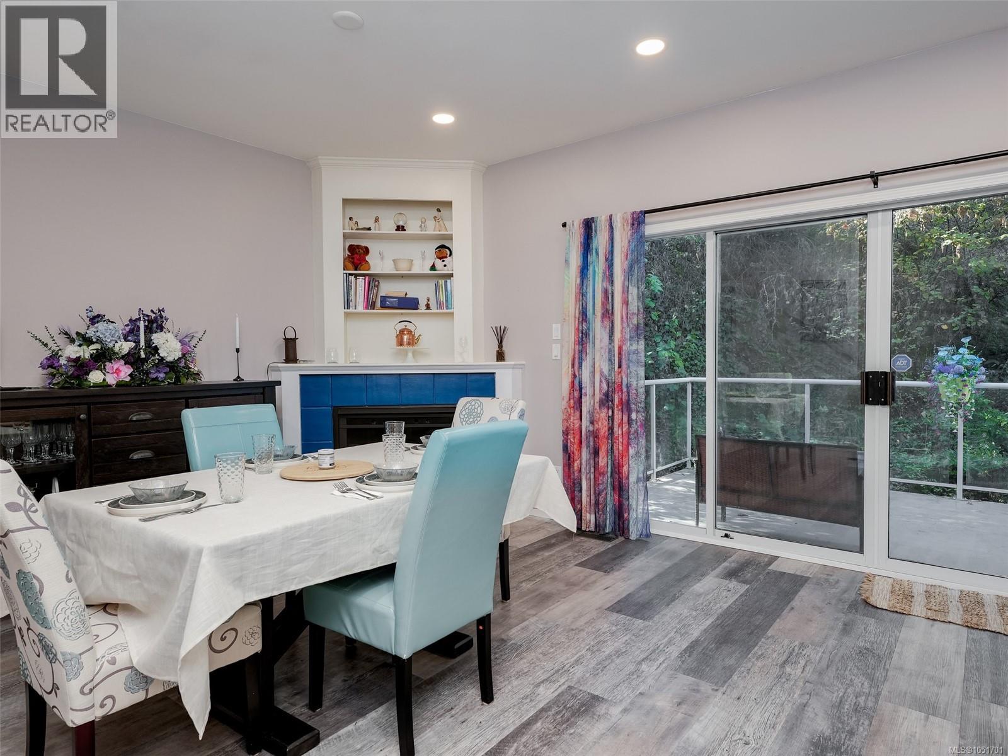
Broadmead’s finest. West coast style If you’re looking for a quiet, bright & cheery west coast style home w/lots of space & privacy, you have to see this special townhome. Tucked in to the mountain & surrounded by nature. The spatial separation works well. Vaulted ceilings for lots of light & an open spacious feeling. Price allows for your designer flair & personal taste. Upper level: loft-style family rm or office w/3 skylights, full bthrm & 2nd bdrm. Main level: open-style kitchen w/eating area & family room opening on to the west facing private balcony, family-size dining rm, living rm & master suite w/5pc spa bthrm w/separate shower, jetted soaker tub, his & hers sinks & wall of opaque glass for fabulous light. Entry level: 2 car garage, workshop, bthrm, lrg 3rd bdrm (or fabulous media room) & extra storage. This executive residence includes 2 balconies & 2 gas fireplaces. Your family & 2 cats or dogs are welcome here, even the big ones! Call today to arrange a private viewing. (id:66920)
Key Features
Washer
Refrigerator
Range - Electric
Dishwasher
Dryer
Wooded area
Irregular lot size
Westcoast
Family Oriented
Pets Allowed
Garage
Visitor Parking
Forced air
Electric
Natural gas
None
Row / Townhouse
Open House
Sat, May 30th, 2026 @ 2pm - 4pm
No RSVP required. Drop in anytime during the open house window.
The trademarks REALTOR®, REALTORS® and the REALTOR® logo are controlled by
The Canadian Real Estate Association (CREA) and identify real estate professionals who
are members of CREA. Data is deemed reliable but is not guaranteed accurate by CREA.