View full property details, save favourites & contact the agent.
8+ chars with an uppercase, lowercase, number and a special
character (e.g. ! @ # $ %).
By submitting your information, you agree and consent to the following:
✅ Consent to Communicate: I authorize Arun Rahul Group to contact me via email, phone call, or text message in relation to real estate services, property listings, market updates, and other related information.
✅ Opt-In for Marketing & Updates.
✅ No Obligation. Submitting does not obligate me to use your services, and I may unsubscribe at any time. Privacy Assurance: My information will be kept strictly confidential and will not be shared or sold to any third parties.
FIND OUT MORE ABOUT 1583 PARKWAY BOULEVARD, COQUITLAM BRITISH COLUMBIA V3E3M6 (MLS® #R3166660)
✅ Consent to Communicate · ✅ Opt-In for Marketing & Updates · ✅ No Obligation
Privacy Assurance: My information will be kept strictly confidential and will not be shared or sold to any third parties.
✅ Your inquiry has been sent! We'll be in touch shortly.
+5 more
1583 PARKWAY Boulevard, Coquitlam, British Columbia
$2,780,000
6
Beds
6.0
Baths
5,324
Square feet
0.2449
Acres
About 1583 PARKWAY Boulevard
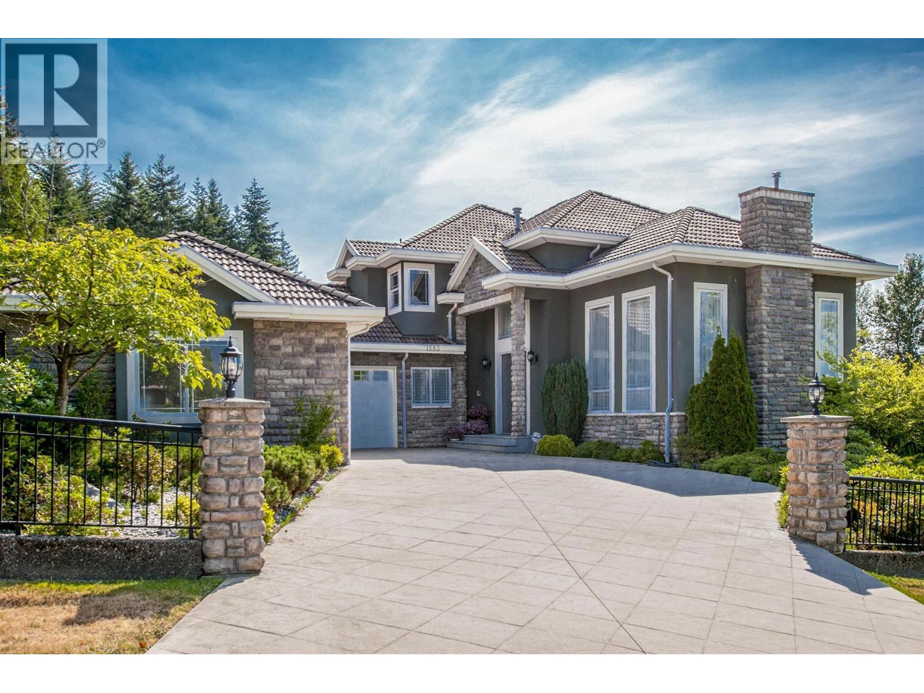
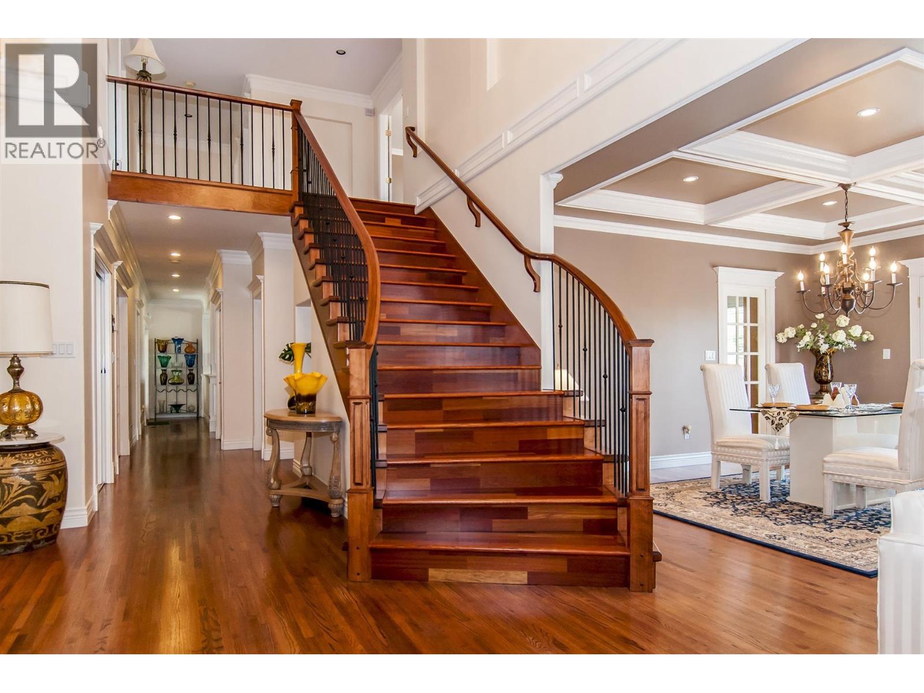
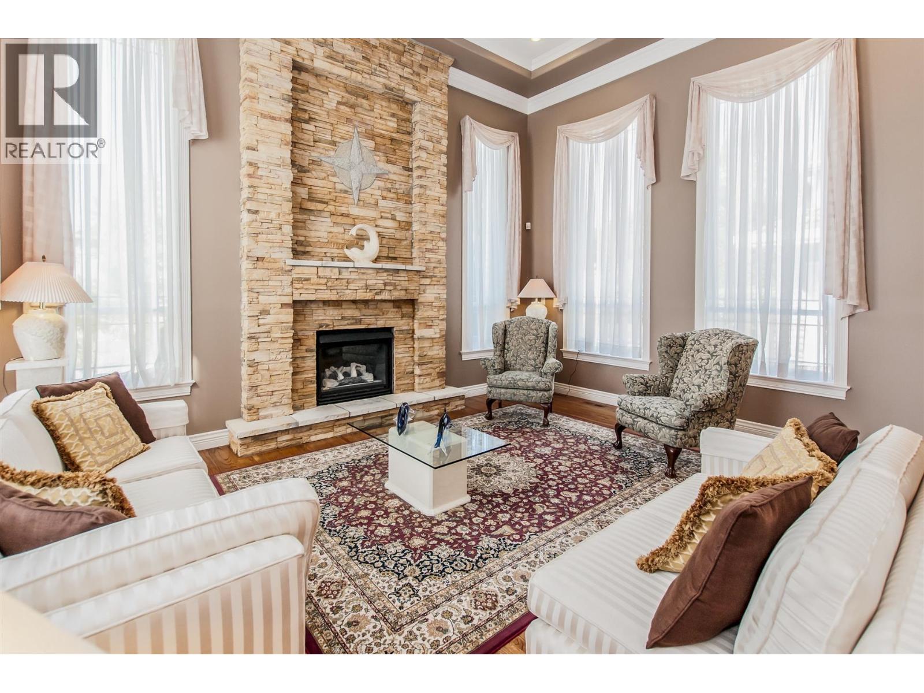
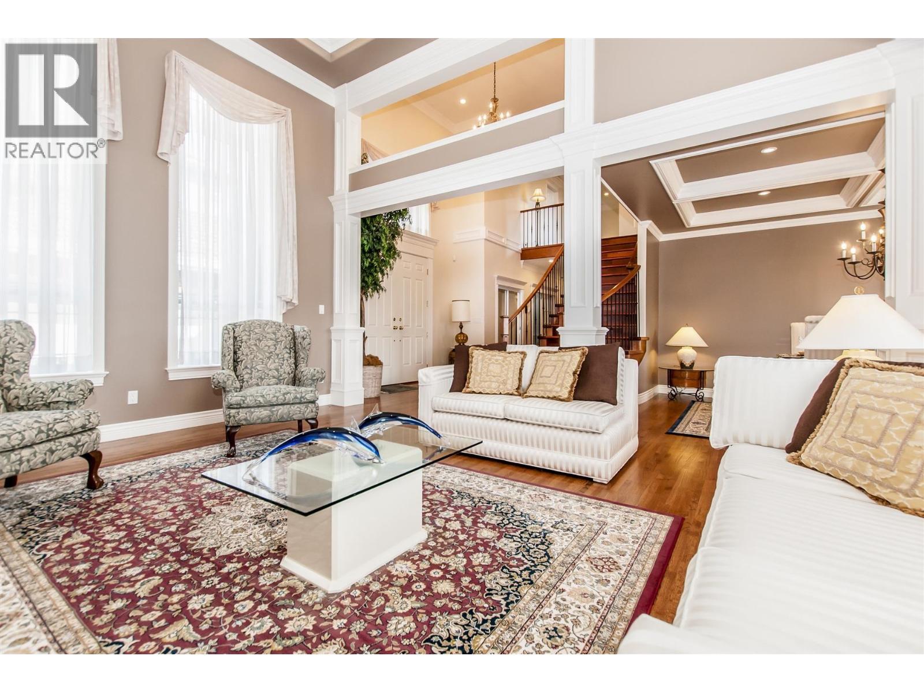
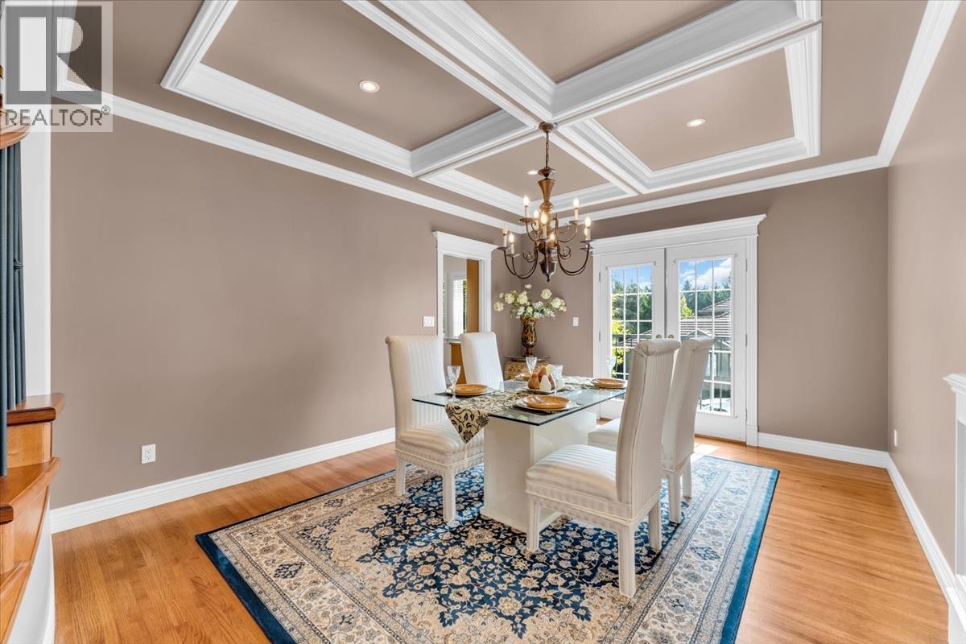
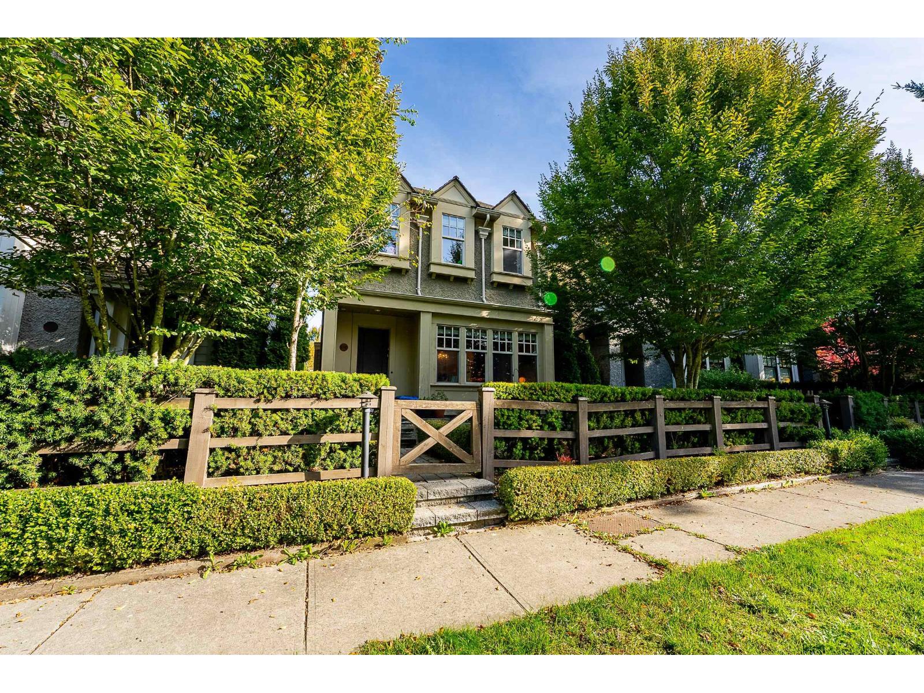
LUXURIOUS custom-built 6 BDRM + 5.5 BATH home has SOUTH-FACING VIEWS, steps from Westwood Plateau Golf Course. Situated on a 10,667 square ft CORNER lot, this move-in ready home offers 5,300+ square ft of show-home quality renovations & exceptional craftsmanship. Grand double-height foyer, floor-to-ceiling custom stone fireplace, oversized windows, double-wide crown moldings, coffered ceilings & solid oak floors. Entertainer´s kitchen has high-end stainless steel appliances, Sub-Zero fridge, 6-burner gas range, double ovens & 2 dishwashers. 4 spacious bedrooms upstairs includes HUGE primary w/SOUTH VIEWS & spa-inspired ensuite featuring 2 rain showers. Above-ground basement includes large rec room & wet bar, and full bathroom + separate, bright 2-BDRM in-law suite that feels like it's own apartment. Bonus 3 car garage with room for 4 cars. A rare blend of luxury, space & privacy! (id:66920)
Key Features
All
Wet bar
2 Level
Security system
View
Garage
Radiant heat
Forced air
House
Open House
Sat, May 30th, 2026 @ 2pm - 4pm
No RSVP required. Drop in anytime during the open house window.
The trademarks REALTOR®, REALTORS® and the REALTOR® logo are controlled by
The Canadian Real Estate Association (CREA) and identify real estate professionals who
are members of CREA. Data is deemed reliable but is not guaranteed accurate by CREA.