View full property details, save favourites & contact the agent.
8+ chars with an uppercase, lowercase, number and a special
character (e.g. ! @ # $ %).
By submitting your information, you agree and consent to the following:
✅ Consent to Communicate: I authorize Arun Rahul Group to contact me via email, phone call, or text message in relation to real estate services, property listings, market updates, and other related information.
✅ Opt-In for Marketing & Updates.
✅ No Obligation. Submitting does not obligate me to use your services, and I may unsubscribe at any time. Privacy Assurance: My information will be kept strictly confidential and will not be shared or sold to any third parties.
FIND OUT MORE ABOUT 15828 27 AVE, SURREY BRITISH COLUMBIA V3Z0X4 (MLS® #R3176020)
✅ Consent to Communicate · ✅ Opt-In for Marketing & Updates · ✅ No Obligation
Privacy Assurance: My information will be kept strictly confidential and will not be shared or sold to any third parties.
✅ Your inquiry has been sent! We'll be in touch shortly.
+5 more
15828 27 AVE, Surrey, British Columbia
$0
2
Beds
2.0
Baths
1,056
Square feet
About 15828 27 AVE
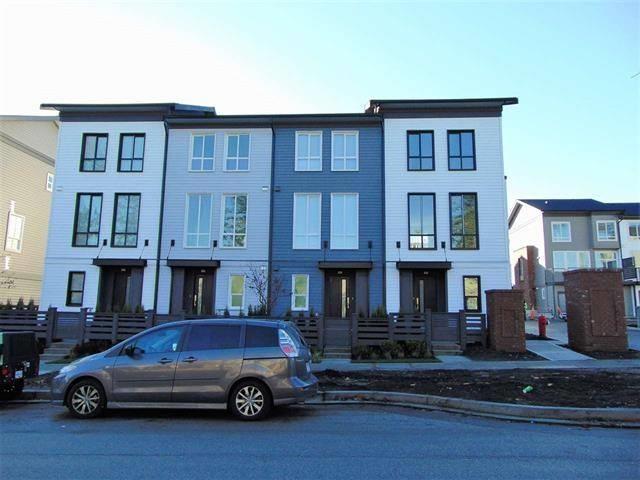
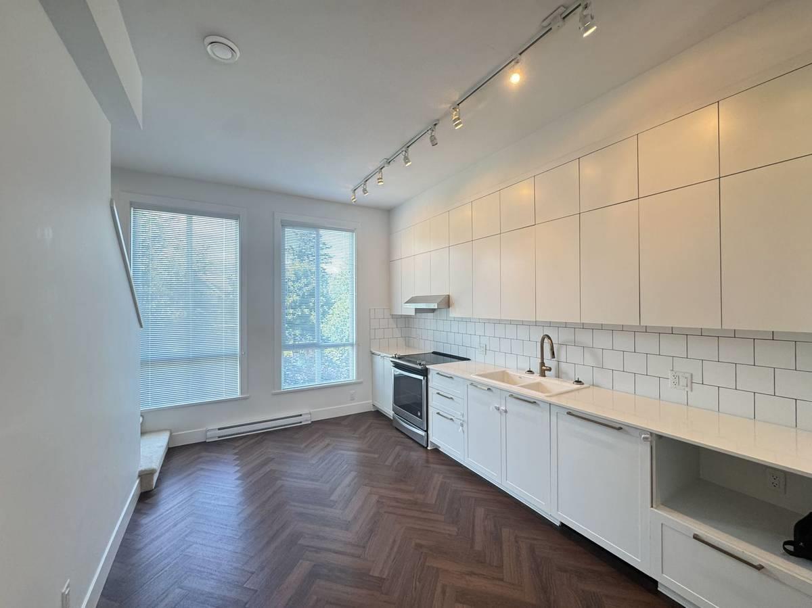
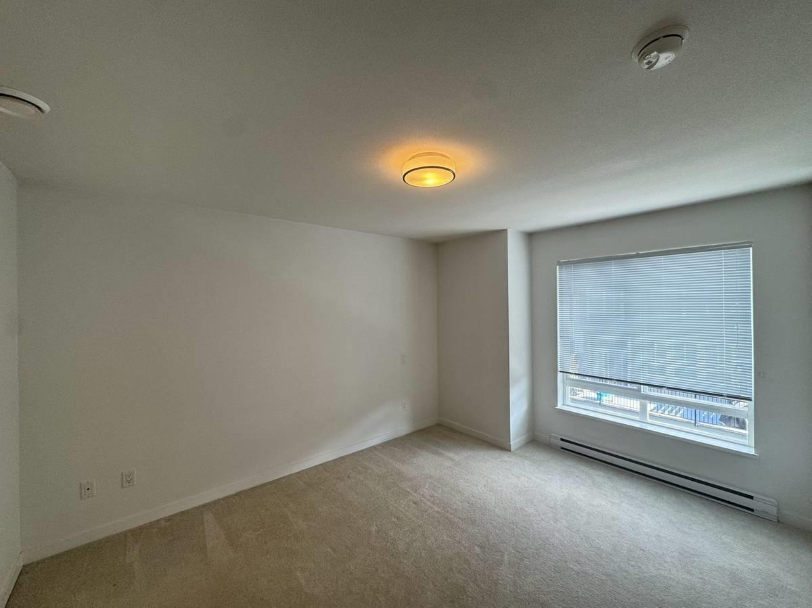
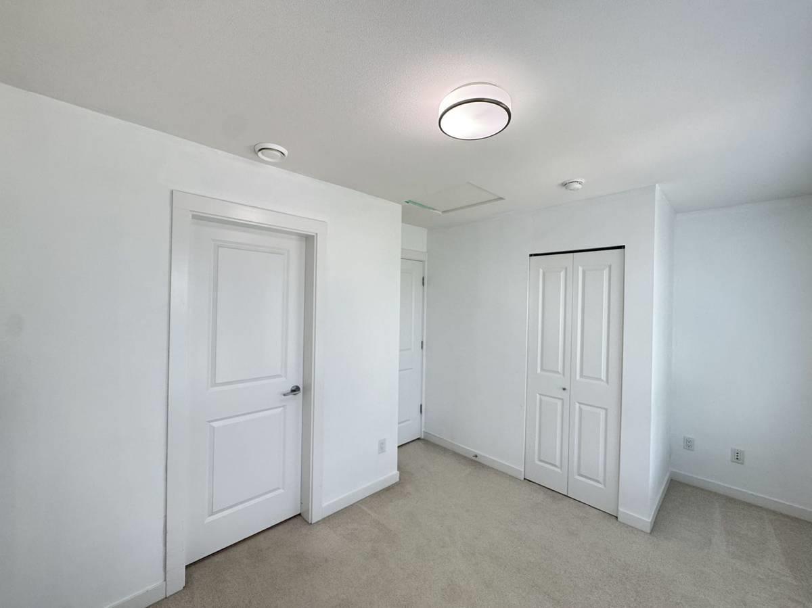
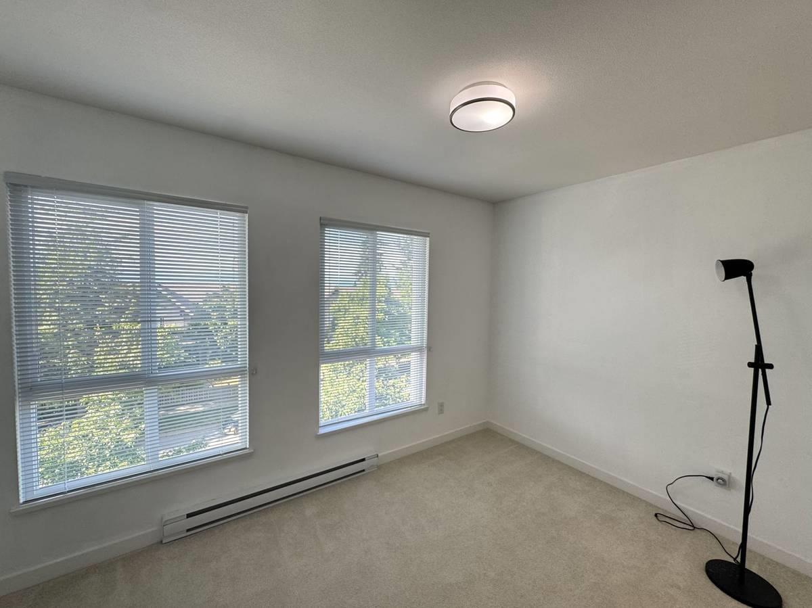
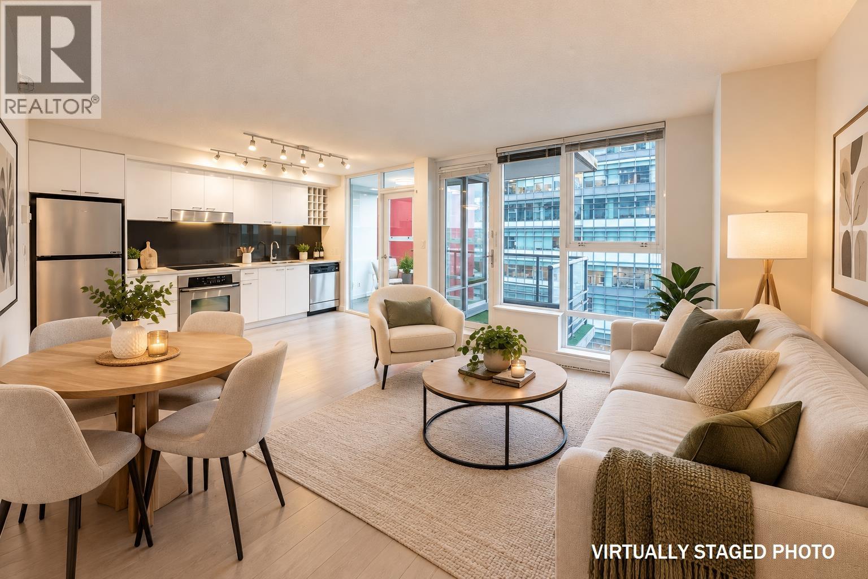
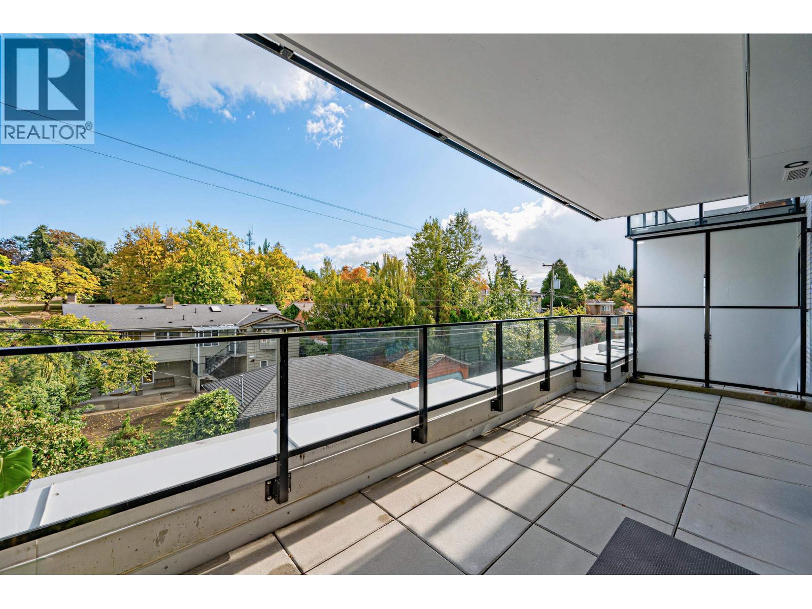
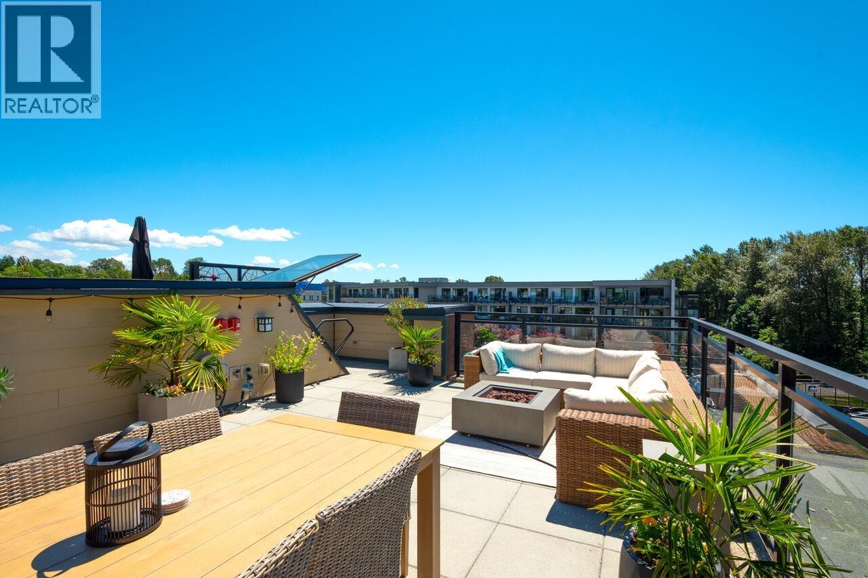
15828 27 Ave, Surrey Located in the heart of South Surrey's desirable Grandview Heights neighborhood, this modern 2-bedroom, 2-bathroom townhome at **Kitchner by Mosaic (15828 27 Ave)** offers a stylish and functional open-concept layout featuring signature high ceilings, oversized windows, contemporary finishes, a gourmet kitchen with stainless steel appliances, and attached garage parking. Residents enjoy access to exclusive community amenities as well as unbeatable convenience, being just steps away from the shops, dining, and services at Morgan Crossing and Grandview Corners, top-rated schools, parks, and quick transit links to Highway 99. Available for a minimum one-year lease, this strictly non-smoking, well-maintained home is ideal for professionals or small families seeking qualit (id:66920)
Key Features
Row / Townhouse
Open House
Sat, May 30th, 2026 @ 2pm - 4pm
No RSVP required. Drop in anytime during the open house window.
Listing courtesy of Fraser Valley Real Estate Board.
The trademarks REALTOR®, REALTORS® and the REALTOR® logo are controlled by
The Canadian Real Estate Association (CREA) and identify real estate professionals who
are members of CREA. Data is deemed reliable but is not guaranteed accurate by CREA.