View full property details, save favourites & contact the agent.
8+ chars with an uppercase, lowercase, number and a special
character (e.g. ! @ # $ %).
By submitting your information, you agree and consent to the following:
✅ Consent to Communicate: I authorize Arun Rahul Group to contact me via email, phone call, or text message in relation to real estate services, property listings, market updates, and other related information.
✅ Opt-In for Marketing & Updates.
✅ No Obligation. Submitting does not obligate me to use your services, and I may unsubscribe at any time. Privacy Assurance: My information will be kept strictly confidential and will not be shared or sold to any third parties.
FIND OUT MORE ABOUT 158 CRESCENT ROAD EAST, QUALICUM BEACH BRITISH COLUMBIA V9K1L6 (MLS® #1030235)
✅ Consent to Communicate · ✅ Opt-In for Marketing & Updates · ✅ No Obligation
Privacy Assurance: My information will be kept strictly confidential and will not be shared or sold to any third parties.
✅ Your inquiry has been sent! We'll be in touch shortly.
+5 more
158 Crescent Road East, Qualicum Beach, British Columbia
$1,625,000
3
Beds
4.0
Baths
3,181
Square feet
0.2841
Acres
About 158 Crescent Road East
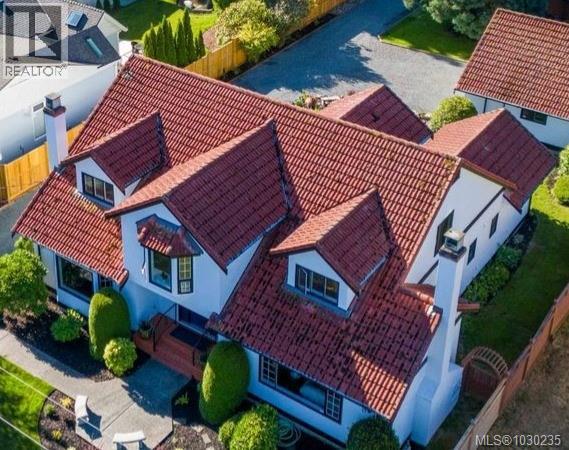
Stunning Heritage home in Qualicum Beach. Facing the Golf Course and mere minutes from the Beach, this house has a stately presence, dramatic appeal and a gracious, immaculate, updated interior. Custom built in a classic style, you will find grand rooms of spacious design and tall ceilings. A private den or office with fireplace, a primary bedroom on the main floor with stained glass windows balanced with a luxurious new bathroom ensuite. To accommodate the sizeable dining room, there is a beautiful modern kitchen with massive island and stone countertops, a large pantry and spacious laundry room that can easily be a mudroom or hobby room too with access to the rear gardens where a stone patio is set for your afternoon beverage in complete privacy with only the music of the fountains nearby. The house main floor features brazillian cherry wood throughout in exceptional condition and the kitchen complements this with gleaming cherry wood cabinetry .Kitchen laundry room and most bathrooms have wonderful heated floors. On the upper floor are two identical bedrooms with dormer window views over the golf course' myriad of trees towards the ocean easily seen in the winter after the leaves have fallen. There is plenty of unused finished space upstairs for other bedrooms or office/den/playroom function - your choice. All bathrooms have been completely renovated and the whole house inside and out has been recently professionally repainted. Landscaping is relatively maintenance free with dedicated seating areas and easy access to the massive double garage with workshop inside. Ideal home for the adventurous entertainers, the extended family with granny or nanny or just the 2 of you! Enjoy our beautiful beaches and the nearby heritage forest for cool secluded walks or stroll to the Village for shopping, recreation and banking. Make your viewing appointment now while its still available. (id:66920)
Key Features
Washer
Refrigerator
Dishwasher
Stove
Dryer
Level lot
Private setting
Other
Golf course/parkland
Rectangular
Marine Oriented
Garage
Additional Parking
Baseboard heaters
Electric
Natural gas
None
House
Open House
Sat, May 30th, 2026 @ 2pm - 4pm
No RSVP required. Drop in anytime during the open house window.
Listing courtesy of Vancouver Island Real Estate Board.
The trademarks REALTOR®, REALTORS® and the REALTOR® logo are controlled by
The Canadian Real Estate Association (CREA) and identify real estate professionals who
are members of CREA. Data is deemed reliable but is not guaranteed accurate by CREA.