View full property details, save favourites & contact the agent.
8+ chars with an uppercase, lowercase, number and a special
character (e.g. ! @ # $ %).
By submitting your information, you agree and consent to the following:
✅ Consent to Communicate: I authorize Arun Rahul Group to contact me via email, phone call, or text message in relation to real estate services, property listings, market updates, and other related information.
✅ Opt-In for Marketing & Updates.
✅ No Obligation. Submitting does not obligate me to use your services, and I may unsubscribe at any time. Privacy Assurance: My information will be kept strictly confidential and will not be shared or sold to any third parties.
FIND OUT MORE ABOUT 1542 CHARTWELL DRIVE, WEST VANCOUVER BRITISH COLUMBIA V7S2S1 (MLS® #R3141467)
✅ Consent to Communicate · ✅ Opt-In for Marketing & Updates · ✅ No Obligation
Privacy Assurance: My information will be kept strictly confidential and will not be shared or sold to any third parties.
✅ Your inquiry has been sent! We'll be in touch shortly.
+5 more
1542 CHARTWELL Drive, West Vancouver, British Columbia
$4,390,000
6
Beds
6.0
Baths
5,935
Square feet
0.3379
Acres
About 1542 CHARTWELL Drive
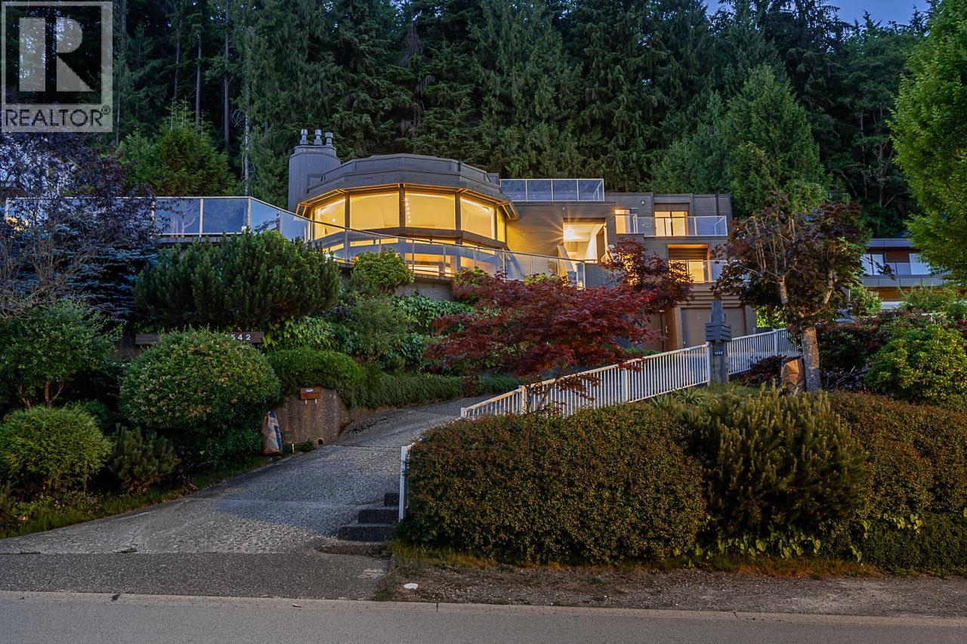
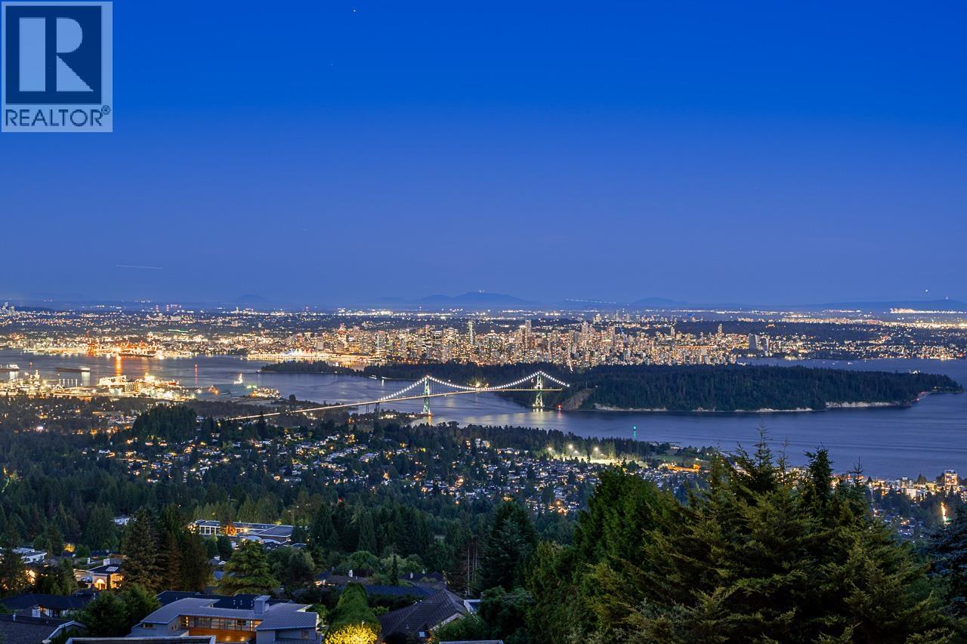
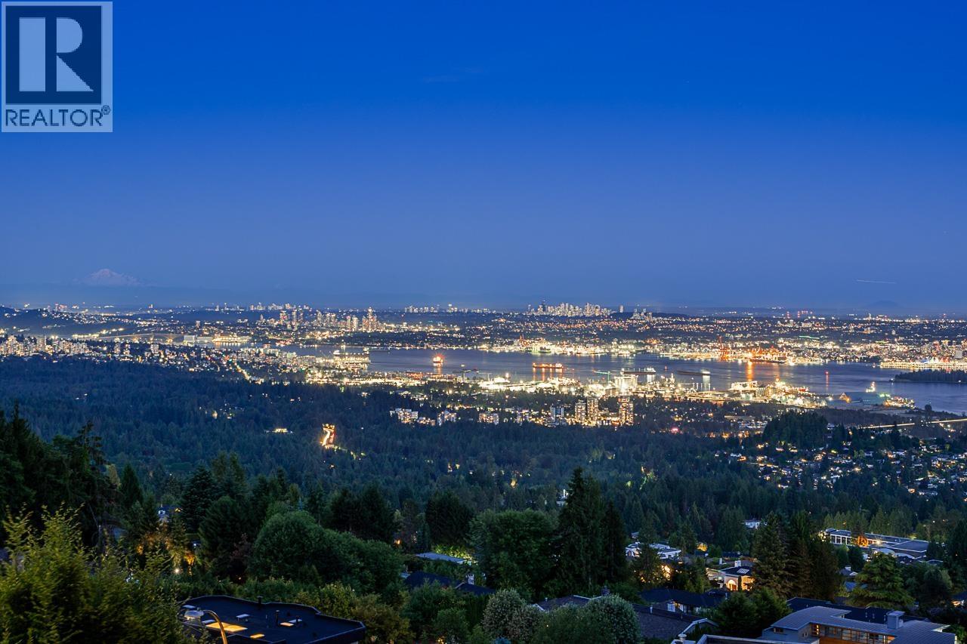
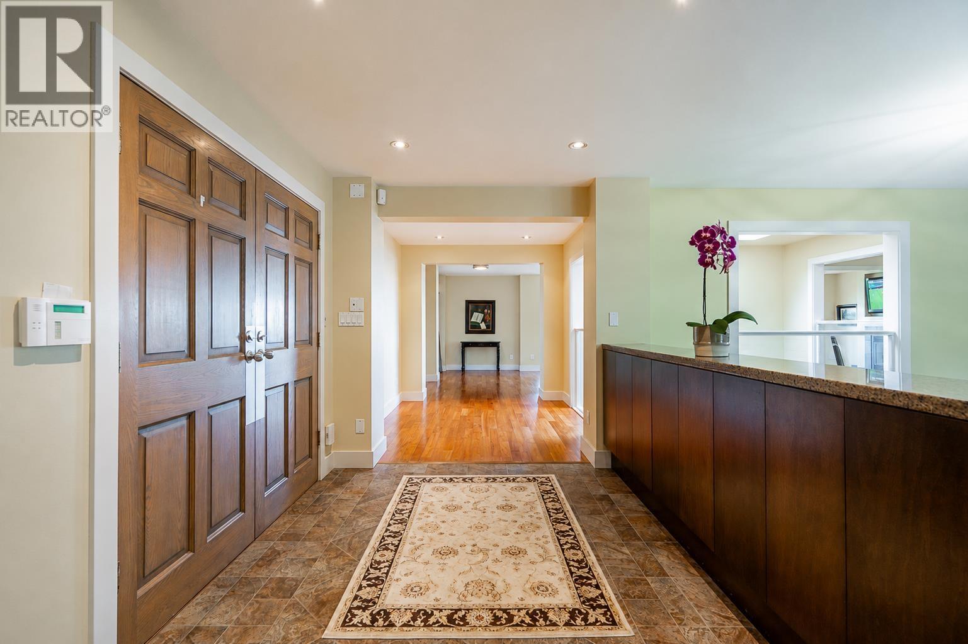
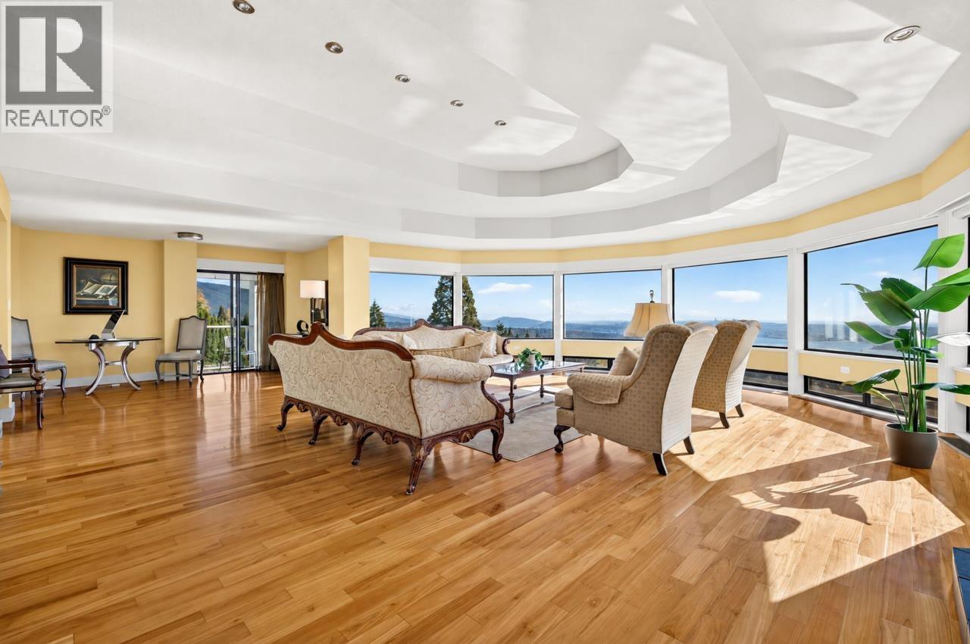
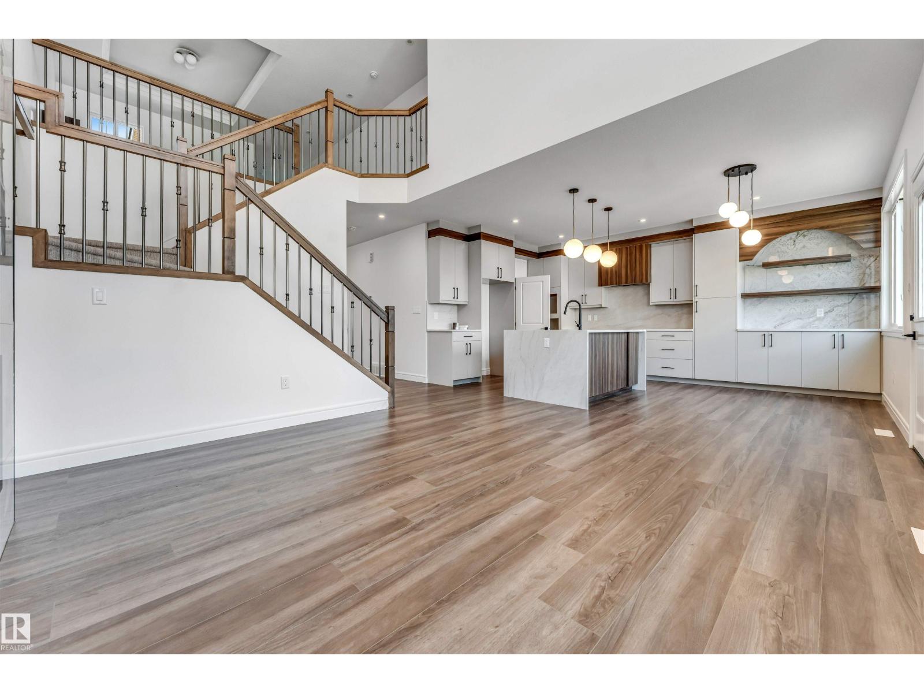
An architectural statement by renowned designer John Kay, this exceptional West Vancouver residence offers nearly 6,000 sqft. of living space across three levels. Privately positioned against a lush greenbelt, the home captures spectacular 180-degree gorgeous unobstructed views stretching from Mount Baker to Vancouver Island. The home features 5 bedrooms and 6 bathrooms, interior courtyard, grand living and dining areas complemented by a gourmet kitchen features rich wood cabinetry, granite countertops, a large island with bar seating, stainless steel appliances and generous storage. Spacious media room and indoor sauna. The resort-inspired setting features expansive view terraces, patios and balconies, a large swimming pool and a swirl pool. (id:66920)
Key Features
All
Hot Tub
Central Vacuum
Oven - Built-In
Private setting
2 Level
Security system
Garage
Radiant heat
Natural gas
Hot Water
House
Open House
Sat, May 30th, 2026 @ 2pm - 4pm
No RSVP required. Drop in anytime during the open house window.
The trademarks REALTOR®, REALTORS® and the REALTOR® logo are controlled by
The Canadian Real Estate Association (CREA) and identify real estate professionals who
are members of CREA. Data is deemed reliable but is not guaranteed accurate by CREA.