View full property details, save favourites & contact the agent.
8+ chars with an uppercase, lowercase, number and a special
character (e.g. ! @ # $ %).
By submitting your information, you agree and consent to the following:
✅ Consent to Communicate: I authorize Arun Rahul Group to contact me via email, phone call, or text message in relation to real estate services, property listings, market updates, and other related information.
✅ Opt-In for Marketing & Updates.
✅ No Obligation. Submitting does not obligate me to use your services, and I may unsubscribe at any time. Privacy Assurance: My information will be kept strictly confidential and will not be shared or sold to any third parties.
FIND OUT MORE ABOUT 1531 FAIRWOOD LANE, KELOWNA BRITISH COLUMBIA V1P0A4 (MLS® #10404271)
✅ Consent to Communicate · ✅ Opt-In for Marketing & Updates · ✅ No Obligation
Privacy Assurance: My information will be kept strictly confidential and will not be shared or sold to any third parties.
✅ Your inquiry has been sent! We'll be in touch shortly.
+5 more
1531 Fairwood Lane, Kelowna, British Columbia
$1,494,000
7
Beds
5.0
Baths
4,136
Square feet
0.1900
Acres
About 1531 Fairwood Lane
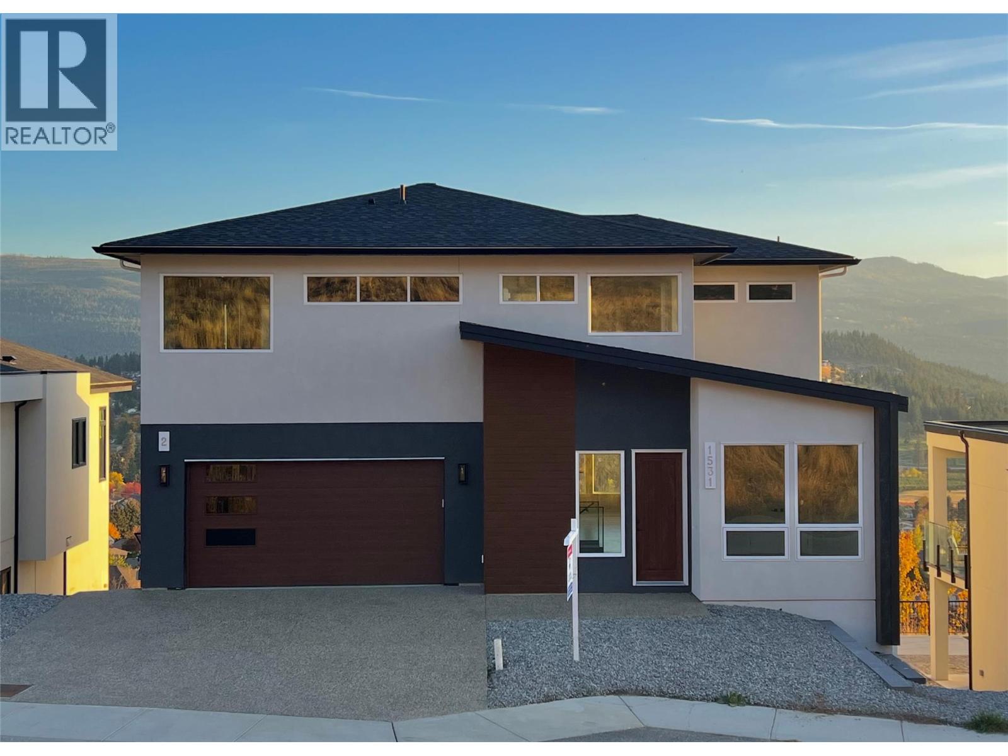
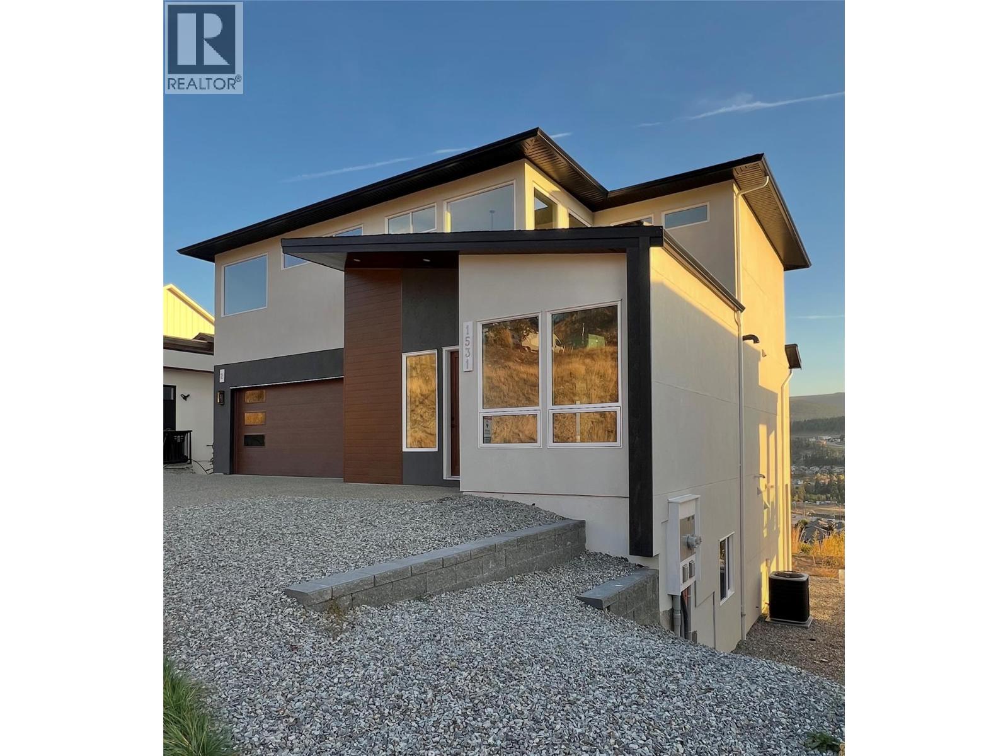
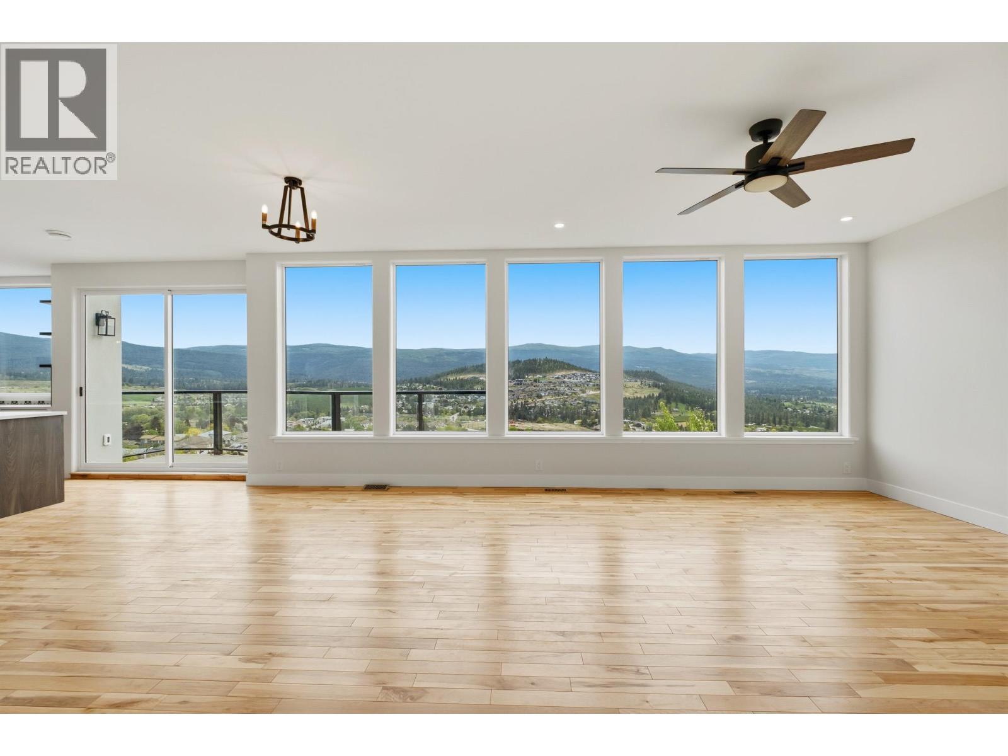
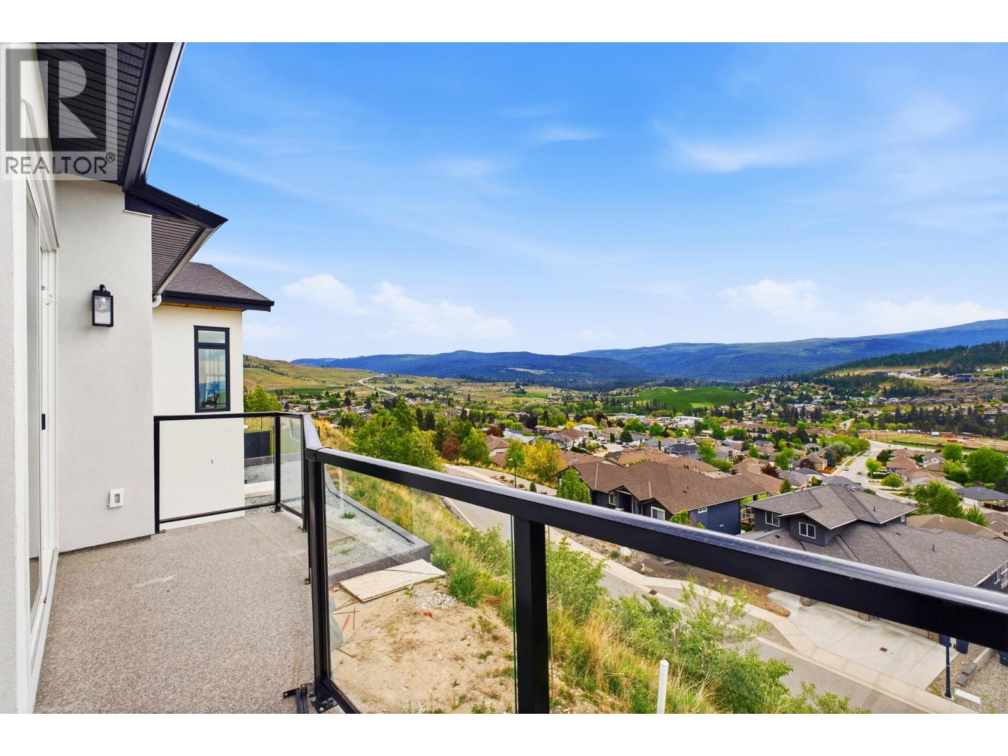
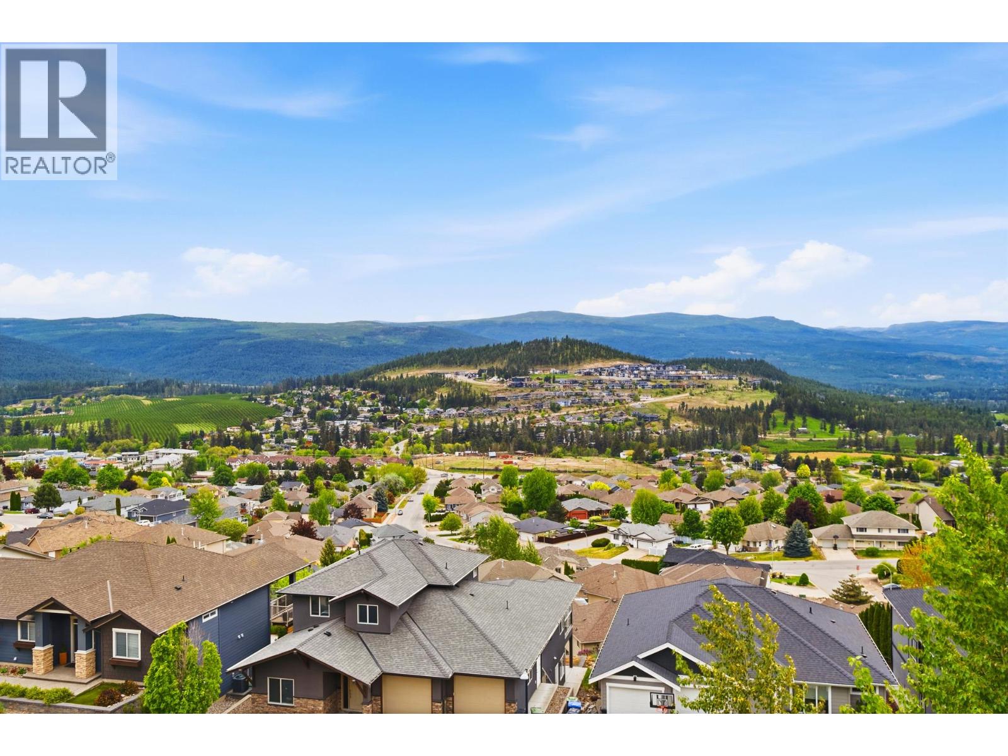
Panoramic Okanagan Lake and mountain views set the scene for this brand-new two-storey home, where contemporary style meets everyday comfort. Distinctive custom cabinetry, quality finishes, and a tasteful blend of tile, vinyl plank, and plush carpet create a polished, welcoming interior. Retreat to the impressive primary suite, featuring a spacious walk-in closet with custom cabinetry and shelving, plus a luxurious 5-piece ensuite with an oversized shower and freestanding soaker tub. The lower level adds flexibility with a legal 1–2 bedroom suite, ideal for extended family or rental income, along with potential for an additional guest accommodation area, subject to applicable approvals. Ductless split cooling provides summer comfort, while the suite features wall heating with integrated fans. Appliances are included, and a window covering allowance lets you add your finishing touches. Complete with a double garage and a location just 45 minutes from Big White Ski Resort, this move-in-ready home brings together striking views, modern living, and income potential. Price + GST. (id:66920)
Key Features
Cul-de-sac
Sloping
Balcony
Lake view
Mountain view
Valley view
Attached Garage
Forced air
See remarks
Central air conditioning
Tile
Hardwood
Carpeted
Vinyl
House
Open House
Sat, May 30th, 2026 @ 2pm - 4pm
No RSVP required. Drop in anytime during the open house window.
Listing courtesy of Association of Interior REALTORS®.
The trademarks REALTOR®, REALTORS® and the REALTOR® logo are controlled by
The Canadian Real Estate Association (CREA) and identify real estate professionals who
are members of CREA. Data is deemed reliable but is not guaranteed accurate by CREA.