View full property details, save favourites & contact the agent.
8+ chars with an uppercase, lowercase, number and a special
character (e.g. ! @ # $ %).
By submitting your information, you agree and consent to the following:
✅ Consent to Communicate: I authorize Arun Rahul Group to contact me via email, phone call, or text message in relation to real estate services, property listings, market updates, and other related information.
✅ Opt-In for Marketing & Updates.
✅ No Obligation. Submitting does not obligate me to use your services, and I may unsubscribe at any time. Privacy Assurance: My information will be kept strictly confidential and will not be shared or sold to any third parties.
FIND OUT MORE ABOUT 1530 21 HIGHWAY, CRESTON BRITISH COLUMBIA V0B1G2 (MLS® #10377528)
✅ Consent to Communicate · ✅ Opt-In for Marketing & Updates · ✅ No Obligation
Privacy Assurance: My information will be kept strictly confidential and will not be shared or sold to any third parties.
✅ Your inquiry has been sent! We'll be in touch shortly.
+5 more
1530 21 Highway, Creston, British Columbia
$748,000
4
Beds
4.0
Baths
2,901
Square feet
1.9800
Acres
About 1530 21 Highway
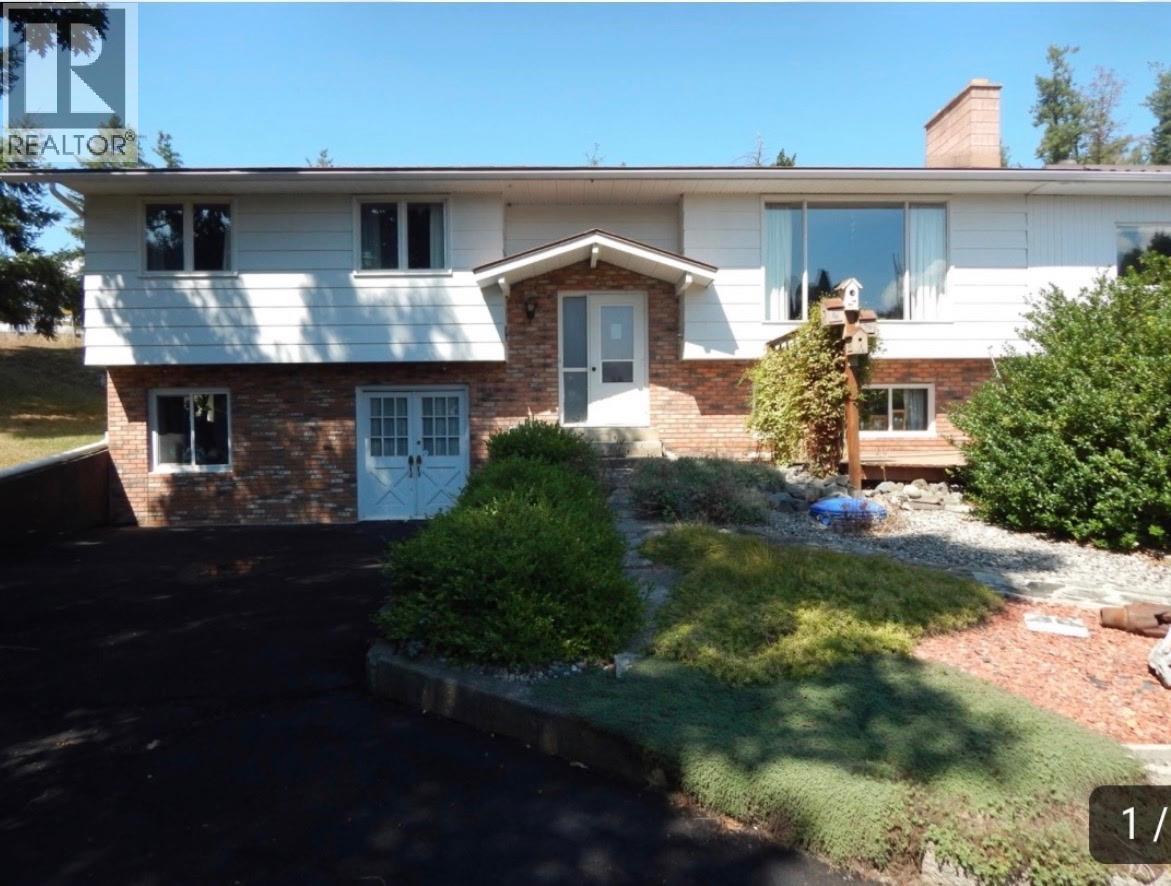
Country living within town boundaries! This well-maintained home offers excellent curb appeal and sits on 1.98 acres in a tranquil area of Creston, surrounded by mature, healthy trees while still being centrally located and close to all amenities. The property features a spacious covered deck, paved parking, central vacuum, and beautiful views. A standout feature is the large 1,600 sq. ft. fully insulated shop, built with complete metal framing and equipped with 220-volt hookups—perfect for projects, storage, or a home-based business. Inside the home you’ll find two heat pumps, a cozy fireplace with a beautiful hearth, and a wood stove that create a warm and comfortable atmosphere. A newer forced-air electric furnace has also been installed, with a heat pump integrated into the system for added efficiency. With a mini split. The basement includes its own kitchen, bathroom, and separate entrance, making it ideal for a home-based business, extended family living, or additional workspace. Outside, the property is enhanced by beautiful gardens throughout, animal corrals, new fencing, and a new deck on the north side of the home. Numerous upgrades have been completed, including lightweight aluminum roof shingles on the main home and durable metal roofing on the addition. This unique property offers space, functionality, and peaceful country living while remaining conveniently close to town. Don’t miss this well-priced property—call today to book your private viewing. (id:66920)
Key Features
Washer
Refrigerator
Range - Electric
Dishwasher
Dryer
Wheelchair access
Ranch
Valley view
Attached Garage
RV
Additional Parking
Heat Pump
Central air conditioning
Laminate
Ceramic Tile
Linoleum
House
Open House
Sat, May 30th, 2026 @ 2pm - 4pm
No RSVP required. Drop in anytime during the open house window.
Listing courtesy of Association of Interior REALTORS®.
The trademarks REALTOR®, REALTORS® and the REALTOR® logo are controlled by
The Canadian Real Estate Association (CREA) and identify real estate professionals who
are members of CREA. Data is deemed reliable but is not guaranteed accurate by CREA.