View full property details, save favourites & contact the agent.
8+ chars with an uppercase, lowercase, number and a special
character (e.g. ! @ # $ %).
By submitting your information, you agree and consent to the following:
✅ Consent to Communicate: I authorize Arun Rahul Group to contact me via email, phone call, or text message in relation to real estate services, property listings, market updates, and other related information.
✅ Opt-In for Marketing & Updates.
✅ No Obligation. Submitting does not obligate me to use your services, and I may unsubscribe at any time. Privacy Assurance: My information will be kept strictly confidential and will not be shared or sold to any third parties.
FIND OUT MORE ABOUT 1528 FAWN RUN DRIVE, KELOWNA BRITISH COLUMBIA V1W5L3 (MLS® #10400944)
✅ Consent to Communicate · ✅ Opt-In for Marketing & Updates · ✅ No Obligation
Privacy Assurance: My information will be kept strictly confidential and will not be shared or sold to any third parties.
✅ Your inquiry has been sent! We'll be in touch shortly.
+5 more
1528 FAWN RUN Drive, Kelowna, British Columbia
$1,929,000
4
Beds
5.0
Baths
3,740
Square feet
0.2200
Acres
About 1528 FAWN RUN Drive
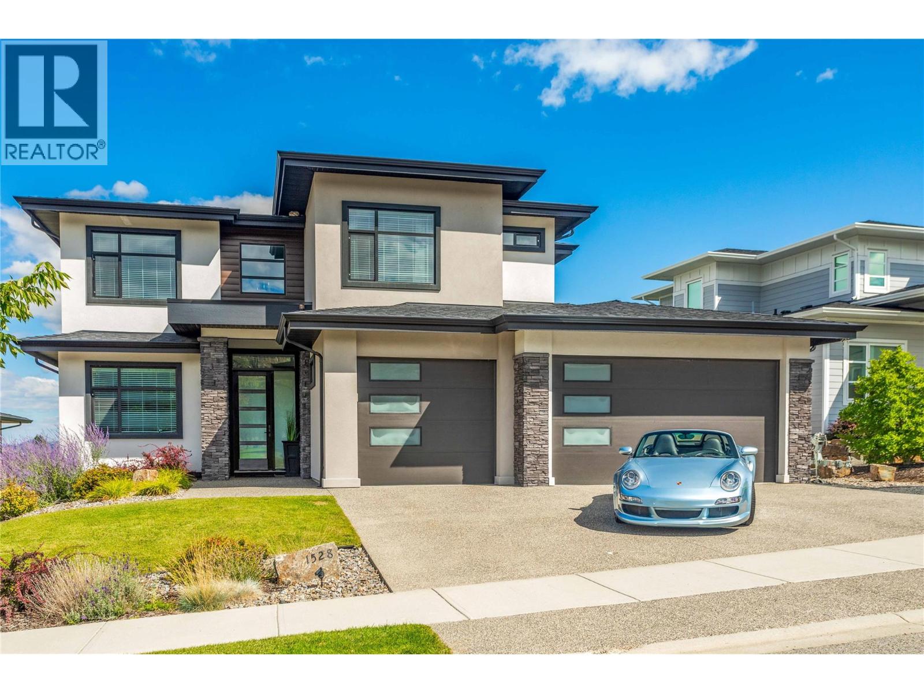
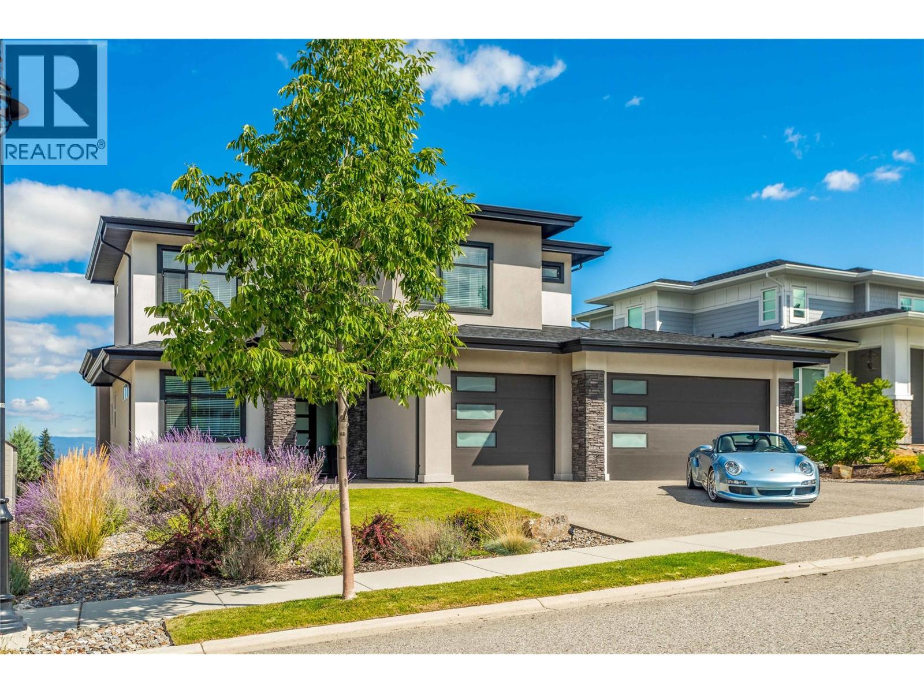
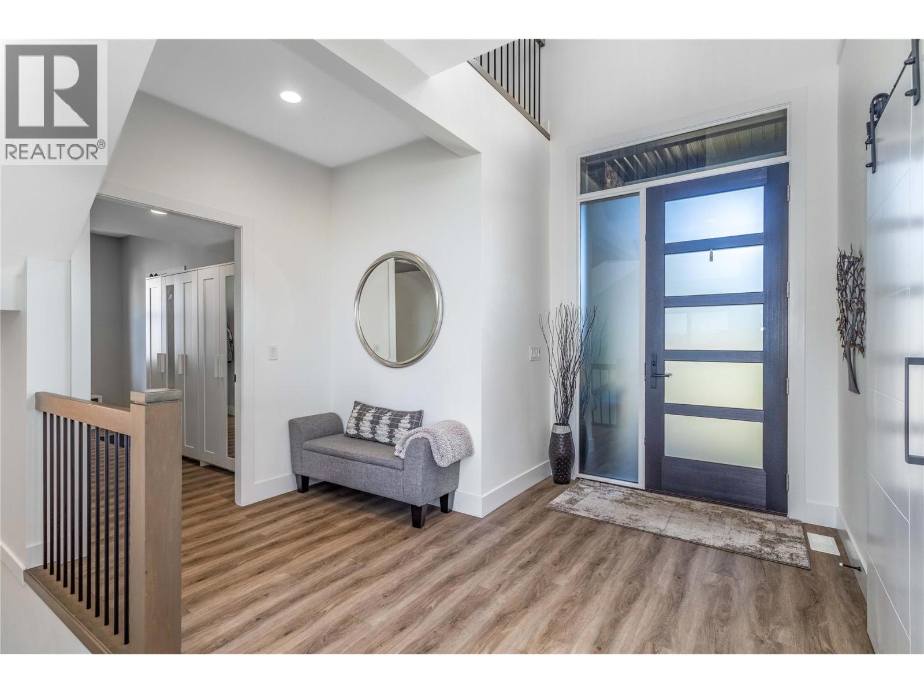
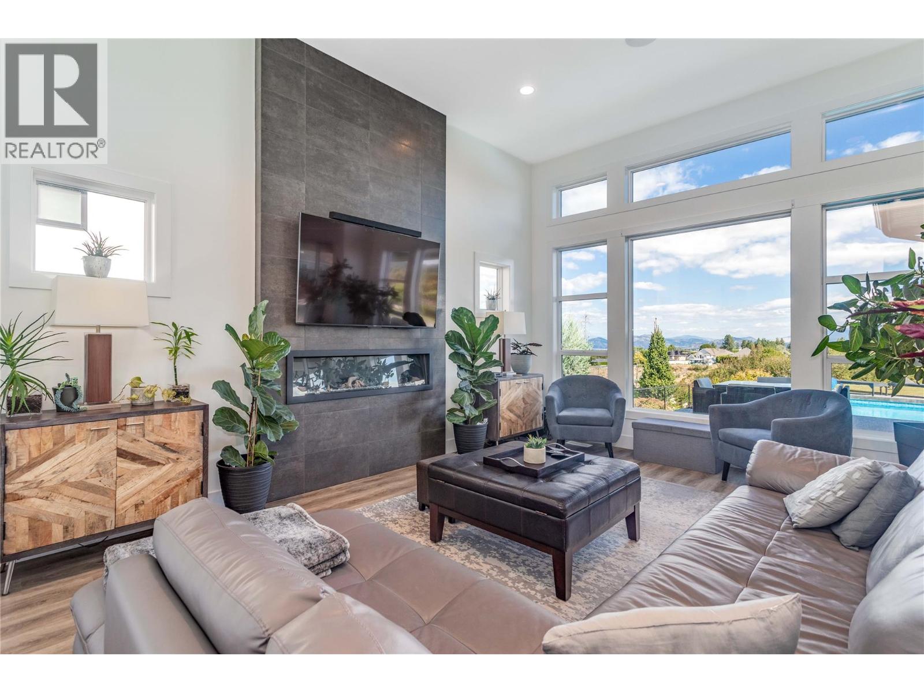
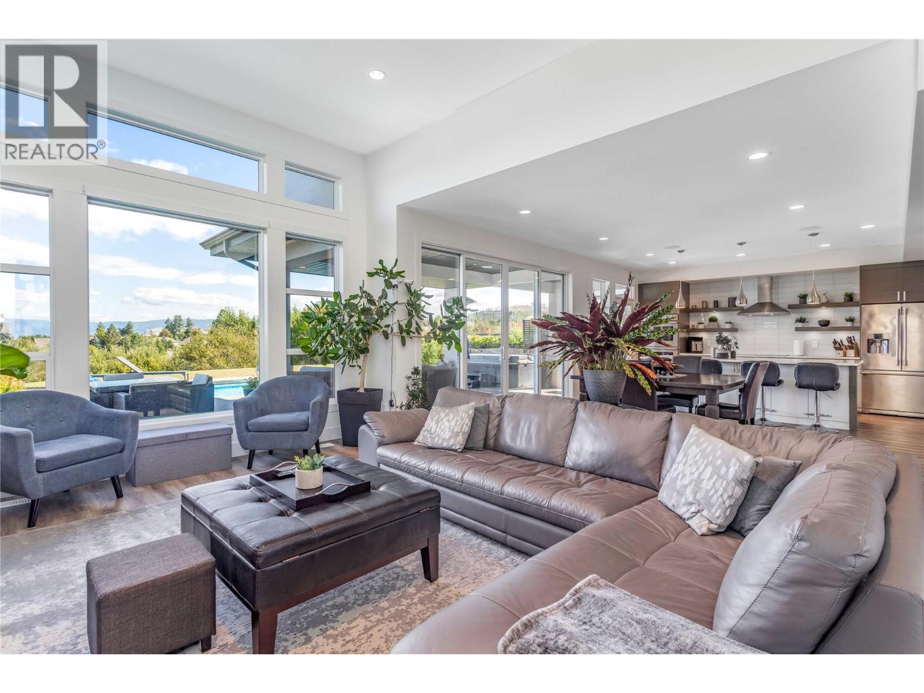
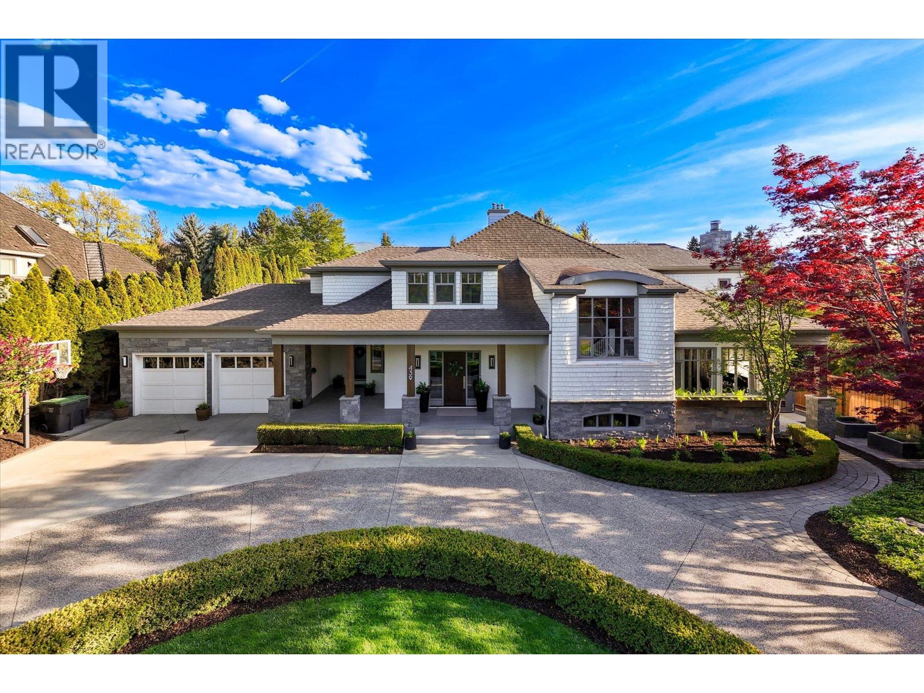
WOW! UNPARALLELED LAKE & CITY VIEWS! Attention to every detail shines throughout this spectacular Upper Mission home, perfectly positioned to backing onto the Crawford Falls Canyon with no rooftops in sight. Enjoy unobstructed, breathtaking views of the lake and city, a truly exceptional backdrop from your own home. 4 Bedrooms and 5 Bathrooms. Located in the heart of the Upper Mission/Ponds, you’re just minutes from the new Mission Village/Ponds retail area, offering an incredible selection of shopping, dining, and everyday amenities. Outdoor enthusiasts will love the abundance of nearby walking, hiking, and biking trails, with Fraser Lake and Jack Smith Lake just a short drive away. The thoughtfully designed Primary Bedroom offers an impressive retreat, complete with a spacious ensuite, oversized walk-in closet, and convenient private laundry. Every bedroom features its own ensuite, providing comfort and privacy for family and guests alike. 3 Car Garage 30 x 24 720 SQ. FT. Step outside to your own private oasis, featuring a fabulous saltwater pool and an outstanding outdoor living space. The fully fenced backyard offers exceptional privacy and plenty of room to relax, entertain, and enjoy those spectacular surroundings. Families will appreciate the convenient access to elementary, middle, and high schools, while Kettle Valley is only a brief drive away, putting even more shopping, dining, recreation, and amenities within easy reach. YOUR NEW HOME AWAITS! (id:66920)
Key Features
Washer
Refrigerator
Dishwasher
Oven
Dryer
Cooktop
See remarks
Two Balconies
Pets Allowed
City view
Lake view
Mountain view
Ravine view
Attached Garage
RV
Oversize
Heated Garage
Additional Parking
Forced air
Central air conditioning
Mixed Flooring
House
Open House
Sat, May 30th, 2026 @ 2pm - 4pm
No RSVP required. Drop in anytime during the open house window.
Listing courtesy of Association of Interior REALTORS®.
The trademarks REALTOR®, REALTORS® and the REALTOR® logo are controlled by
The Canadian Real Estate Association (CREA) and identify real estate professionals who
are members of CREA. Data is deemed reliable but is not guaranteed accurate by CREA.