View full property details, save favourites & contact the agent.
8+ chars with an uppercase, lowercase, number and a special
character (e.g. ! @ # $ %).
By submitting your information, you agree and consent to the following:
✅ Consent to Communicate: I authorize Arun Rahul Group to contact me via email, phone call, or text message in relation to real estate services, property listings, market updates, and other related information.
✅ Opt-In for Marketing & Updates.
✅ No Obligation. Submitting does not obligate me to use your services, and I may unsubscribe at any time. Privacy Assurance: My information will be kept strictly confidential and will not be shared or sold to any third parties.
FIND OUT MORE ABOUT 1520 DALLAS ROAD, VICTORIA BRITISH COLUMBIA V8S1A3 (MLS® #1049633)
✅ Consent to Communicate · ✅ Opt-In for Marketing & Updates · ✅ No Obligation
Privacy Assurance: My information will be kept strictly confidential and will not be shared or sold to any third parties.
✅ Your inquiry has been sent! We'll be in touch shortly.
+5 more
1520 Dallas Road, Victoria, British Columbia
$1,875,000
3
Beds
3.0
Baths
2,143
Square feet
0.0595
Acres
About 1520 Dallas Road
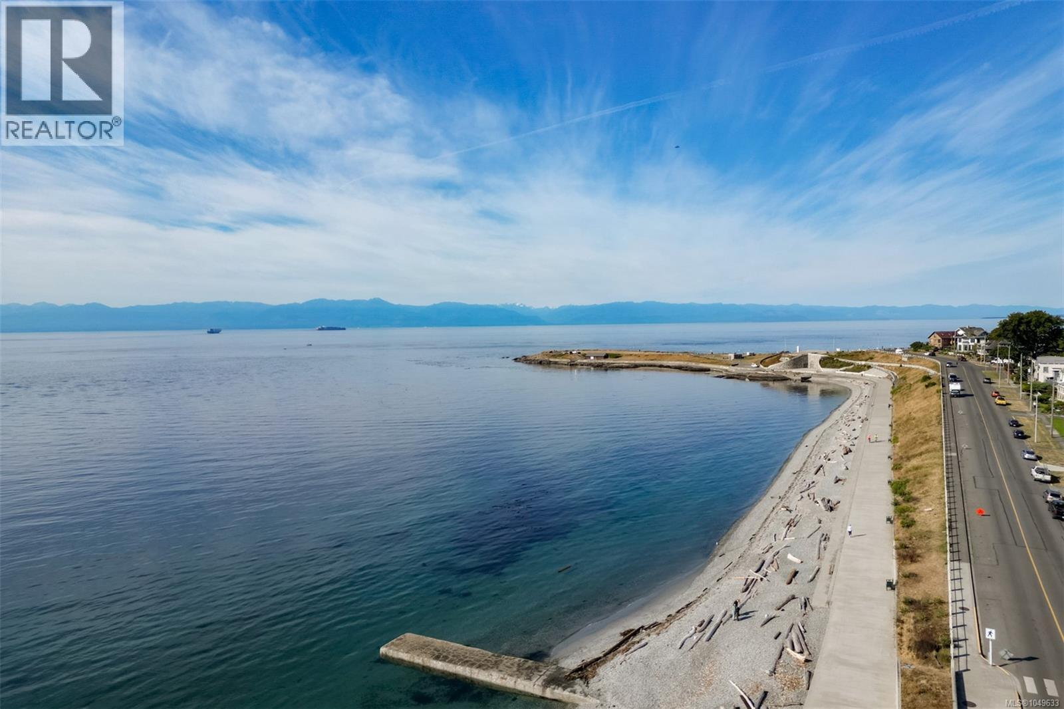
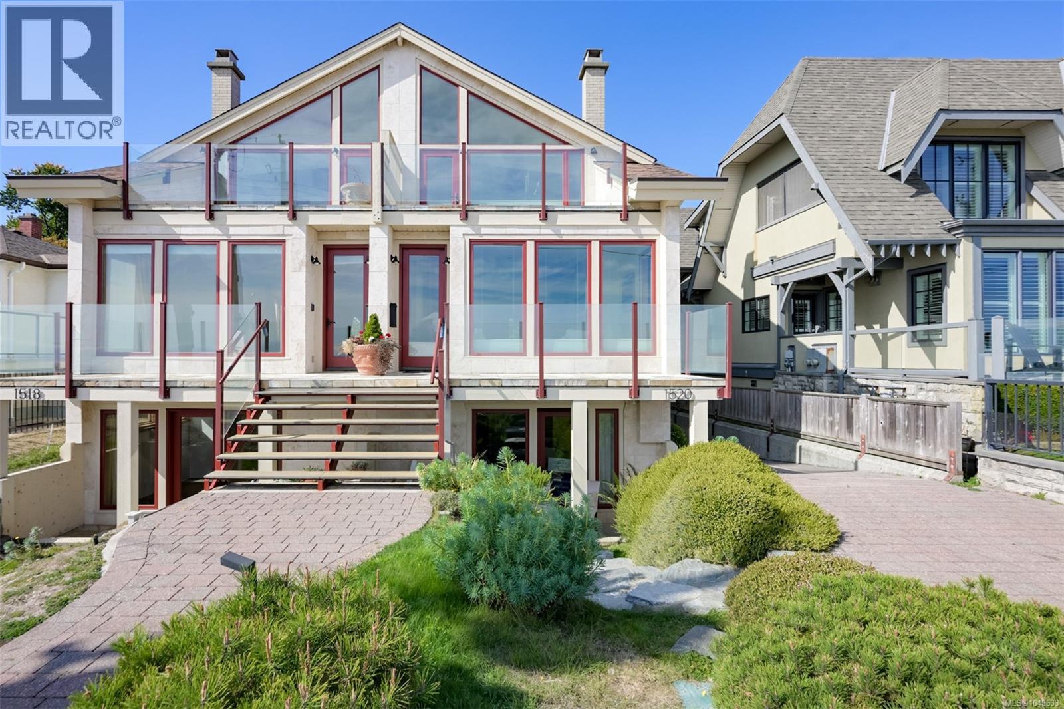
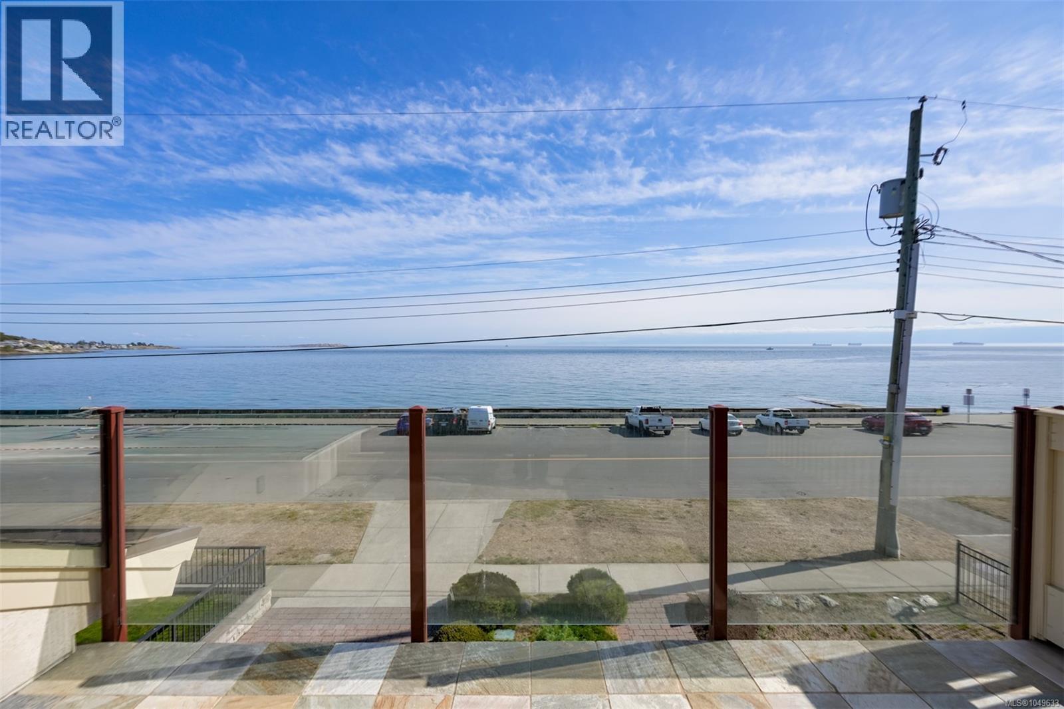
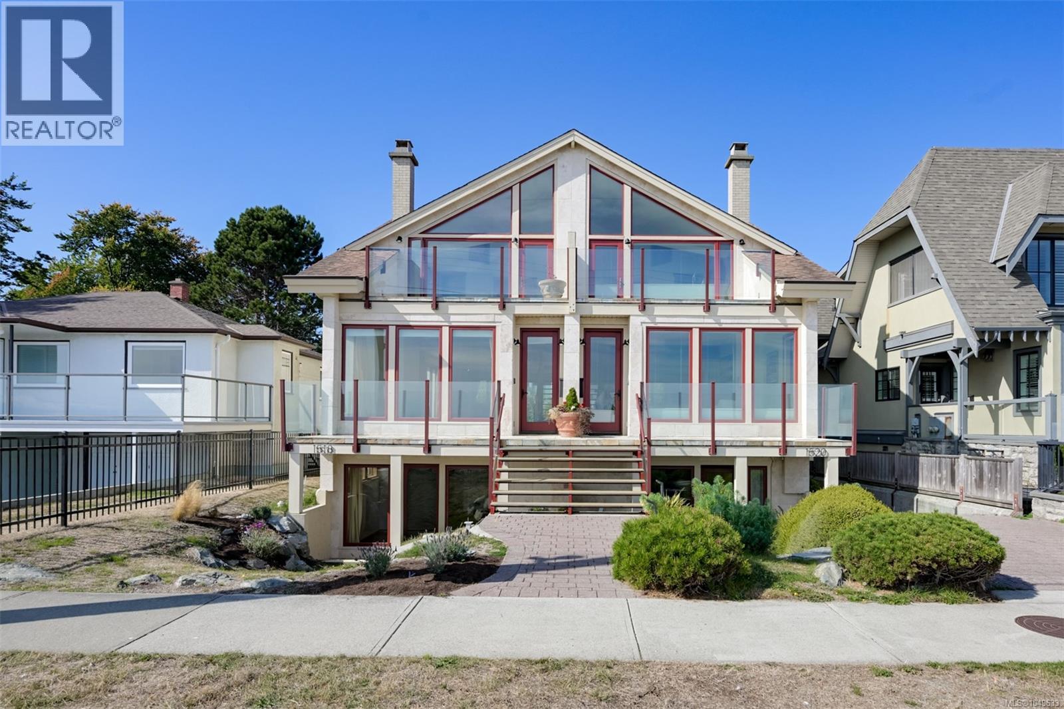
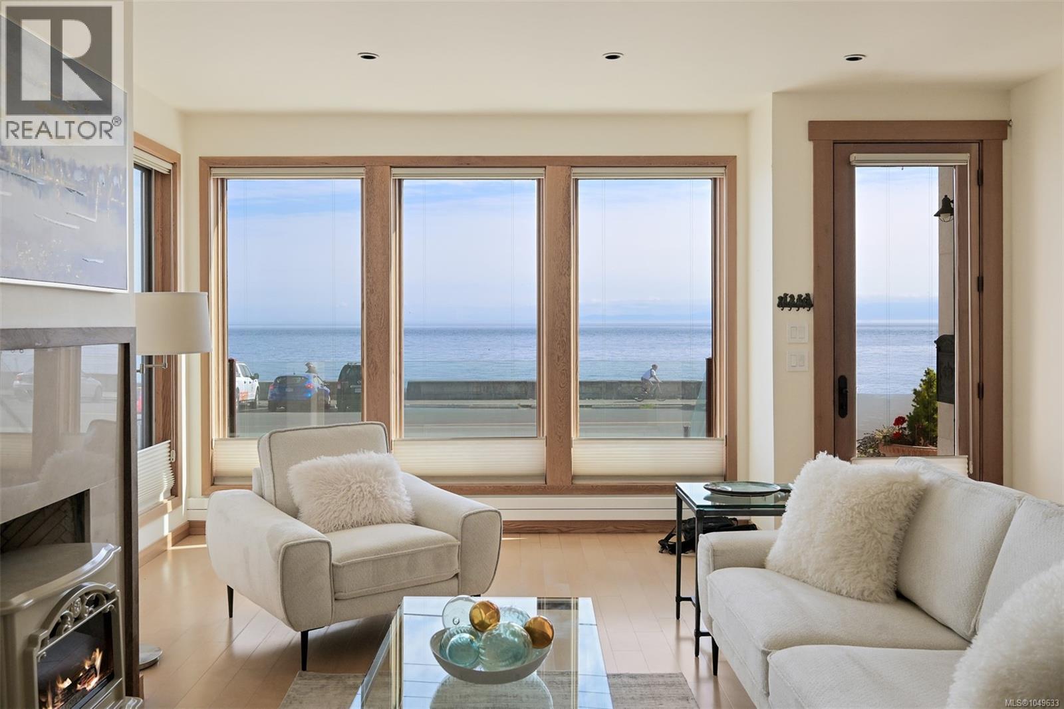
PRIME OCEAN VIEWS from front row seats in this executive duplex. Situated across from the Dallas Rd seawall and beach with the majestic Mountain range in backdrop, the ever changing marine scenery is simply captivating. A mediterranean seaside villa -inspired style built in 2009 with high caliber and quality details evident throughout. Exterior front façade in travert ine tile and cladded red brick seacoast finish., Pella windows, wide plank, engineered maple flooring, terra-cotta tiles, travertine marble on bathroom floor floors/wall, radiant in floor heating system, a floating staircase, Rumford masonry fireplace in living room, French porcelain farmhouse kitchen sink, Legacy roof shingles with 50 yr warranty, patios and terraces finished with natural stone and slate. The expansive main level flows from front ocean-view terrace to covered back porch and garden is ideal for entertaining or every day enjoyment of the bright, open airy space. The enclosed backyard sanctuary is surrounded by the landscape of mature shrubs and fruit trees along with grassed area and patio mix for a lovely green retreat. Two bedroom wing on upper level: second bedroom overlooks the garden while the primary bedroom is Stunning hosting a vaulted ceiling, window wall and its own private Terrace. Spectacular elevated views of ocean by day and the twinkling lights and stars at night. The lower level has a walkout studio suite with 3-piece bath. A good size garage for parking and storage, with plenty of street parking for guests. Walk to Gonzales Beach, Beacon Hill Park, Government House grounds, Fairfield Plaza, and Moss Street market. This impressive offering is priced under assessed value! (id:66920)
Key Features
Washer
Refrigerator
Range - Electric
Dishwasher
Dryer
Rectangular
Family Oriented
Pets Allowed
City view
Mountain view
Attached Garage
Garage
Electric
Other
None
Duplex
Open House
Sat, May 30th, 2026 @ 2pm - 4pm
No RSVP required. Drop in anytime during the open house window.
The trademarks REALTOR®, REALTORS® and the REALTOR® logo are controlled by
The Canadian Real Estate Association (CREA) and identify real estate professionals who
are members of CREA. Data is deemed reliable but is not guaranteed accurate by CREA.