View full property details, save favourites & contact the agent.
8+ chars with an uppercase, lowercase, number and a special
character (e.g. ! @ # $ %).
By submitting your information, you agree and consent to the following:
✅ Consent to Communicate: I authorize Arun Rahul Group to contact me via email, phone call, or text message in relation to real estate services, property listings, market updates, and other related information.
✅ Opt-In for Marketing & Updates.
✅ No Obligation. Submitting does not obligate me to use your services, and I may unsubscribe at any time. Privacy Assurance: My information will be kept strictly confidential and will not be shared or sold to any third parties.
FIND OUT MORE ABOUT 1511 16 STREET, DIDSBURY ALBERTA T0M0W0 (MLS® #A2352195)
✅ Consent to Communicate · ✅ Opt-In for Marketing & Updates · ✅ No Obligation
Privacy Assurance: My information will be kept strictly confidential and will not be shared or sold to any third parties.
✅ Your inquiry has been sent! We'll be in touch shortly.
+5 more
1511 16 Street, Didsbury, Alberta
$369,900
5
Beds
2.0
Baths
1,116
Square feet
0.1653
Acres
About 1511 16 Street
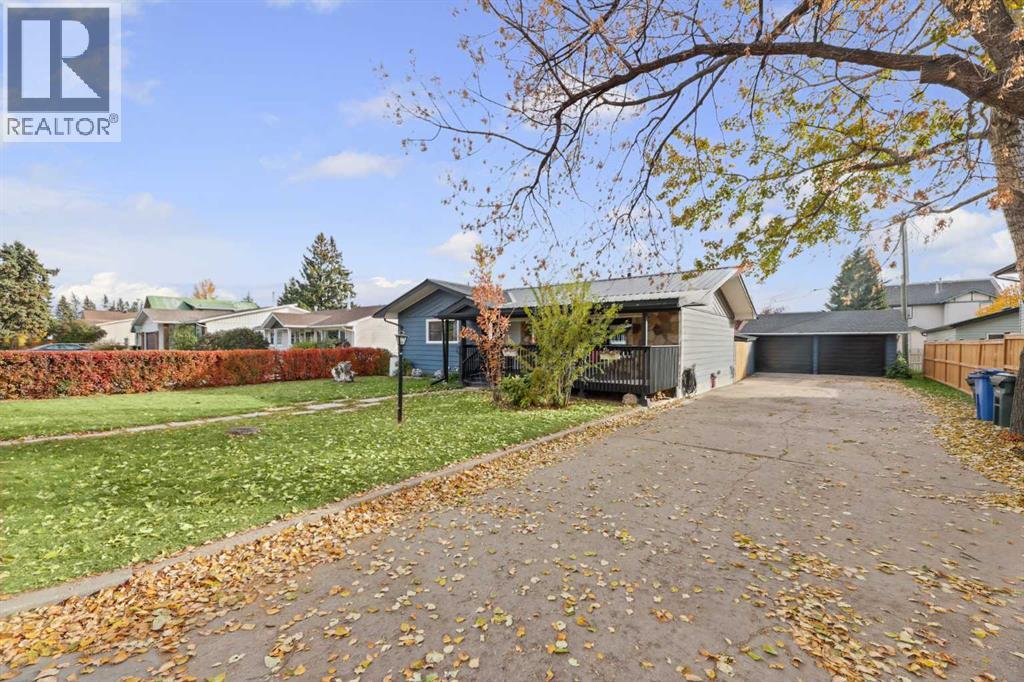
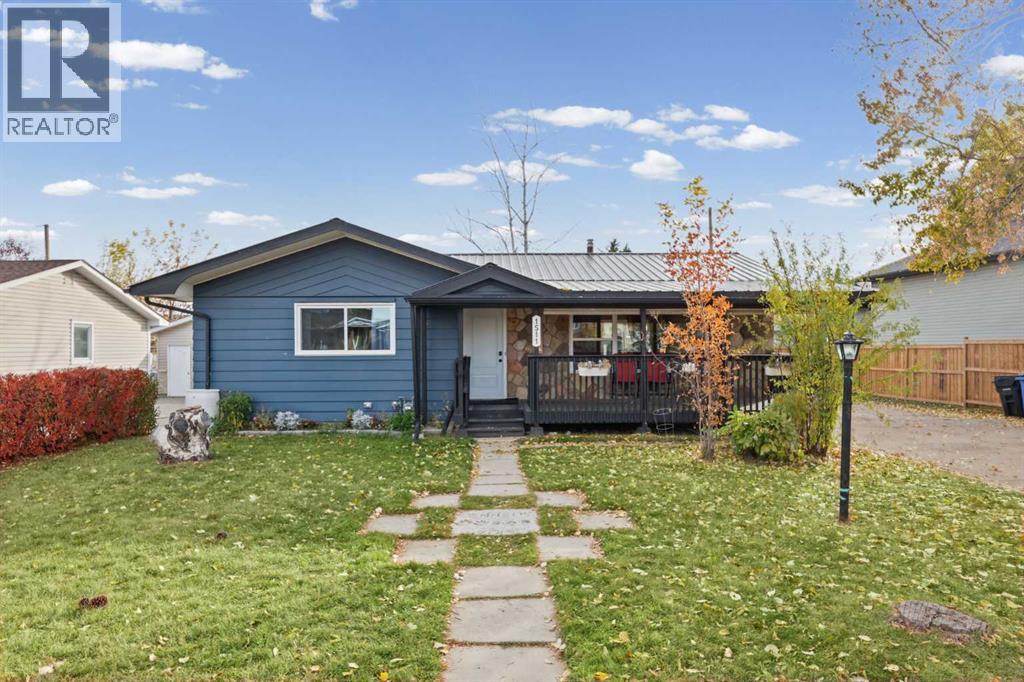
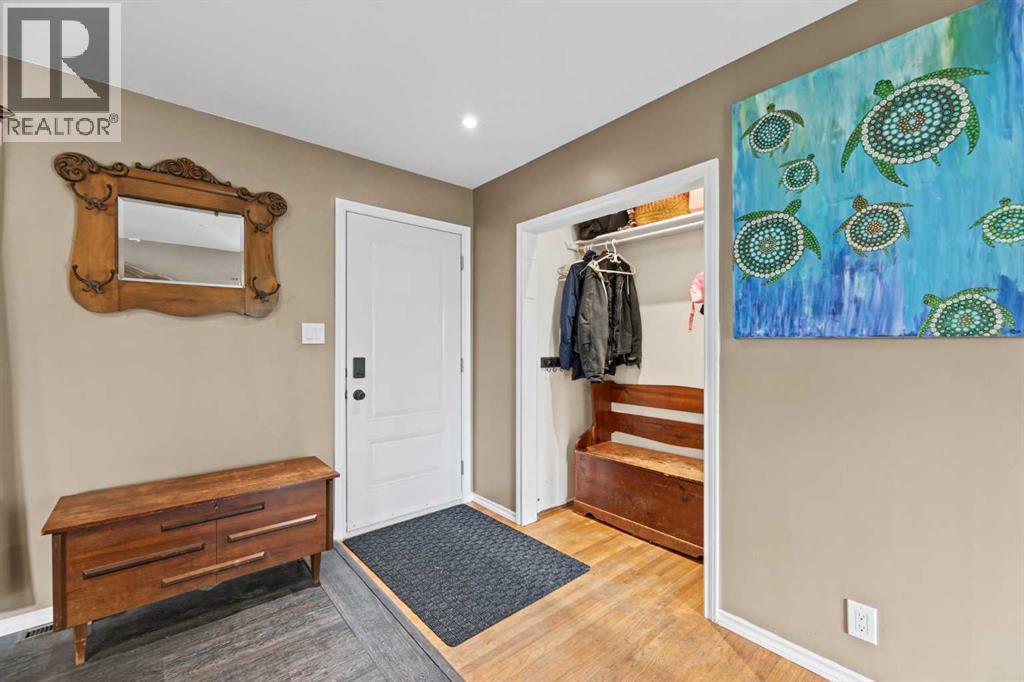
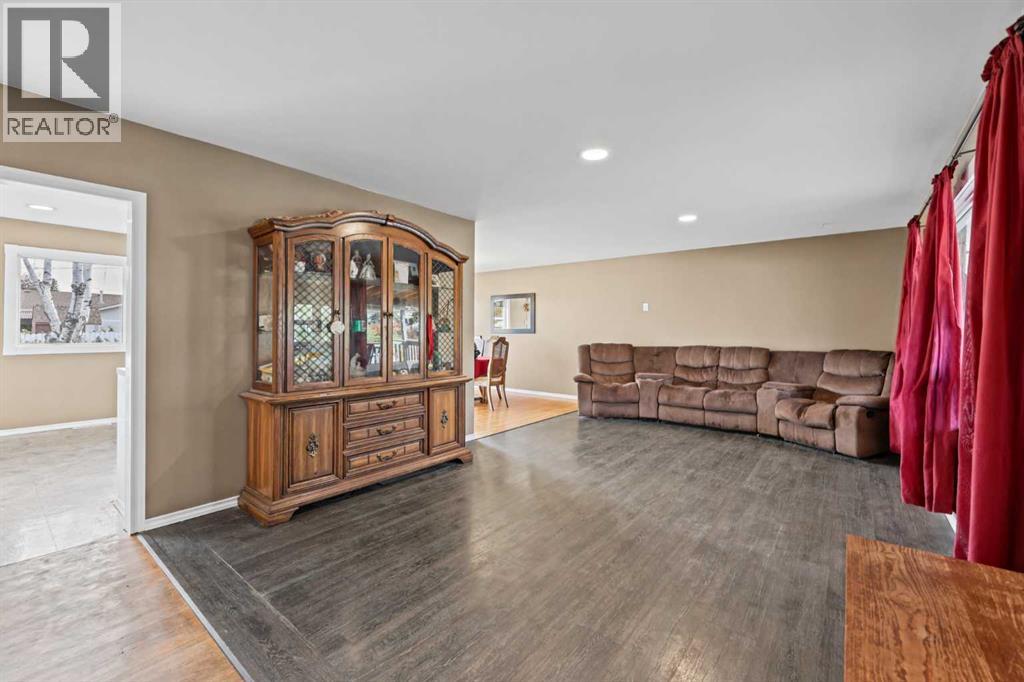
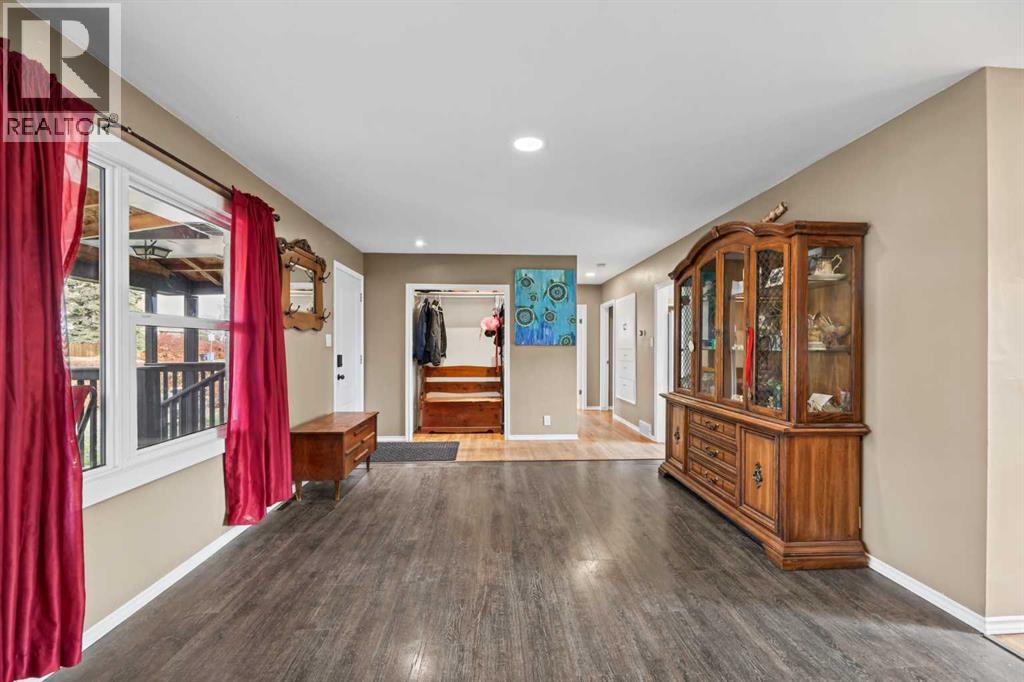
THIS COULD BE YOUR NEXT HOME!! Looking for a well maintained bungalow on a quiet street in Didsbury? Your family will have lots of space and if you like chickens you could have those too! This 1100 sf home has seen a few improvements in recent years including new windows, front door, some flooring and some kitchen & bathroom updates. The current owners removed the wall between the kitchen and dining rooms which really opens up the space making it an optimal area for family gatherings or entertaining. The kitchen has a large island with eating bar, tiled backsplash, freshly painted cabinets and a handy RO tap. The dining overlooks the backyard and there is also a spacious living room with lots of room for the whole family. The main also has 2 bedrooms, a full bathroom and some clever storage cupboards. Heading downstairs you will find a large family room, 3 more bedrooms, another full bathroom, laundry/mechanical and amply storage. The furnace and HWT are about 10 years old and the current owners installed a basement seal system in 2022 (see disclosure). Outside, you have your pick of not one but two covered decks, a huge concrete driveway with ample space for that RV or other toys, a double detached garage and if you really like, those chickens can also stay. This is a solid bungalow in a great area of town just waiting for it's next family-call today to schedule a viewing! (id:66920)
Key Features
Washer
Refrigerator
Dishwasher
Stove
Dryer
Freezer
Window Coverings
Garage door opener
See remarks
Back lane
PVC window
Bungalow
Detached Garage
Parking Pad
RV
Concrete
Forced air
Natural gas
None
Laminate
Linoleum
Vinyl
House
Open House
Sat, May 30th, 2026 @ 2pm - 4pm
No RSVP required. Drop in anytime during the open house window.
The trademarks REALTOR®, REALTORS® and the REALTOR® logo are controlled by
The Canadian Real Estate Association (CREA) and identify real estate professionals who
are members of CREA. Data is deemed reliable but is not guaranteed accurate by CREA.