View full property details, save favourites & contact the agent.
8+ chars with an uppercase, lowercase, number and a special
character (e.g. ! @ # $ %).
By submitting your information, you agree and consent to the following:
✅ Consent to Communicate: I authorize Arun Rahul Group to contact me via email, phone call, or text message in relation to real estate services, property listings, market updates, and other related information.
✅ Opt-In for Marketing & Updates.
✅ No Obligation. Submitting does not obligate me to use your services, and I may unsubscribe at any time. Privacy Assurance: My information will be kept strictly confidential and will not be shared or sold to any third parties.
FIND OUT MORE ABOUT 151 2451 NORTH GRANDVIEW HIGHWAY, VANCOUVER BRITISH COLUMBIA V5M2E1 (MLS® #R3158880)
✅ Consent to Communicate · ✅ Opt-In for Marketing & Updates · ✅ No Obligation
Privacy Assurance: My information will be kept strictly confidential and will not be shared or sold to any third parties.
✅ Your inquiry has been sent! We'll be in touch shortly.
+5 more
151 2451 North GRANDVIEW Highway, Vancouver, British Columbia
$579,900
1
Beds
1.0
Baths
490
Square feet
About 151 2451 North GRANDVIEW Highway
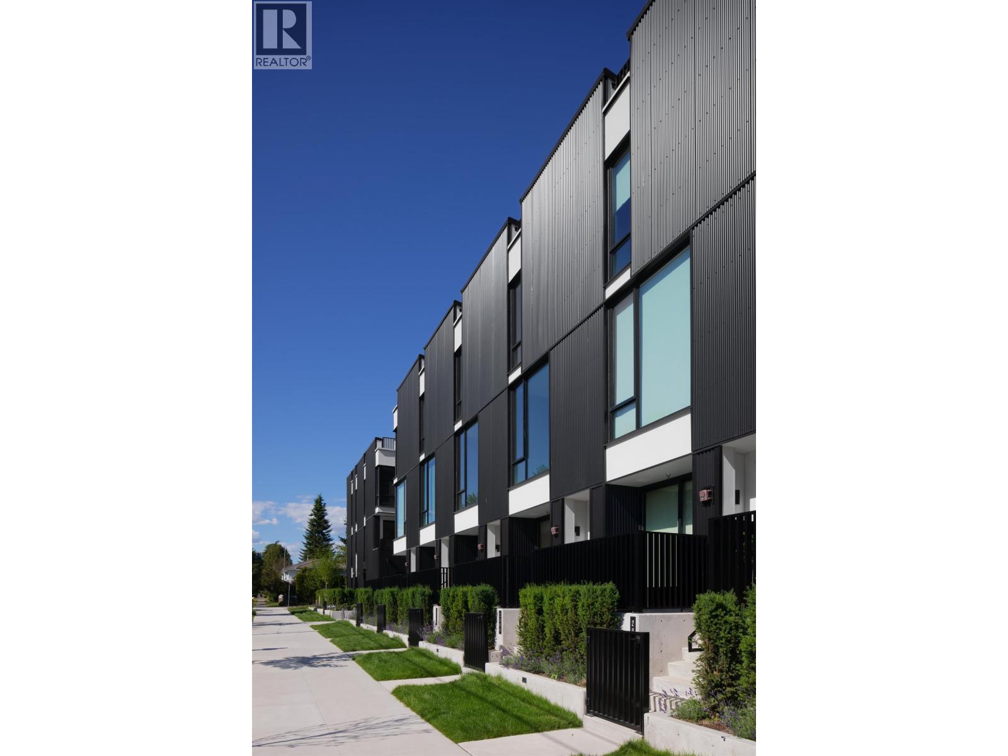
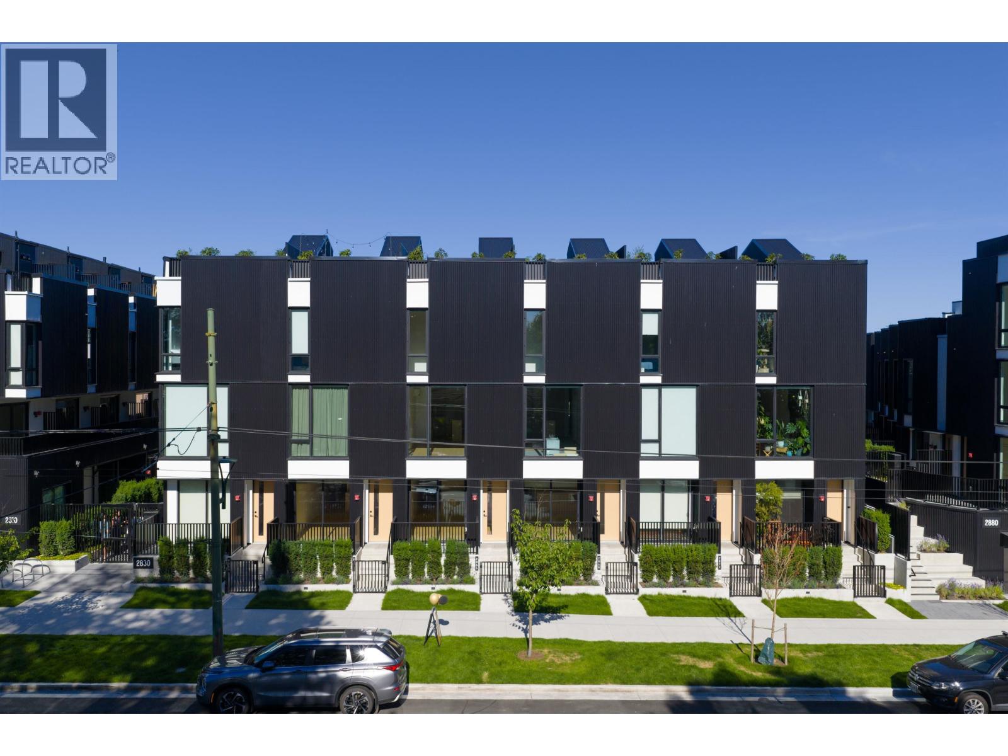
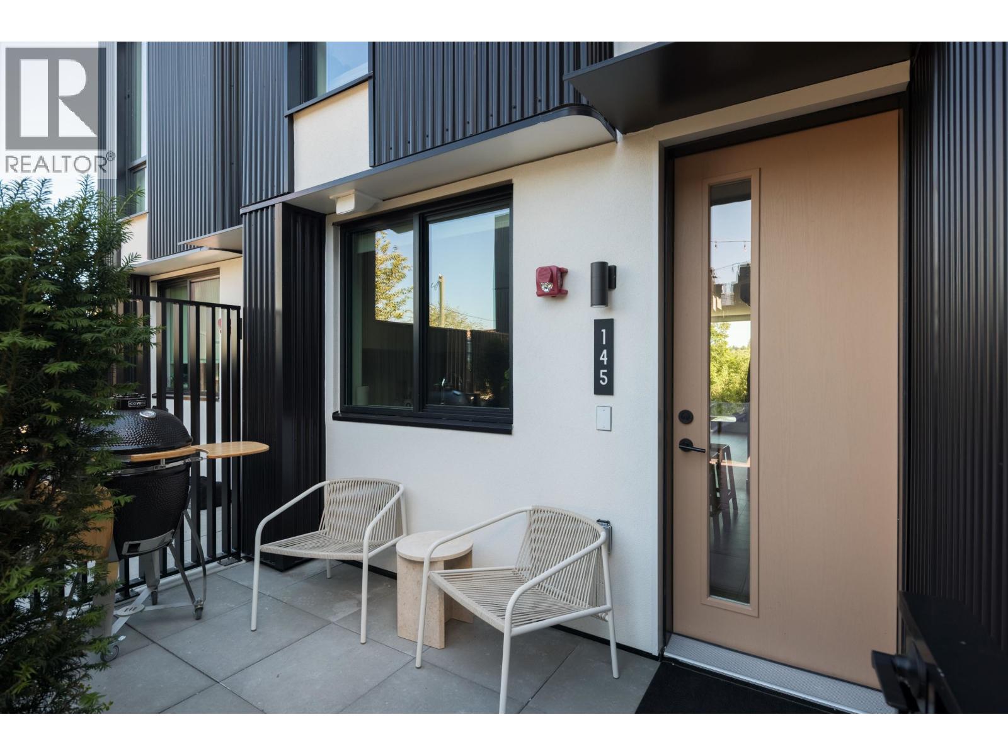
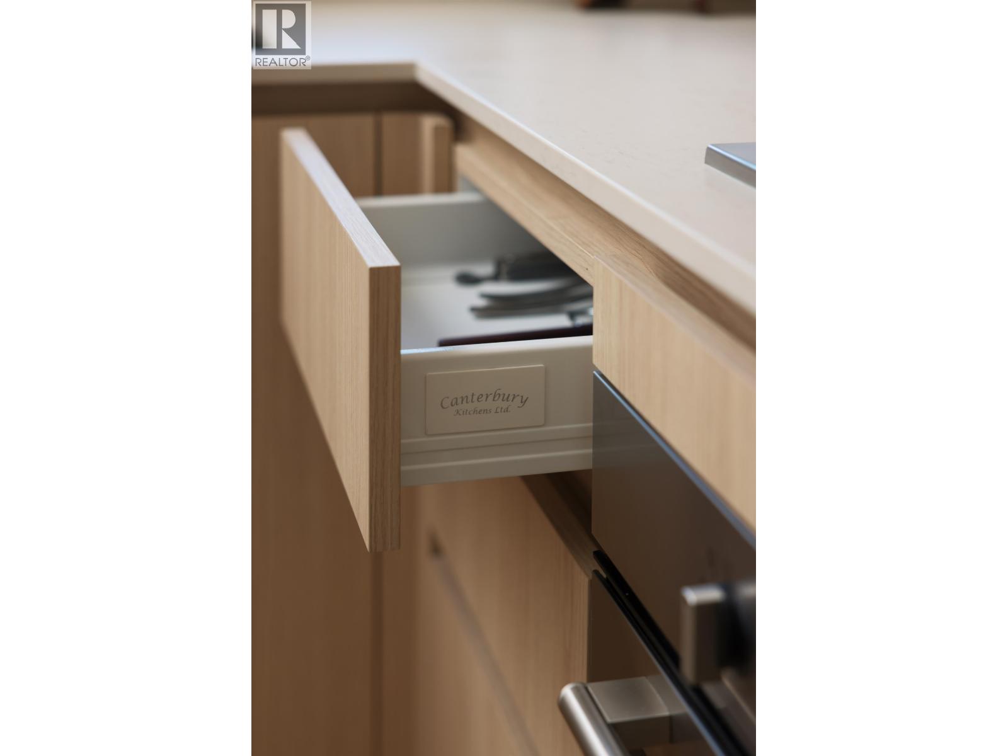
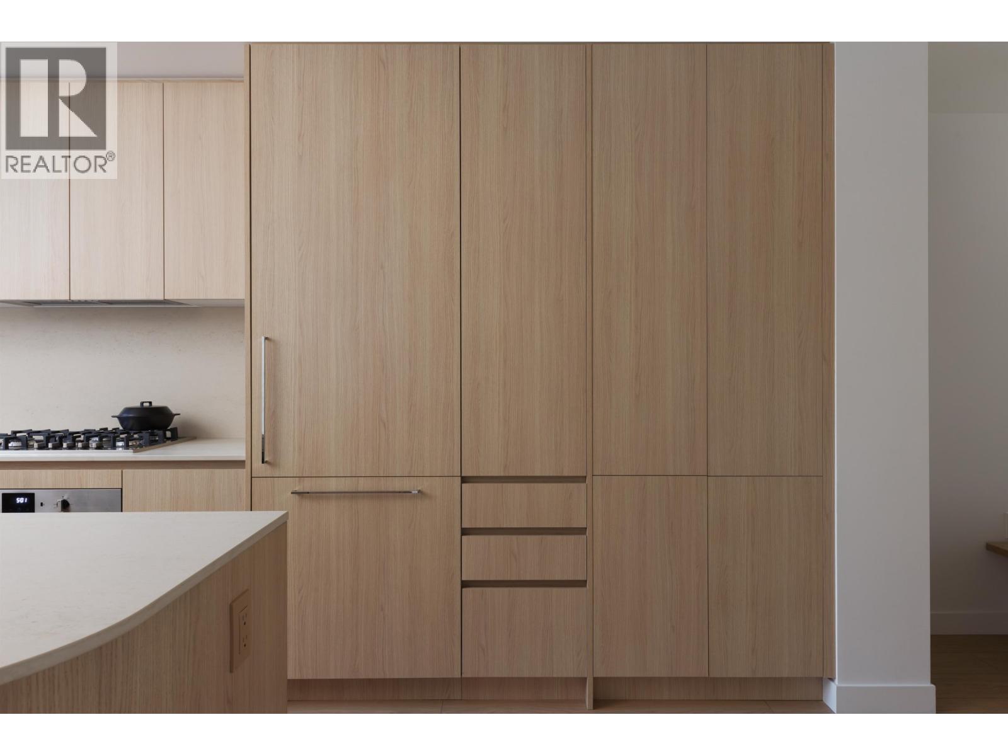
The Cut II by Fabric Living is East Van´s most anticipated collection of townhomes and garden flats, offering a rare blend of urban design and ground-oriented living just steps from Trout Lake. Homes feature private outdoor spaces, 9ft ceilings on the main floor, over height windows, integrated Italian appliances, AC, EV pkg and Japandi-inspired interiors that balance simplicity with warmth. Placed along the Central Valley Greenway, walking distance to Commercial Drive & 2 Skytrains, The Cut offers exceptional connectivity, modern convenience with a strong sense of community around a central community courtyard. Homes start from the high $500,000s with Phase 1 Move In Ready. Visit our Display homes in Phase 1. Home featured here is the A plan in Phase 2, completing Q4 2026. Photos are of display homes. (id:66920)
Key Features
Elevator
Laundry - In Suite
Pets Allowed With Restrictions
Rentals Allowed With Restrictions
Heat Pump
Electric
Air Conditioned
Row / Townhouse
Open House
Sat, May 30th, 2026 @ 2pm - 4pm
No RSVP required. Drop in anytime during the open house window.
The trademarks REALTOR®, REALTORS® and the REALTOR® logo are controlled by
The Canadian Real Estate Association (CREA) and identify real estate professionals who
are members of CREA. Data is deemed reliable but is not guaranteed accurate by CREA.