View full property details, save favourites & contact the agent.
8+ chars with an uppercase, lowercase, number and a special
character (e.g. ! @ # $ %).
By submitting your information, you agree and consent to the following:
✅ Consent to Communicate: I authorize Arun Rahul Group to contact me via email, phone call, or text message in relation to real estate services, property listings, market updates, and other related information.
✅ Opt-In for Marketing & Updates.
✅ No Obligation. Submitting does not obligate me to use your services, and I may unsubscribe at any time. Privacy Assurance: My information will be kept strictly confidential and will not be shared or sold to any third parties.
FIND OUT MORE ABOUT 15 FARCHANT WAY, VERNON BRITISH COLUMBIA V1T6M1 (MLS® #10394475)
✅ Consent to Communicate · ✅ Opt-In for Marketing & Updates · ✅ No Obligation
Privacy Assurance: My information will be kept strictly confidential and will not be shared or sold to any third parties.
✅ Your inquiry has been sent! We'll be in touch shortly.
+5 more
15 Farchant Way, Vernon, British Columbia
$1,178,000
6
Beds
4.0
Baths
4,238
Square feet
0.3000
Acres
About 15 Farchant Way
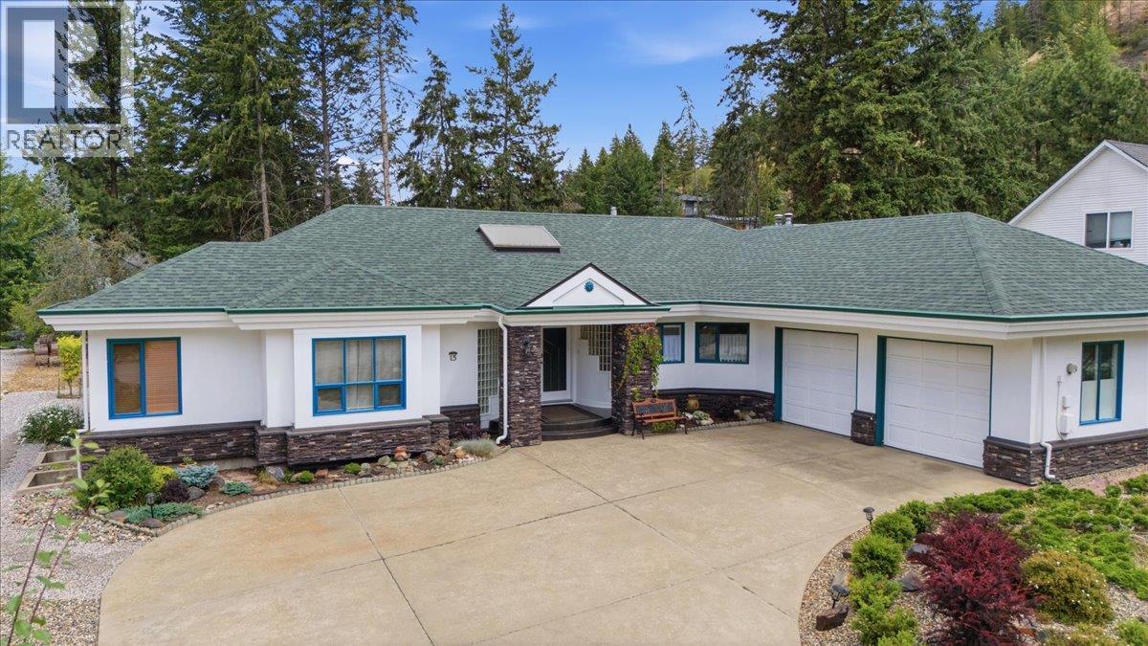
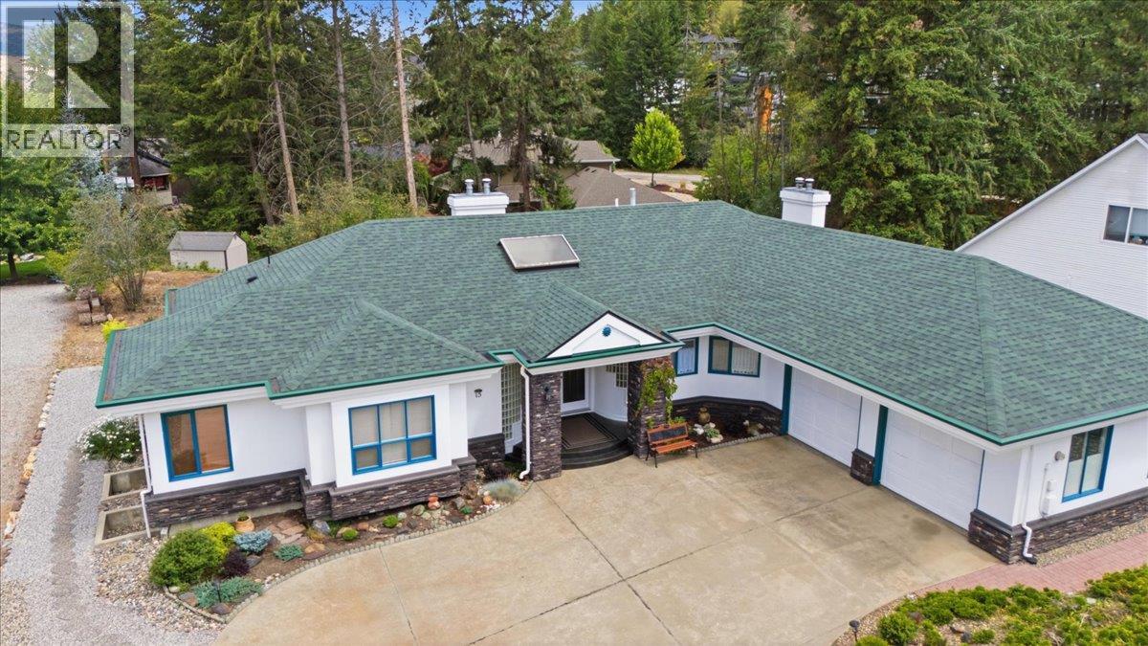
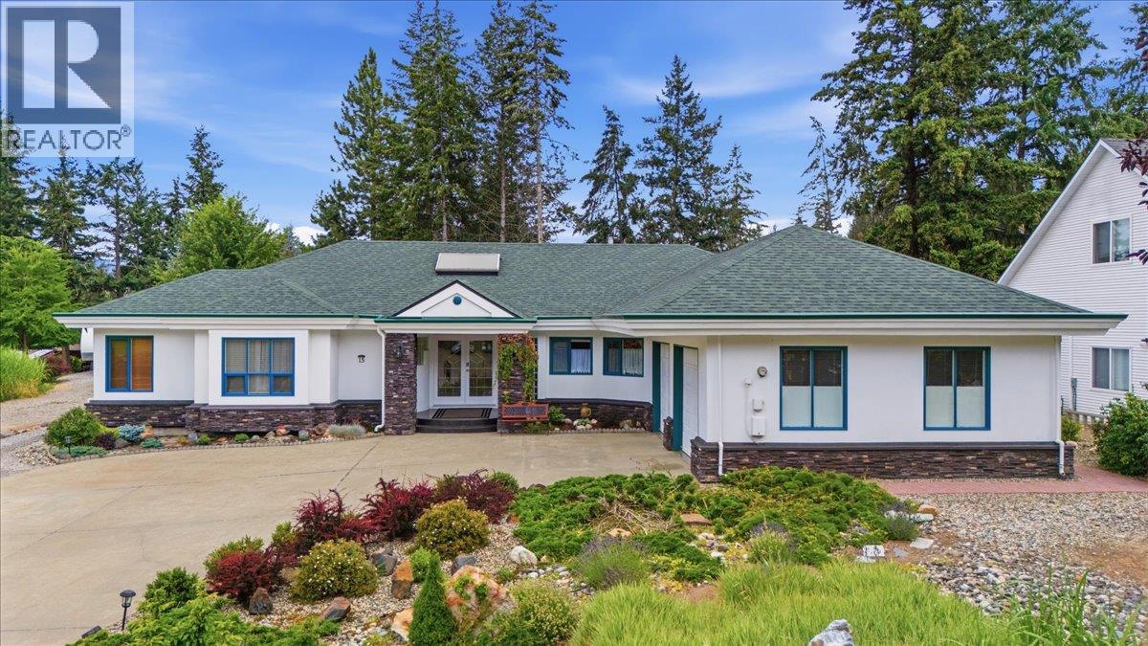
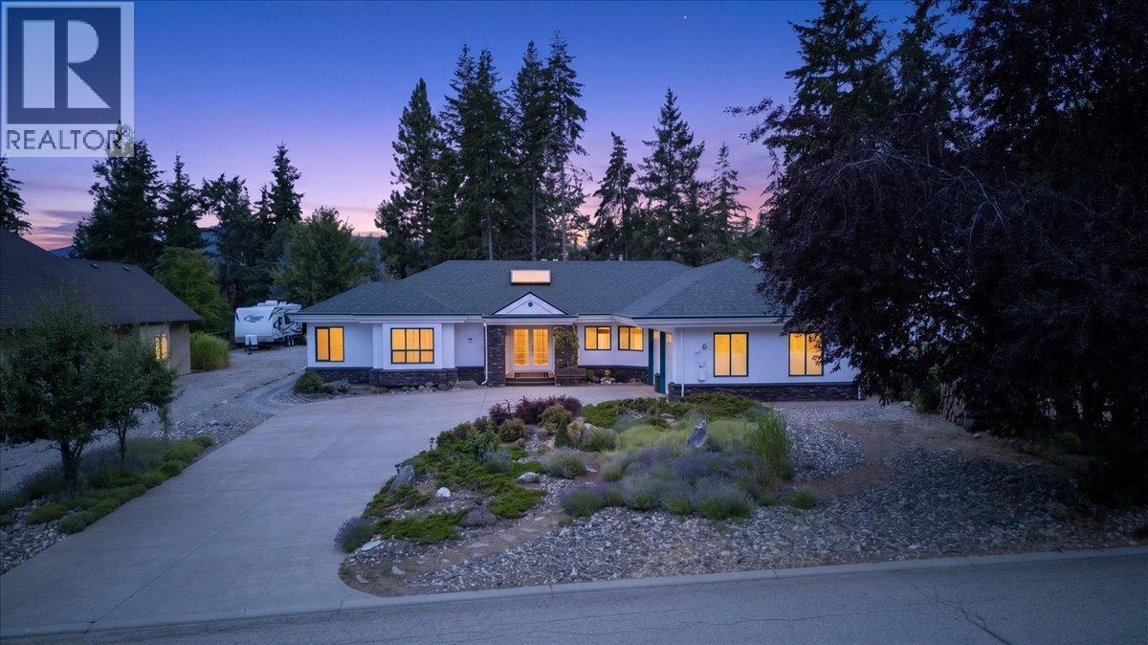
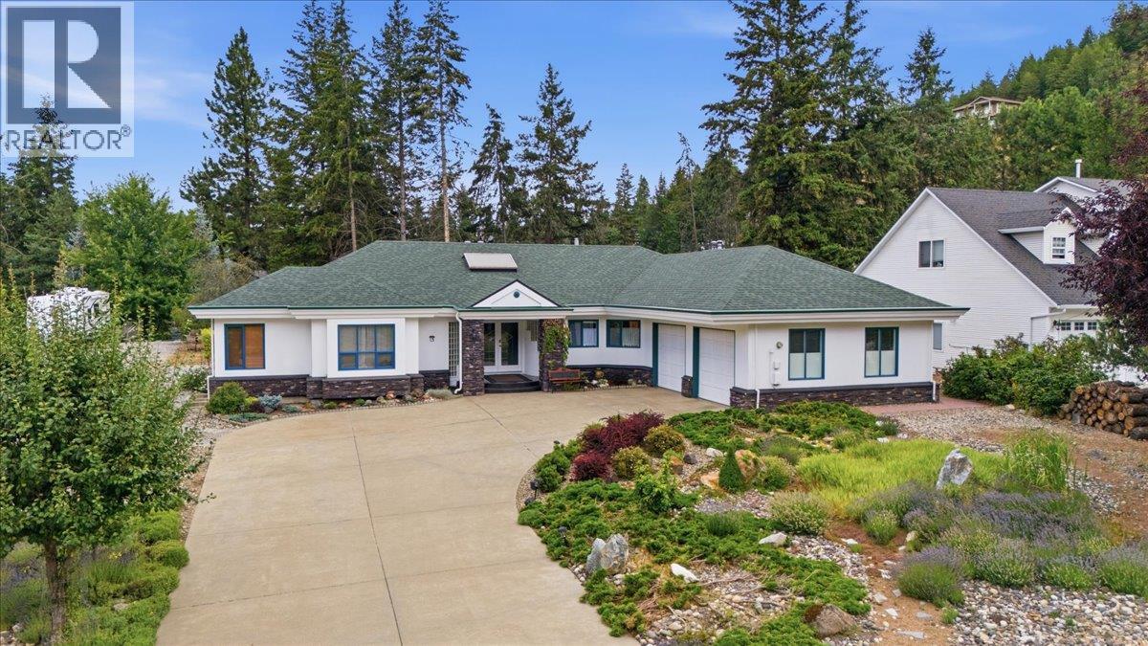
Welcome to this grand family home available in Canadian Lakeview Estates. Situated on a 0.30-acre lot, this exceptional level entry residence features 6 bedrooms and 4 bathrooms. The interior includes a gourmet kitchen with ample cabinetry, and a large island with a gas cooktop. The main floor offers three spacious bedrooms, including a primary suite with an open ensuite, as well as a den and a beautiful living room with a dining area. Both the living room and the adjacent TV room feature gas fireplaces. The basement includes three bedrooms, a bathroom and a games room large enough to house your pool table or bring your ideas. The outdoor living space is designed for entertaining, deck doors lead from the TV room to a private covered deck featuring a hot tub, two gas hookups, and a bar area. The backyard offers a peaceful retreat with a pond, a fenced garden space, and a tool shed. The low maintenance yard includes front and back irrigation and select fruit trees. Additionally, the property features a double attached garage and available RV parking. The roof shingles, hot water tank are estimated to be 10 years. All plumbing replaced in 2025. Canadian Lakeview Estates gives owners access to the common beach and dock area, which includes washrooms, a boat launch, boat buoys and swimming area. This is a great benefit for anyone looking to enjoy the Okanagan lifestyle to its fullest. (id:66920)
Key Features
Cooktop
Oven - Built-In
Private setting
Treed
Central island
Jacuzzi bath-tub
Ranch
Family Oriented
Rural Setting
Security system
Smoke Detector Only
Mountain view
Attached Garage
RV
See Remarks
Additional Parking
Forced air
See remarks
Central air conditioning
Hardwood
Carpeted
Ceramic Tile
House
Open House
Sat, May 30th, 2026 @ 2pm - 4pm
No RSVP required. Drop in anytime during the open house window.
Listing courtesy of Association of Interior REALTORS®.
The trademarks REALTOR®, REALTORS® and the REALTOR® logo are controlled by
The Canadian Real Estate Association (CREA) and identify real estate professionals who
are members of CREA. Data is deemed reliable but is not guaranteed accurate by CREA.