View full property details, save favourites & contact the agent.
8+ chars with an uppercase, lowercase, number and a special
character (e.g. ! @ # $ %).
By submitting your information, you agree and consent to the following:
✅ Consent to Communicate: I authorize Arun Rahul Group to contact me via email, phone call, or text message in relation to real estate services, property listings, market updates, and other related information.
✅ Opt-In for Marketing & Updates.
✅ No Obligation. Submitting does not obligate me to use your services, and I may unsubscribe at any time. Privacy Assurance: My information will be kept strictly confidential and will not be shared or sold to any third parties.
FIND OUT MORE ABOUT 1485 CAMELOT ROAD, WEST VANCOUVER BRITISH COLUMBIA V7S2L9 (MLS® #R3127051)
✅ Consent to Communicate · ✅ Opt-In for Marketing & Updates · ✅ No Obligation
Privacy Assurance: My information will be kept strictly confidential and will not be shared or sold to any third parties.
✅ Your inquiry has been sent! We'll be in touch shortly.
+5 more
1485 CAMELOT Road, West Vancouver, British Columbia
$6,980,000
6
Beds
7.0
Baths
7,055
Square feet
0.2800
Acres
About 1485 CAMELOT Road
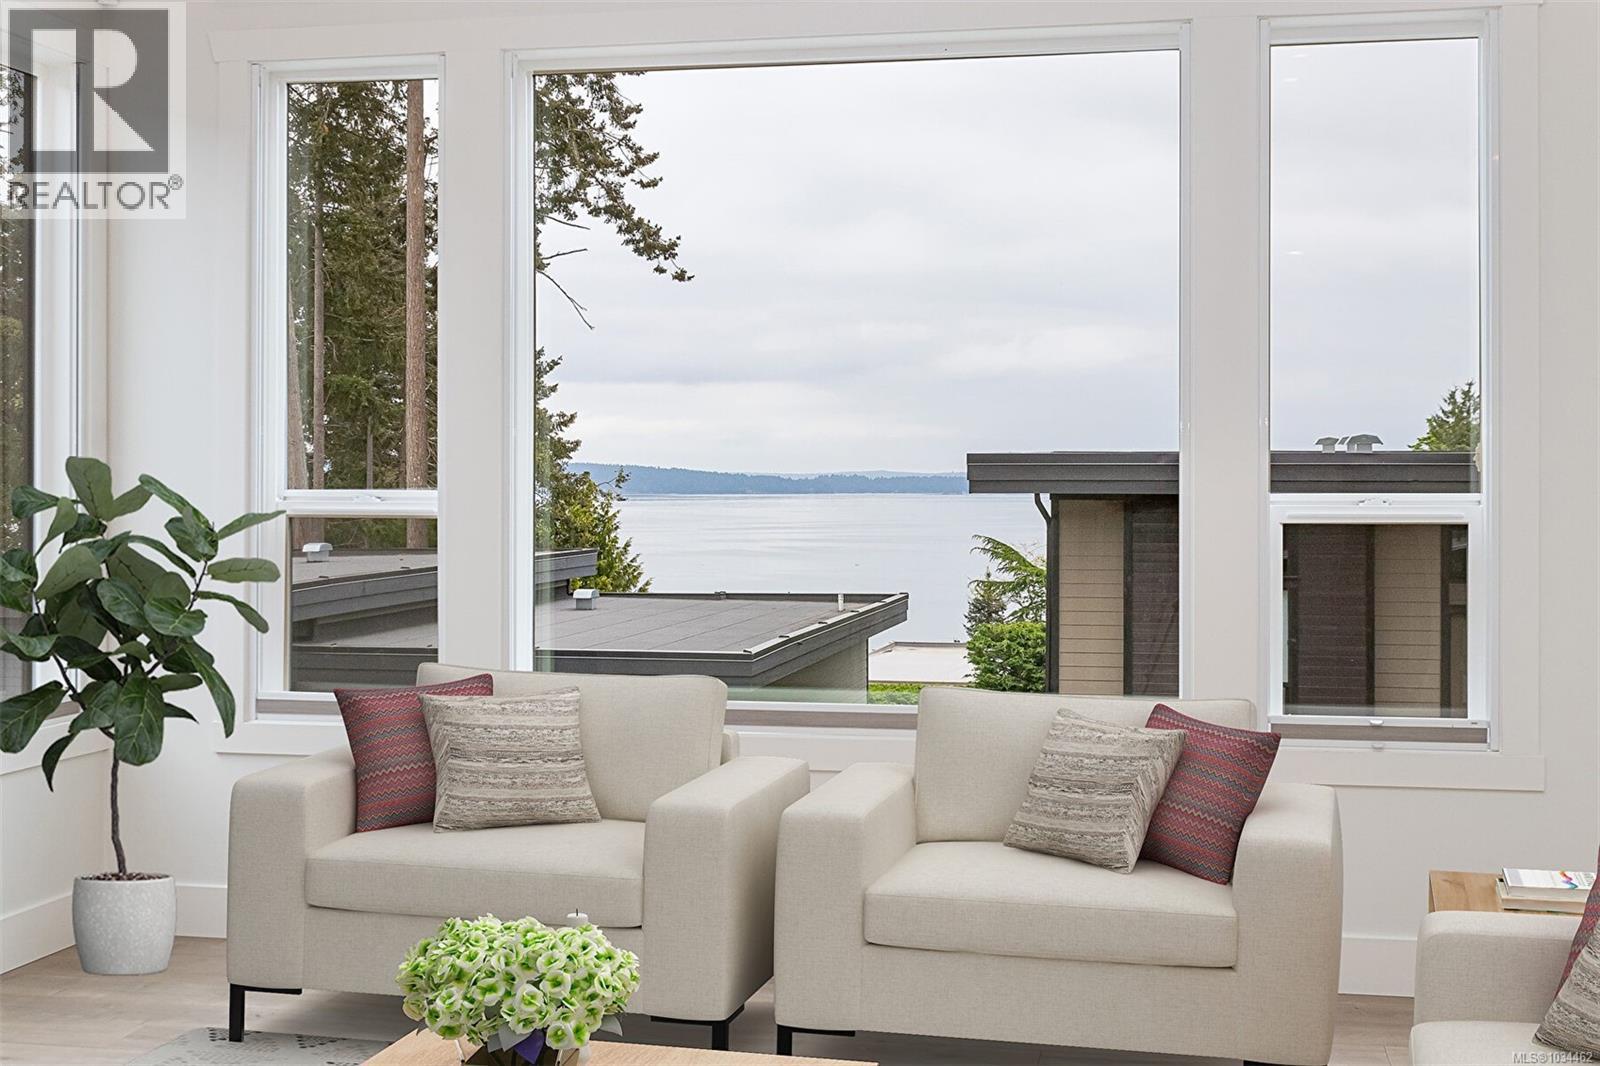
Perched on an elevated slope in prestigious Chartwell Estates capturing sweeping views and set on a 12,195 sq/ft rectangular with over 7,000 sq/ft of meticulously designed living space. With 6 bedrooms, 6 full baths, and a powder room, the layout effortlessly blends luxury with comfort. The kitchen is a chef's dream featuring a separate wok kitchen, Miele appliances and built-in Sub-Zero refrigerator. A slate tile roof with a lifespan of up to a century. The wine cellar designed for your treasured wine collection, theatre room, media room and a recreation room complete with wet bar. Outside covered heated patio for year-round entertaining with a built-in BBQ, fireplace, TV and putting green. The property is within walking distance of Sentinel Secondary. (id:66920)
Key Features
All
Central location
Cul-de-sac
2 Level
Security system
Smoke Detectors
Sprinkler System-Fire
Garage
Radiant heat
Hot Water
Air Conditioned
House
Open House
Sat, May 30th, 2026 @ 2pm - 4pm
No RSVP required. Drop in anytime during the open house window.
The trademarks REALTOR®, REALTORS® and the REALTOR® logo are controlled by
The Canadian Real Estate Association (CREA) and identify real estate professionals who
are members of CREA. Data is deemed reliable but is not guaranteed accurate by CREA.