View full property details, save favourites & contact the agent.
8+ chars with an uppercase, lowercase, number and a special
character (e.g. ! @ # $ %).
By submitting your information, you agree and consent to the following:
✅ Consent to Communicate: I authorize Arun Rahul Group to contact me via email, phone call, or text message in relation to real estate services, property listings, market updates, and other related information.
✅ Opt-In for Marketing & Updates.
✅ No Obligation. Submitting does not obligate me to use your services, and I may unsubscribe at any time. Privacy Assurance: My information will be kept strictly confidential and will not be shared or sold to any third parties.
FIND OUT MORE ABOUT 14815 HARDIE AVENUE, WHITE ROCK BRITISH COLUMBIA V4B2H6 (MLS® #R3131830)
✅ Consent to Communicate · ✅ Opt-In for Marketing & Updates · ✅ No Obligation
Privacy Assurance: My information will be kept strictly confidential and will not be shared or sold to any third parties.
✅ Your inquiry has been sent! We'll be in touch shortly.
+5 more
14815 HARDIE Avenue, White Rock, British Columbia
$1,698,800
3
Beds
3.0
Baths
3,154
Square feet
0.1454
Acres
About 14815 HARDIE Avenue
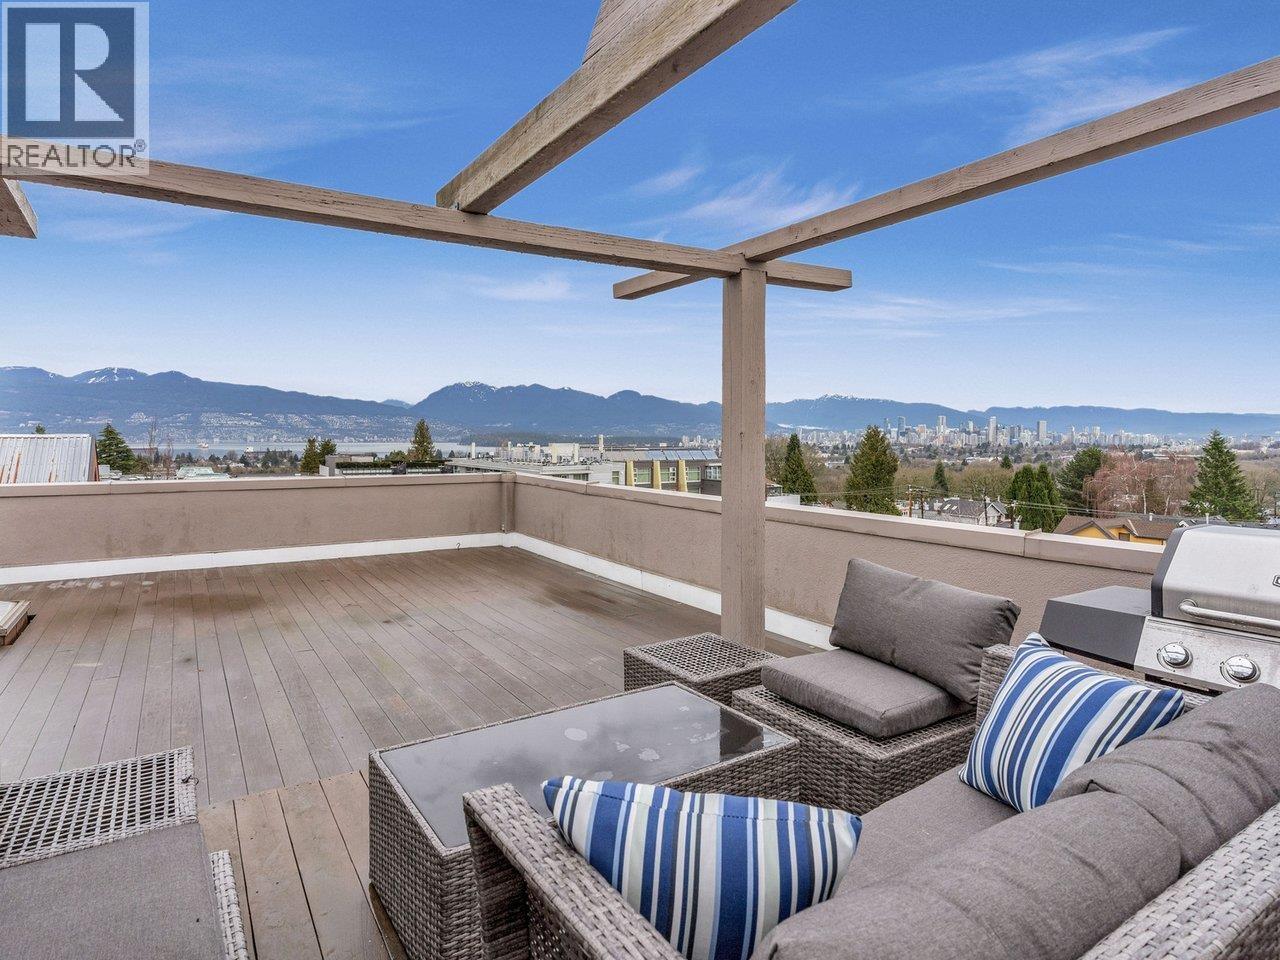
SPECTACULAR PANORAMIC SOUTH EXPOSED OCEAN & SUNSET VIEWS from the Pier over to the Gulf Islands from the main floor, upper floor & huge patio. Well kept 3,154 sqft 3 bedroom, 3 bathroom home on a 6,335 sqft lot Perched high on one of the most exclusive & coveted streets in White Rock. Surrounded by some of the peninsula's most prestigious homes! Great layout featuring all principal living spaces on the main floor with 3 bedrooms up. Lower level features a rec. room & office/flex room. Bring your imagination & renovate or build your dream home. Steps to the beach, Semiahmoo Mall, local shops & restaurants. Close to top-tier schools like Semiahmoo Secondary, H.T. Thrift Elementary & Southridge. Embrace the ultimate lifestyle - Enjoy immediate access to the coastal trail system, beach, boutique dining & local wineries. Space, prestige & a sophisticated canvas awaits. Renovation plans already completed by AR Interiors. (id:66920)
Key Features
Washer
Refrigerator
Central Vacuum
Dishwasher
Stove
Dryer
Alarm System
2 Level
Security system
Ocean view
View
View of water
Garage
Other
Forced air
Natural gas
House
Open House
Sat, May 30th, 2026 @ 2pm - 4pm
No RSVP required. Drop in anytime during the open house window.
Listing courtesy of Fraser Valley Real Estate Board.
The trademarks REALTOR®, REALTORS® and the REALTOR® logo are controlled by
The Canadian Real Estate Association (CREA) and identify real estate professionals who
are members of CREA. Data is deemed reliable but is not guaranteed accurate by CREA.