View full property details, save favourites & contact the agent.
8+ chars with an uppercase, lowercase, number and a special
character (e.g. ! @ # $ %).
By submitting your information, you agree and consent to the following:
✅ Consent to Communicate: I authorize Arun Rahul Group to contact me via email, phone call, or text message in relation to real estate services, property listings, market updates, and other related information.
✅ Opt-In for Marketing & Updates.
✅ No Obligation. Submitting does not obligate me to use your services, and I may unsubscribe at any time. Privacy Assurance: My information will be kept strictly confidential and will not be shared or sold to any third parties.
FIND OUT MORE ABOUT 1471 BRAMWELL ROAD, WEST VANCOUVER BRITISH COLUMBIA V7S2N8 (MLS® #R3167030)
✅ Consent to Communicate · ✅ Opt-In for Marketing & Updates · ✅ No Obligation
Privacy Assurance: My information will be kept strictly confidential and will not be shared or sold to any third parties.
✅ Your inquiry has been sent! We'll be in touch shortly.
+5 more
1471 BRAMWELL Road, West Vancouver, British Columbia
$11,988,000
8
Beds
10.0
Baths
16,698
Square feet
0.5570
Acres
About 1471 BRAMWELL Road
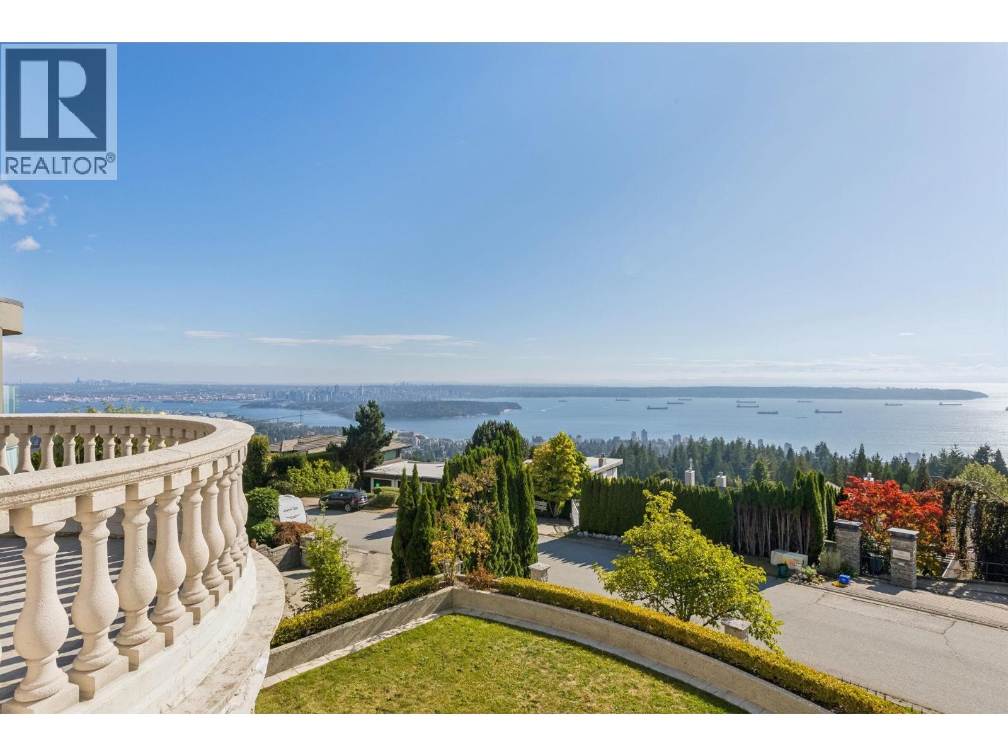
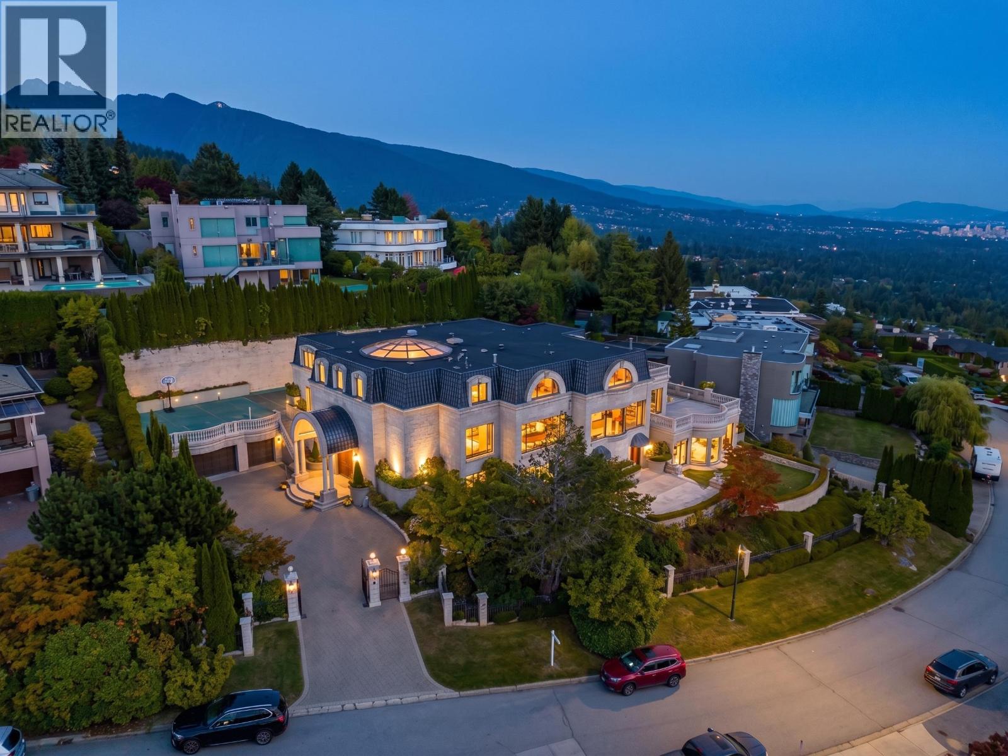
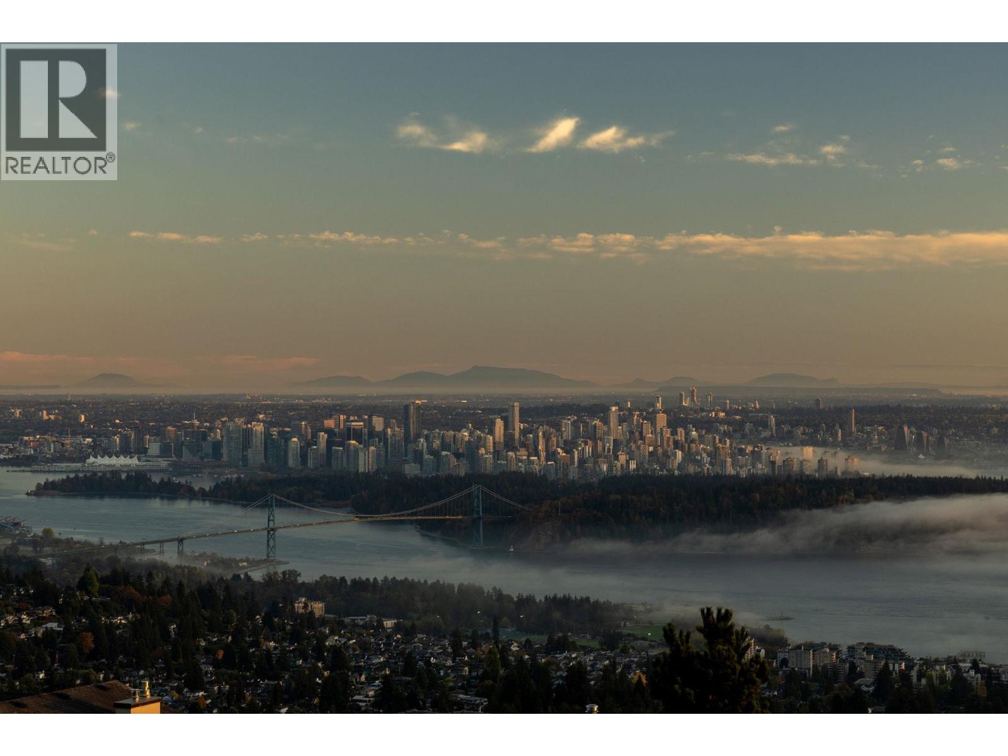
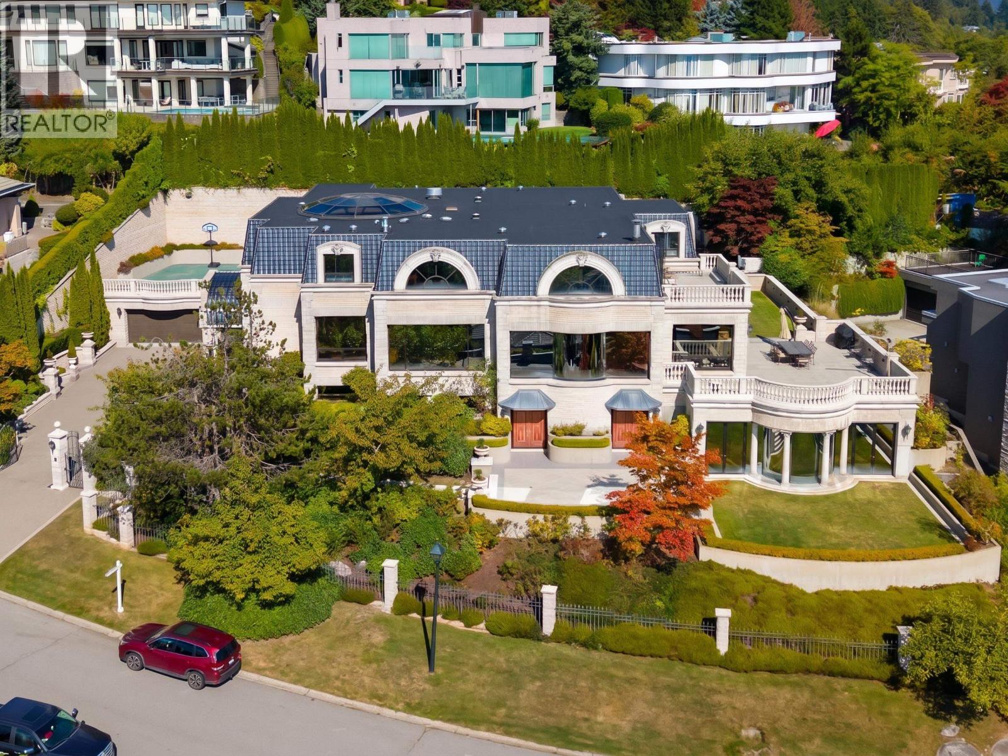
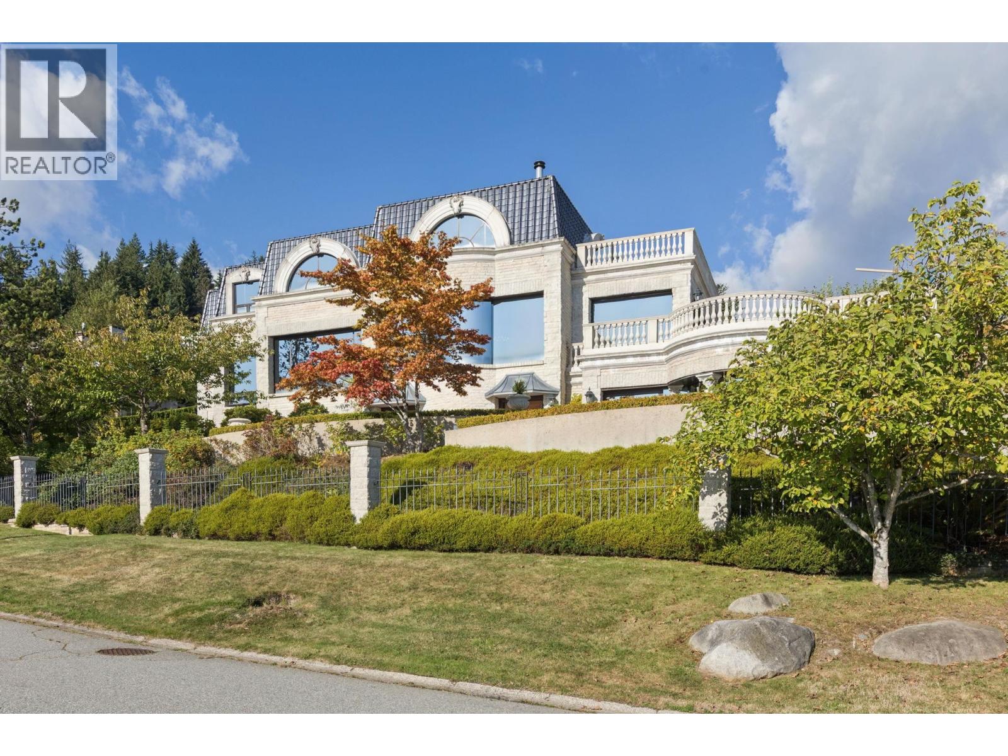
A world-class residence designed for modern aristocrats, A-listers or industry leaders on a serene Chartwell cul-de-sac. Set on a ~24,000SF oversized lot, this ~16,500SF concrete core masterpiece offers one of the best views in West Vancouver: panoramic ocean, city and Vancouver Island. Showcasing custom craftsmanship and rare materials like crystal chandeliers, soaring columns, extensive mouldings and millwork, reflective windows, roof tiles, imported (Tai-ping) hand tufted carpet, damask wall paneling, and extensive marble. Features include a 35ft domed foyer, elevator, chef & wok kitchens, 8 beds, private staff accommodations (ensuring seamless service and maximum privacy for the main living areas), 2 offices, sport court, sauna, indoor pool and hot tub. An incredible opportunity for the most discerning buyer looking for something unique and impressive with great value given the difficulty to replicate. Close to top private schools, Mulgrave and Collingwood, as well as Hollyburn Country Club. (id:66920)
Key Features
Cul-de-sac
Private setting
2 Level
View
Garage
Radiant heat
House
Open House
Sat, May 30th, 2026 @ 2pm - 4pm
No RSVP required. Drop in anytime during the open house window.
The trademarks REALTOR®, REALTORS® and the REALTOR® logo are controlled by
The Canadian Real Estate Association (CREA) and identify real estate professionals who
are members of CREA. Data is deemed reliable but is not guaranteed accurate by CREA.