View full property details, save favourites & contact the agent.
8+ chars with an uppercase, lowercase, number and a special
character (e.g. ! @ # $ %).
By submitting your information, you agree and consent to the following:
✅ Consent to Communicate: I authorize Arun Rahul Group to contact me via email, phone call, or text message in relation to real estate services, property listings, market updates, and other related information.
✅ Opt-In for Marketing & Updates.
✅ No Obligation. Submitting does not obligate me to use your services, and I may unsubscribe at any time. Privacy Assurance: My information will be kept strictly confidential and will not be shared or sold to any third parties.
FIND OUT MORE ABOUT 14487 OYAMA ROAD, LAKE COUNTRY BRITISH COLUMBIA V4V2C7 (MLS® #10399210)
✅ Consent to Communicate · ✅ Opt-In for Marketing & Updates · ✅ No Obligation
Privacy Assurance: My information will be kept strictly confidential and will not be shared or sold to any third parties.
✅ Your inquiry has been sent! We'll be in touch shortly.
+5 more
14487 Oyama Road, Lake Country, British Columbia
$1,089,900
4
Beds
2.0
Baths
2,676
Square feet
0.4500
Acres
About 14487 Oyama Road
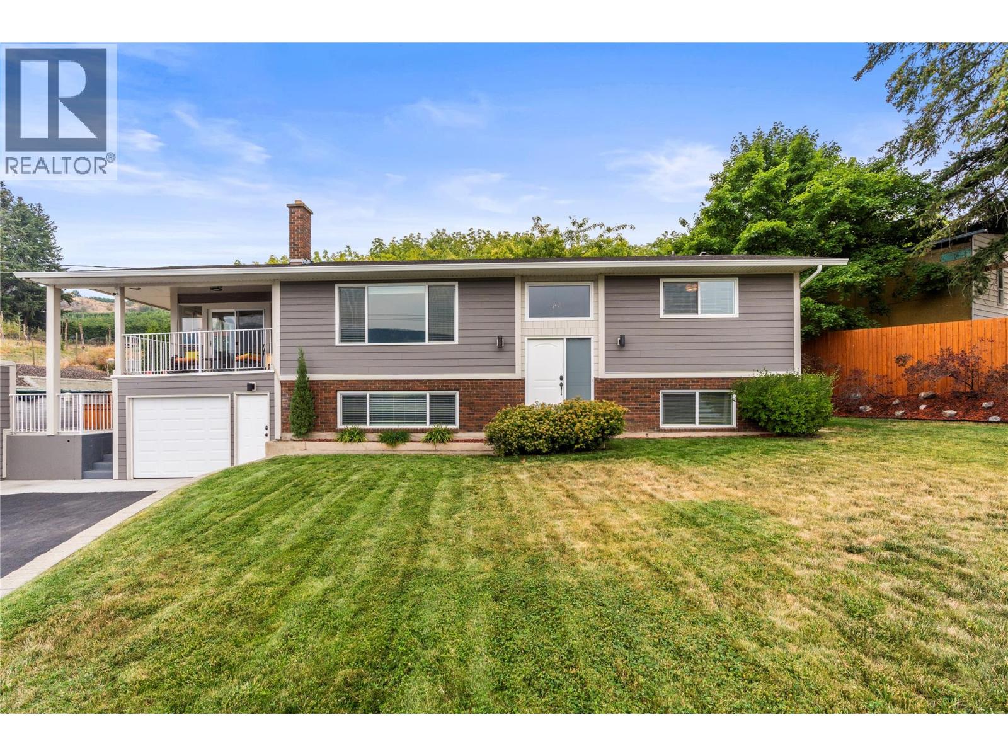
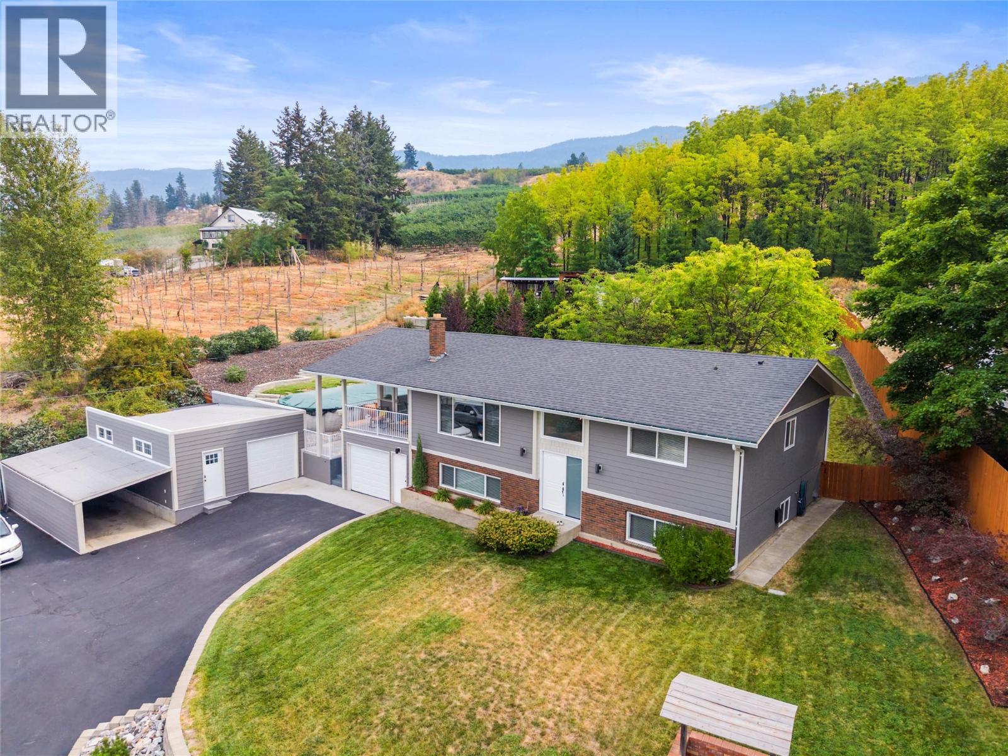
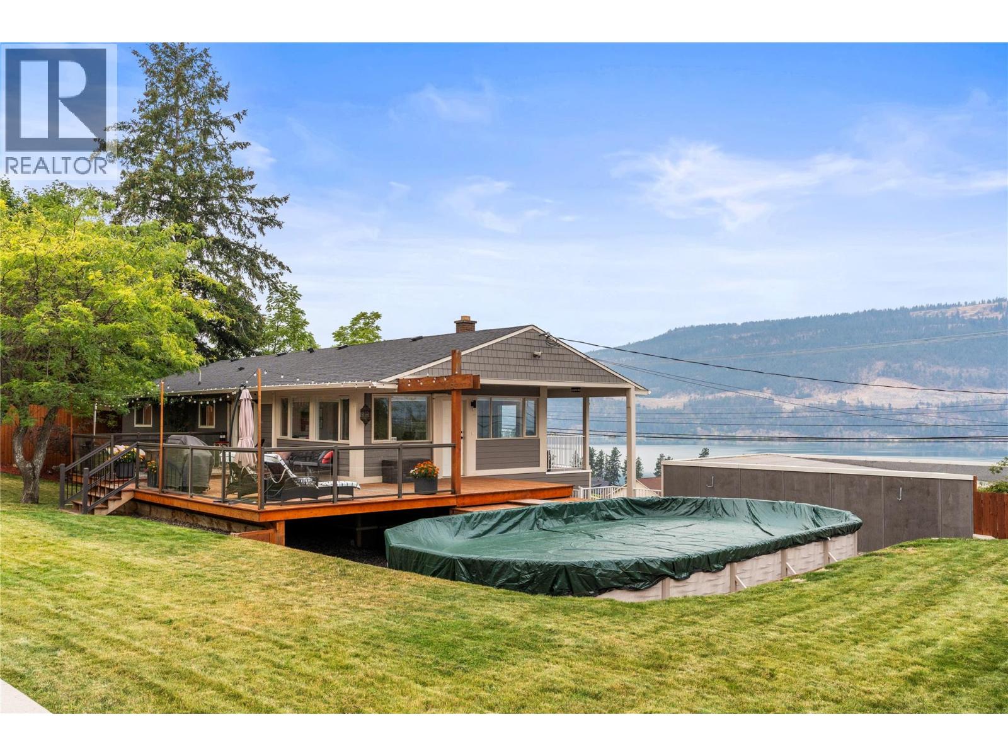
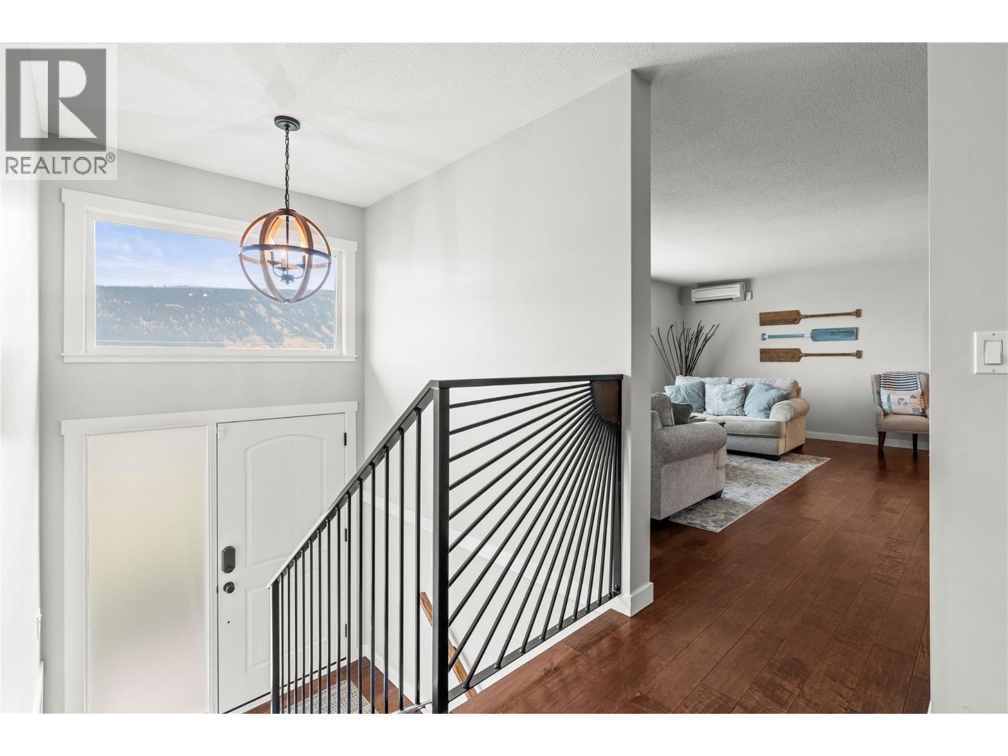
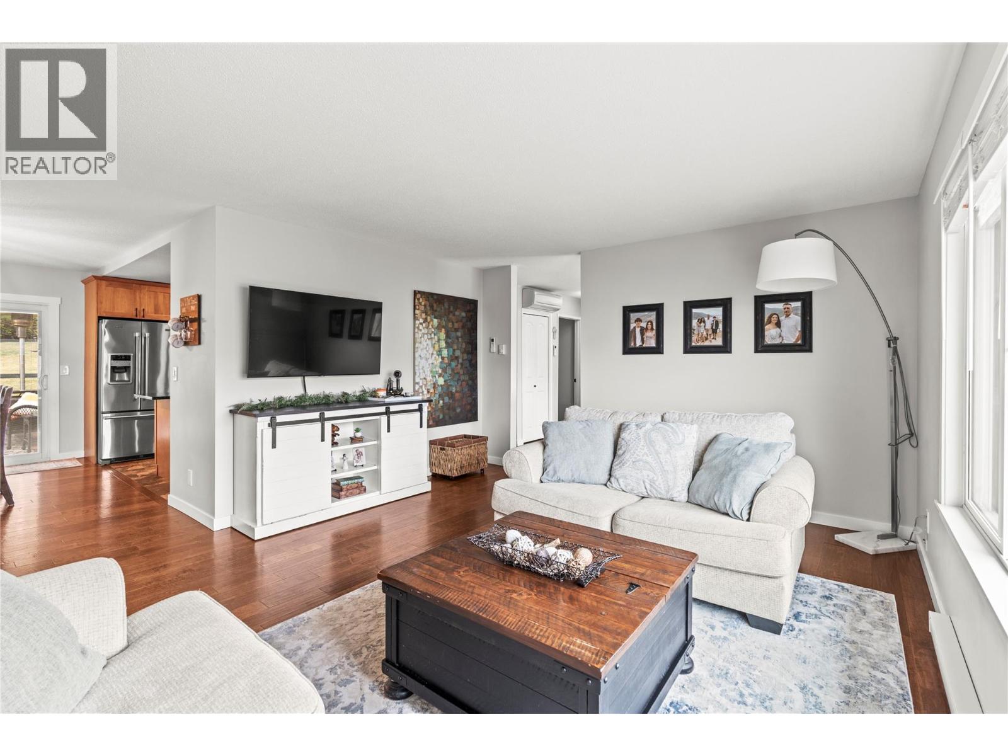
SPACE, VIEWS & FREEDOM. Set on approximately 0.44 acres in the heart of Oyama, this well-cared-for four-bedroom, two-bathroom home pairs sweeping lake and mountain views with privacy, flexibility and space to enjoy the Okanagan lifestyle. Inside, the multi-level layout offers comfortable gathering areas, while the 100% fully finished basement has been completely gutted and renovated, adding fresh, usable living space throughout. A newly added suite creates even more possibilities for extended family, guests or mortgage-helper potential. The home has also seen meaningful improvements including new windows throughout the main home, with the sunroom windows remaining, a complete upstairs repaint, newer siding and updated front deck flooring and railings. Outside is where this property truly shines: take in sunsets from the front deck, cool off in the outdoor pool, gather around the rear fire pit and seating area overlooking the lake, or make use of the detached shop and ample parking, including three covered spaces and RV parking. The professionally landscaped private yard offers room to unwind, while the views create a backdrop you'll never tire of. The front rock landscaping was completed approximately two years ago, while the rear yard was fully stripped and professionally redone two years after the sellers moved in, preserving the mature trees beside the deck. Located between Vernon and Kelowna with lakes, trails and recreation close by, this is a property built for living with a little more freedom. For added convenience, the furnishings are negotiable, offering buyers the opportunity for an easier, move-in-ready transition. (id:66920)
Key Features
Washer
Refrigerator
Range - Electric
Dishwasher
Dryer
Microwave
Two Balconies
Multi-level
Pets Allowed
Lake view
Mountain view
View (panoramic)
Attached Garage
Detached Garage
Additional Parking
Heat Pump
Baseboard heaters
Electric
Tile
Hardwood
House
Open House
Sat, May 30th, 2026 @ 2pm - 4pm
No RSVP required. Drop in anytime during the open house window.
Listing courtesy of Association of Interior REALTORS®.
The trademarks REALTOR®, REALTORS® and the REALTOR® logo are controlled by
The Canadian Real Estate Association (CREA) and identify real estate professionals who
are members of CREA. Data is deemed reliable but is not guaranteed accurate by CREA.