View full property details, save favourites & contact the agent.
8+ chars with an uppercase, lowercase, number and a special
character (e.g. ! @ # $ %).
By submitting your information, you agree and consent to the following:
✅ Consent to Communicate: I authorize Arun Rahul Group to contact me via email, phone call, or text message in relation to real estate services, property listings, market updates, and other related information.
✅ Opt-In for Marketing & Updates.
✅ No Obligation. Submitting does not obligate me to use your services, and I may unsubscribe at any time. Privacy Assurance: My information will be kept strictly confidential and will not be shared or sold to any third parties.
FIND OUT MORE ABOUT 142 SUMMERHILL PLACE, KELOWNA BRITISH COLUMBIA V1V1T6 (MLS® #10404631)
✅ Consent to Communicate · ✅ Opt-In for Marketing & Updates · ✅ No Obligation
Privacy Assurance: My information will be kept strictly confidential and will not be shared or sold to any third parties.
✅ Your inquiry has been sent! We'll be in touch shortly.
+5 more
142 Summerhill Place, Kelowna, British Columbia
$899,900
3
Beds
3.0
Baths
2,149
Square feet
0.0900
Acres
About 142 Summerhill Place
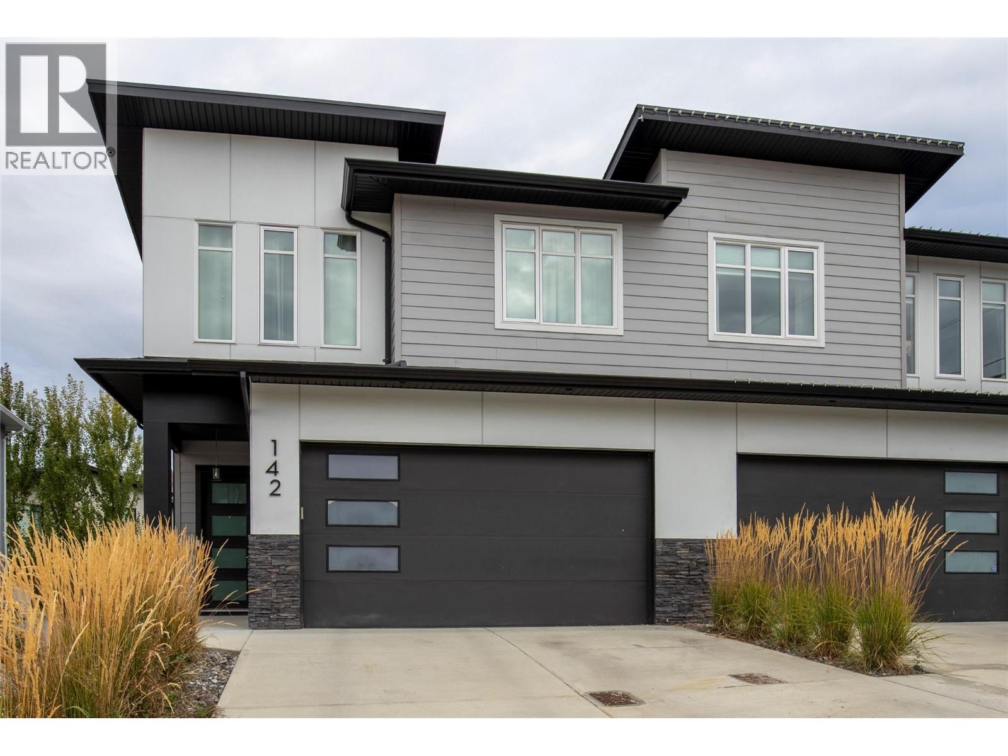
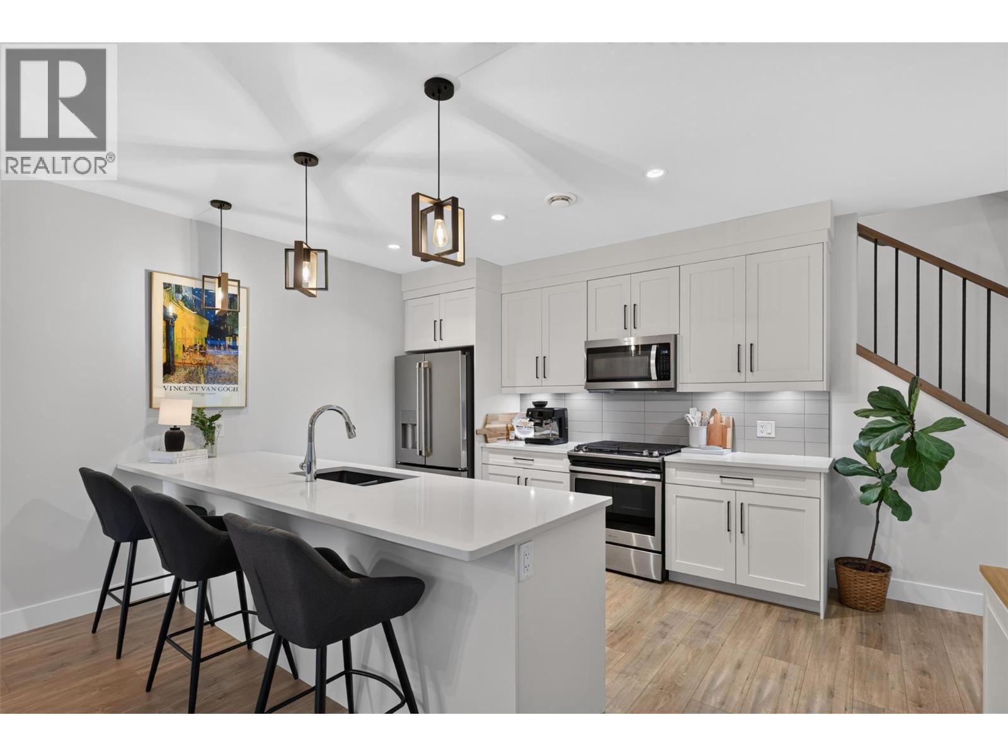
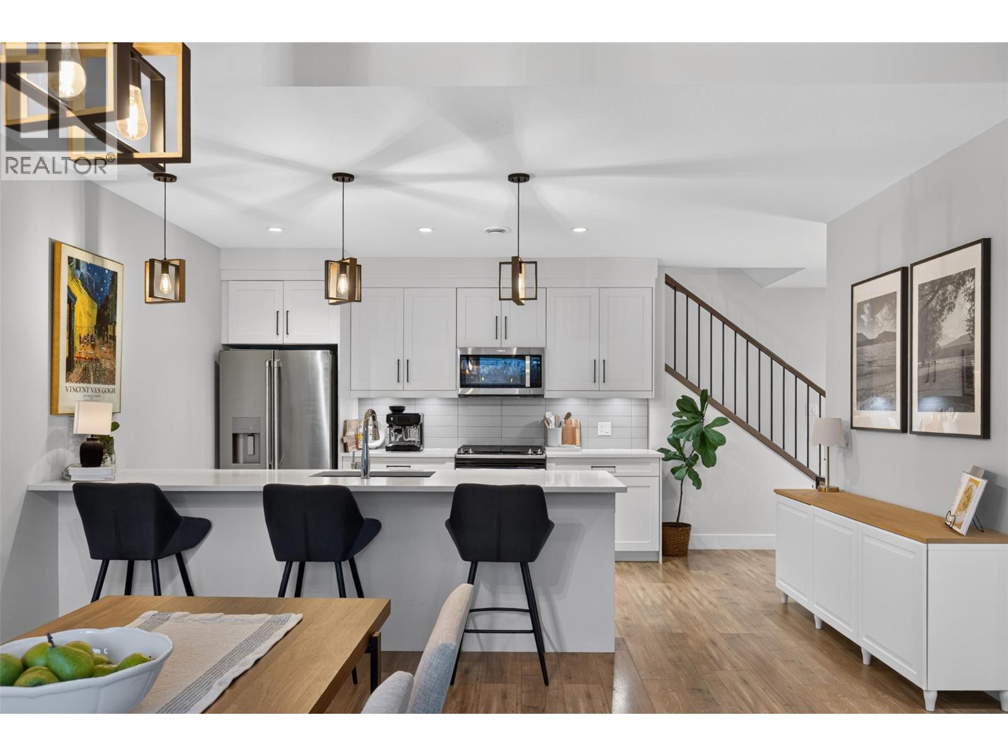
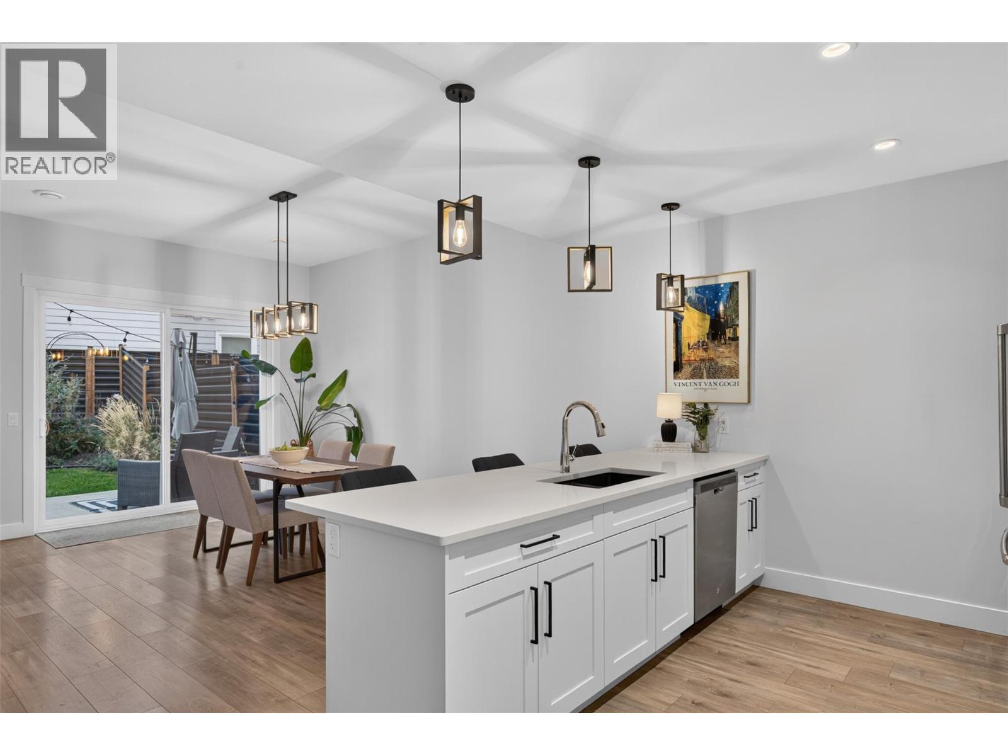
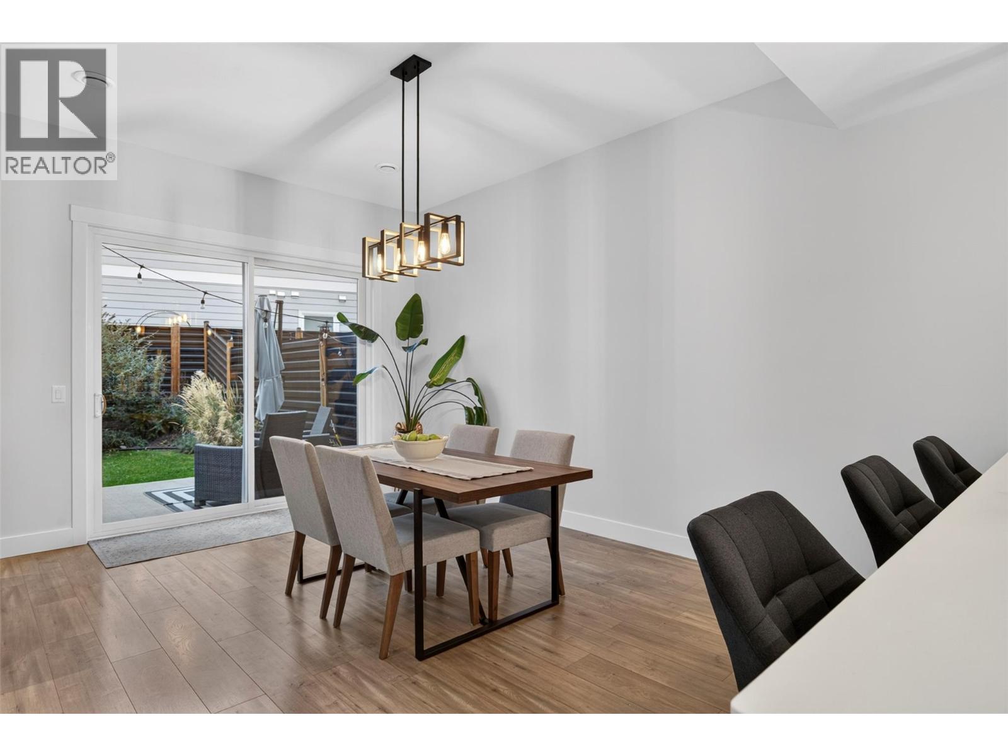
Welcome to 142 Summerhill Place, a well-kept home in a quiet North Glenmore cul-de-sac, close to schools, shopping, hiking trails, Naito Park, and offering convenient access to town & the airport via Glenmore Road. This 3-bedroom + den, 2.5-bath half-duplex that truly feels detached offers 2,149 sqft of bright, modern living, built in 2021, with no strata fees! The main level features a bright open-concept layout with 10' ceilings, oversized windows & doors, and attractive & durable vinyl flooring. The upgraded kitchen includes quartz countertops, recessed cabinetry, undermount lighting, a gas stove, & ice-maker fridge. The living room adds warmth and style with a sleek electric fireplace and TV wall mounts. Upstairs, a second living area provides flexible extra space. The generous primary suite features a spa-like 5-piece ensuite with quartz counters, double vanity, soaker tub, & a huge walk-in closet with custom shelving. Enjoy morning coffee or evening views from the 15' x 8' private patio, which also shades the yard below. Additional highlights include central air conditioning, a high-efficiency furnace, a custom tall front door, Whirlpool washer & dryer, central vacuum, storage under the stairs, a heated double garage with keypad entry, and 3 extra parking spots. The fully fenced backyard offers a shaded sitting area, gas BBQ hookup, & beautifully maintained gardens. Quiet setting, southwest exposure, great neighbours, and lovely views complete the package. (id:66920)
Key Features
Attached Garage
Forced air
Central air conditioning
Duplex
Open House
Sat, May 30th, 2026 @ 2pm - 4pm
No RSVP required. Drop in anytime during the open house window.
Listing courtesy of Association of Interior REALTORS®.
The trademarks REALTOR®, REALTORS® and the REALTOR® logo are controlled by
The Canadian Real Estate Association (CREA) and identify real estate professionals who
are members of CREA. Data is deemed reliable but is not guaranteed accurate by CREA.